
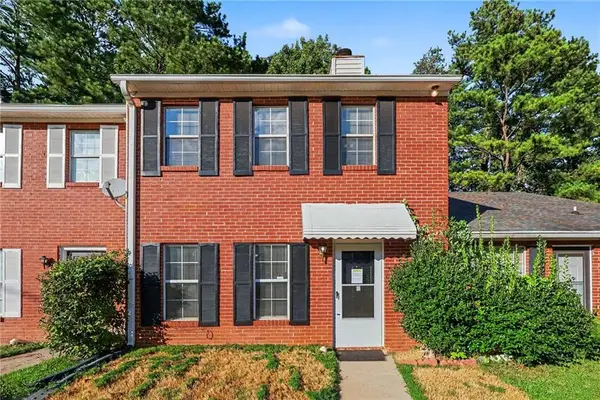
6088 Holly Park Lane, Mableton, GA 30126
Local realty services provided by:CENTURY 21 NUWAY REALTY
6088 Holly Park Lane,Mableton, GA 30126
$385,000
- 3 Beds
- 3 Baths
- - sq. ft.
- Condominium
- Sold
Listed by: trish greer
Office: atlanta communities
MLS#:10814956
Source:METROMLS
Sorry, we are unable to map this address
Price summary
- Price:$385,000
- Monthly HOA dues:$350
About this home
Welcome home to this beautifully refreshed condo in the highly desirable gated community of Legacy at the River Line, where stylish living meets everyday convenience. With 3 bedrooms, 3 full bathrooms, and a thoughtfully designed layout, this move-in ready home offers the flexibility today's buyers are looking for. Step inside to discover rich hardwood floors, abundant natural light, and an open-concept floor plan that creates an inviting space for gathering with family and friends. The kitchen is the heart of the home, featuring granite countertops, stainless steel appliances, ample prep space, and seamless views into the dining and living areas-making entertaining effortless. A rare main-level bedroom with a full bath provides incredible versatility, whether you need a private guest suite, dedicated home office, or comfortable space for multi-generational living. Upstairs, the spacious primary suite offers a peaceful escape with a generous walk-in closet and a spa-like ensuite bath. An additional ensuite bedroom and conveniently located upstairs laundry add comfort and functionality to the home's well-designed floor plan. Outside, enjoy your own private courtyard-perfect for morning coffee or unwinding after a long day-along with a two-car garage and an additional assigned parking space just steps away. Life at Legacy at the River Line extends beyond your front door. Residents enjoy beautifully maintained grounds and resort-style amenities including a renovated clubhouse, fitness center, Olympic-sized swimming pool, tennis courts, and playground, all within the security and peace of a gated community. Ideally situated just minutes from The Battery Atlanta, Truist Park, Vinings, Smyrna, Buckhead, Midtown, and I-285, you'll love having premier shopping, dining, entertainment, and everyday conveniences-including Publix-close at hand. Whether you're searching for low-maintenance living, a prime location, or a home that offers both comfort and style, this exceptional condo truly checks every box. HOA dues include access to community amenities, making it easy to enjoy the lifestyle you've been looking for....
Contact an agent
Home facts
- Year built:2011
- Subdivision & Development:Legacy at the River Line
- Listing ID #:10814956
- Updated:September 13, 2026 at 06:28 AM
Rooms and interior
- Bedrooms:3
- Total bathrooms:3
- Full bathrooms:3
- Flooring:Carpet, Hardwood, Tile
- Kitchen Description:Breakfast Bar, Dishwasher, Disposal, Kitchen Island, Microwave, Pantry, Solid Surface Counters
- Bedroom Description:Walk-In Closet(s)
Heating and cooling
- Cooling:Ceiling Fan(s), Central Air
- Heating:Natural Gas
- Central air:Yes
Structure and exterior
- Roof:Composition
- Year built:2011
- Lot Features:Level, Private
- Architectural Style:Craftsman
- Levels:2 Story
Schools
- High school:Pebblebrook
- Middle school:Lindley
- Elementary school:Harmony Leland
Utilities
- Water:Public, Water Available
- Sewer:Public Sewer, Sewer Available
Finances and disclosures
- Price:$385,000
- Tax amount:$4,244 (2025)
Features and amenities
- Appliances:Dishwasher, Disposal, Microwave
- Laundry features:In Hall, Upper Level
- Amenities:Double Pane Windows, High Ceilings, Smoke Detector(s)
Parking
- Total parking spaces:1
- Parking description:Detached Parking, Garage, Garage Door Opener
- Garage:Yes
 2026 Georgia MLS. All rights reserved. Information Deem Reliable But Not Guaranteed September 13, 2026
New listings near 6088 Holly Park Lane
- Coming Soon
 $255,000Coming Soon2 beds 2 baths1,472 sq. ft.
1420 Riverline Trl Se Trail, Mableton, GA 30126
MLS# 7836296Listed by: MARK SPAIN REAL ESTATE - Coming Soon
 $255,000Coming Soon2 beds 2 baths1,472 sq. ft.
1420 Riverline Trl Trail Se, Mableton, GA 30126
MLS# 10844217Listed by: Mark Spain Real Estate - Coming Soon
 $349,900Coming Soon3 beds 2 baths1,324 sq. ft.
581 Lummus Avenue, Austell, GA 30168
MLS# 7832881Listed by: ENGEL & VOLKERS ATLANTA - Coming Soon
 $349,900Coming Soon3 beds 2 baths1,324 sq. ft.
581 Lummus Avenue, Austell, GA 30168
MLS# 10840130Listed by: Engel & Völkers Atlanta - New
 $819,900Active6 beds 6 baths4,949 sq. ft.
5010 Collins Lake Drive, Mableton, GA 30126
MLS# 10845039Listed by: Engel & Völkers Atlanta - New
 $369,900Active3 beds 3 baths2,214 sq. ft.
389 Saint Albans Court Sw, Mableton, GA 30126
MLS# 7836829Listed by: REMAX AROUND ATLANTA - New
 $750,000Active4 beds 3 baths2,105 sq. ft.
4064 Covered Bridge Road Sw, Smyrna, GA 30082
MLS# 7835251Listed by: ATLANTA FINE HOMES SOTHEBY'S INTERNATIONAL - New
 $200,000Active2 beds 3 baths1,280 sq. ft.
907 Joseph Club Drive Sw, Mableton, GA 30126
MLS# 7835790Listed by: MARK SPAIN REAL ESTATE - New
 $419,000Active3 beds 4 baths2,059 sq. ft.
3947 Covey Flush Court Sw #25, Smyrna, GA 30082
MLS# 10844400Listed by: Maximum One Realty Greater Atlanta - New
 $250,000Active3 beds 2 baths2,558 sq. ft.
6301 Allen Road Sw, Mableton, GA 30126
MLS# 7835655Listed by: KELLER WILLIAMS REALTY SIGNATURE PARTNERS


Protect your home and budget from life's surprises with an Assurant Home Warranty, backed by a partner that supports you through every step of homeownership. Explore Plans.
©2026 Century 21 Real Estate LLC. All rights reserved. CENTURY 21®, the CENTURY 21 Logo and C21® are service marks owned by Century 21 Real Estate LLC. Century 21 Real Estate LLC fully supports the principles of the Fair Housing Act and the Equal Opportunity Act. Each office is independently owned and operated. Listing information is deemed reliable but not guaranteed accurate.