
389 Saint Albans Court Sw, Mableton, GA 30126
Local realty services provided by:CENTURY 21 The Avenues
389 Saint Albans Court Sw,Mableton, GA 30126
$369,900
- 3 Beds
- 3 Baths
- 2,214 sq. ft.
- Single family
- Active
Listed by: kristi s henry
Office: remax around atlanta
MLS#:7836829
Source:FIRSTMLS
Price summary
- Price:$369,900
- Price per sq. ft.:$167.07
About this home
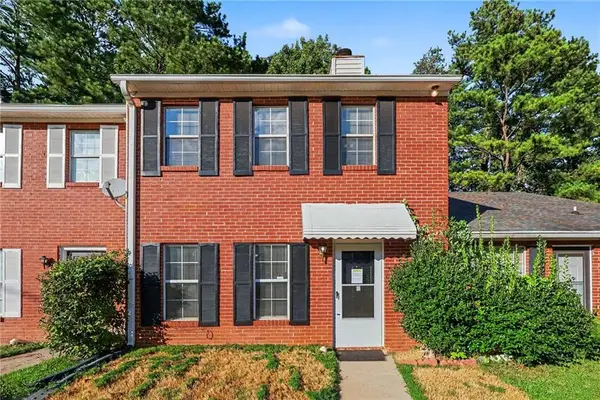
Move right into this beautiful home in desirable Shannon Green West—complete with a roof replacement in 2025! A classic covered front porch spans the front of the home, welcoming you inside to a spacious great room with rich flooring and a stunning floor-to-ceiling stone hearth. The updated eat-in kitchen features granite countertops, modern lighting, and stainless steel appliances, including a dishwasher and fridge.
Enjoy easy living with an oversized primary suite on the main level offering dual closets and a refreshed en-suite bath. Upstairs includes two generous bedrooms and an updated hall bath. The finished lower level is perfect for a home office, teen retreat, or guest suite, with laundry access from the bonus room (washer and dryer remaining) and a spacious two-car garage.
Step outside to a huge deck and fully fenced backyard oasis, complete with a cozy fire pit area and playset. Large driveway could accommodate RV parking. Perfectly located just minutes from I-285, I-20, Hartsfield-Jackson Airport, The Battery & Truist Park, Cumberland Mall, Silver Comet Trail, Mable House Amphitheatre, parks, and pools—this turnkey home is a must-see!...
Contact an agent
Home facts
- Year built:1981
- Subdivision & Development:Shannon Green West
- Listing ID #:7836829
- Updated:September 12, 2026 at 06:45 PM
Rooms and interior
- Bedrooms:3
- Total bathrooms:3
- Full bathrooms:3
- Flooring:Carpet
- Bathrooms Description:Tub/Shower Combo
- Kitchen Description:Cabinets White, Dishwasher, Disposal, Eat-in Kitchen, Gas Range, Pantry, Range Hood, Refrigerator, Stone Counters
- Bedroom Description:In-Law Floorplan, Master on Main, Oversized Master
- Basement Description:Daylight, Driveway Access, Exterior Entry, Finished, Finished Bath, Interior Entry
- Living area:2,214 sq. ft.
Heating and cooling
- Cooling:Ceiling Fan(s), Central Air
- Heating:Central, Forced Air, Natural Gas
- Central air:Yes
Structure and exterior
- Roof:Composition
- Year built:1981
- Building area:2,214 sq. ft.
- Lot area:0.32 Acres
- Lot Features:Back Yard, Cul-De-Sac, Front Yard, Level
- Architectural Style:Cape Cod
- Construction Materials:Wood Siding
- Exterior Features:Deck, Front Porch, Private Yard, Rain Gutters, Rear Stairs
- Levels:2 Story
Schools
- High school:South Cobb
- Middle school:Floyd
- Elementary school:Mableton
Utilities
- Water:Public, Water Available
- Sewer:Public Sewer, Sewer Available
Finances and disclosures
- Price:$369,900
- Price per sq. ft.:$167.07
- Tax amount:$3,520 (2026)
Features and amenities
- Laundry features:Dryer, In Basement, Laundry Room, Washer
- Amenities:Gas Water Heater, High Speed Internet, His and Hers Closets, Low Flow Plumbing Fixtures, Walk-In Closet(s)
Parking
- Parking description:Garage, Garage Door Opener, Garage Faces Side, Level Driveway, RV Access/Parking
- Garage spaces:2
 Listings identified with the FMLS IDX logo come from FMLS and are held by brokerage firms other than the owner of this website. The listing brokerage is identified in any listing details. Information is deemed reliable but is not guaranteed. If you believe any FMLS listing contains material that infringes your copyrighted work please click here (https://www.fmls.com/dmca) to review our DMCA policy and learn how to submit a takedown request. ©2026 First Multiple Listing Service, Inc.
New listings near 389 Saint Albans Court Sw
- Coming Soon
 $255,000Coming Soon2 beds 2 baths1,472 sq. ft.
1420 Riverline Trl Se Trail, Mableton, GA 30126
MLS# 7836296Listed by: MARK SPAIN REAL ESTATE - Coming Soon
 $255,000Coming Soon2 beds 2 baths1,472 sq. ft.
1420 Riverline Trl Trail Se, Mableton, GA 30126
MLS# 10844217Listed by: Mark Spain Real Estate - Coming Soon
 $349,900Coming Soon3 beds 2 baths1,324 sq. ft.
581 Lummus Avenue, Austell, GA 30168
MLS# 7832881Listed by: ENGEL & VOLKERS ATLANTA - Coming Soon
 $349,900Coming Soon3 beds 2 baths1,324 sq. ft.
581 Lummus Avenue, Austell, GA 30168
MLS# 10840130Listed by: Engel & Völkers Atlanta - New
 $819,900Active6 beds 6 baths4,949 sq. ft.
5010 Collins Lake Drive, Mableton, GA 30126
MLS# 10845039Listed by: Engel & Völkers Atlanta - New
 $750,000Active4 beds 3 baths2,105 sq. ft.
4064 Covered Bridge Road Sw, Smyrna, GA 30082
MLS# 7835251Listed by: ATLANTA FINE HOMES SOTHEBY'S INTERNATIONAL - New
 $200,000Active2 beds 3 baths1,280 sq. ft.
907 Joseph Club Drive Sw, Mableton, GA 30126
MLS# 7835790Listed by: MARK SPAIN REAL ESTATE - New
 $419,000Active3 beds 4 baths2,059 sq. ft.
3947 Covey Flush Court Sw #25, Smyrna, GA 30082
MLS# 10844400Listed by: Maximum One Realty Greater Atlanta - New
 $250,000Active3 beds 2 baths2,558 sq. ft.
6301 Allen Road Sw, Mableton, GA 30126
MLS# 7835655Listed by: KELLER WILLIAMS REALTY SIGNATURE PARTNERS


Protect your home and budget from life's surprises with an Assurant Home Warranty, backed by a partner that supports you through every step of homeownership. Explore Plans.
©2026 Century 21 Real Estate LLC. All rights reserved. CENTURY 21®, the CENTURY 21 Logo and C21® are service marks owned by Century 21 Real Estate LLC. Century 21 Real Estate LLC fully supports the principles of the Fair Housing Act and the Equal Opportunity Act. Each office is independently owned and operated. Listing information is deemed reliable but not guaranteed accurate.