
5055 SE Cavalier Drive Se, Mableton, GA 30126
Local realty services provided by:CENTURY 21 The Avenues
5055 SE Cavalier Drive Se,Mableton, GA 30126
$385,000
- 3 Beds
- 2 Baths
- - sq. ft.
- Single family
- Sold
Listed by: ross doyle
Office: harry norman realtors
MLS#:7779979
Source:FIRSTMLS
Sorry, we are unable to map this address
Price summary
- Price:$385,000
About this home
Phenomenal, fully updated home on a huge, private lot. Welcome home to this beautifully remodeled retreat in the heart of Mableton! New windows, new roof and gutters, all new kitchen and baths, new flooring, new HVAC, new deck, new garage doors. Way too many updates to list. Awesome floor plan. Spacious open concept provides access to back deck and staircase down to lower patio. Upstairs is a primary suite with fully renovated ensuite bath and full walk-in closet, 2 generously sized secondary bedrooms, and an additional full bath. The garage is impeccable. Store your yard tools in the new storage shed and use the garage as a home gym, or extra hangout area. This owner thought of it all. Super smart design, thoughtfully appointed. All of this in the happening Mableton area. Newly incorporated, the City of Mableton is rapidly coming into its own; tons of exciting new investment. Easy access to Chattahoochee River Corridor, Vinings Jubilee, The Battery, The Silver Comet Trail. Excellent access to 285 and I20, Vinings, Buckhead, Midtown, and Hartsfield Jackson....
Contact an agent
Home facts
- Year built:1987
- Listing ID #:7779979
- Updated:July 30, 2026 at 06:40 AM
Rooms and interior
- Bedrooms:3
- Total bathrooms:2
- Full bathrooms:2
- Flooring:Hardwood
- Dining Description:Open Concept
- Bathrooms Description:Shower Only
- Kitchen Description:Cabinets White, Dishwasher, Eat-in Kitchen, Gas Oven, Gas Range, Kitchen Island, Range Hood
Heating and cooling
- Cooling:Central Air
- Heating:Central
- Central air:Yes
Structure and exterior
- Roof:Composition, Shingle
- Year built:1987
- Lot Features:Back Yard, Front Yard
- Architectural Style:Bungalow
- Construction Materials:Frame
- Exterior Features:Covered, Deck, Front Porch, Private Yard, Rear Stairs
- Levels:Multi/Split
Schools
- High school:Campbell
- Middle school:Griffin
- Elementary school:Nickajack
Utilities
- Water:Public, Water Available
- Sewer:Public Sewer, Sewer Available
Finances and disclosures
- Price:$385,000
- Tax amount:$3,257 (2025)
Features and amenities
- Laundry features:In Garage
- Amenities:Smart Home, Walk-In Closet(s)
Parking
- Total parking spaces:2
- Parking description:Garage
- Garage spaces:2
 Listings identified with the FMLS IDX logo come from FMLS and are held by brokerage firms other than the owner of this website. The listing brokerage is identified in any listing details. Information is deemed reliable but is not guaranteed. If you believe any FMLS listing contains material that infringes your copyrighted work please click here (https://www.fmls.com/dmca) to review our DMCA policy and learn how to submit a takedown request. ©2026 First Multiple Listing Service, Inc.
New listings near 5055 SE Cavalier Drive Se
- New
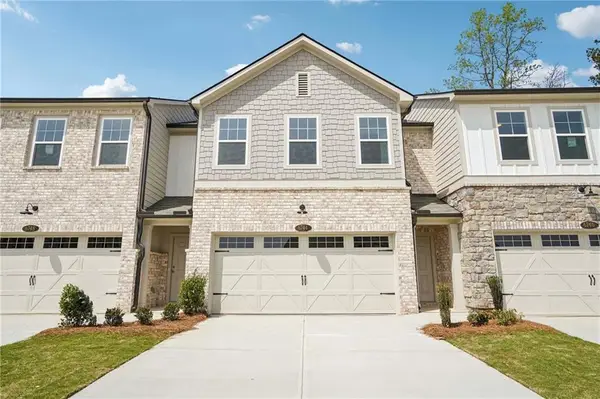 $379,000Active3 beds 3 baths1,800 sq. ft.
6768 Armonia Drive Sw, Mableton, GA 30126
MLS# 7812673Listed by: ASHTON WOODS REALTY, LLC - Coming Soon
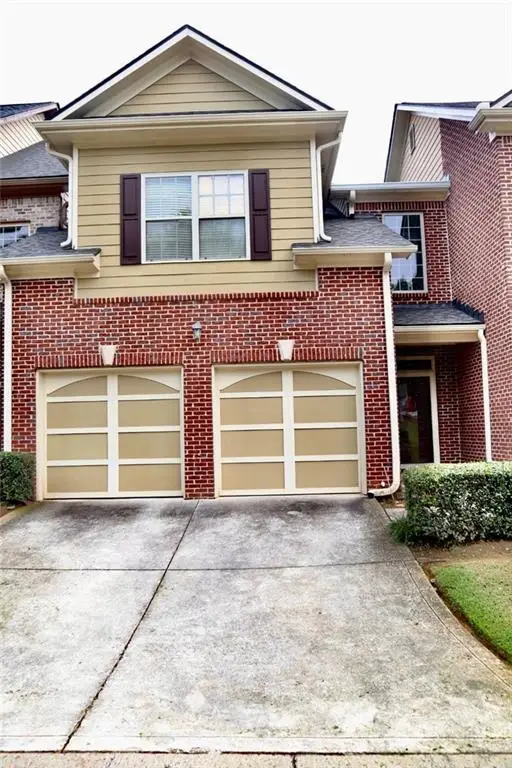 $300,000Coming Soon3 beds 3 baths
1827 Orange Grove Place Sw, Austell, GA 30106
MLS# 7812701Listed by: ATLANTA COMMUNITIES - Coming Soon
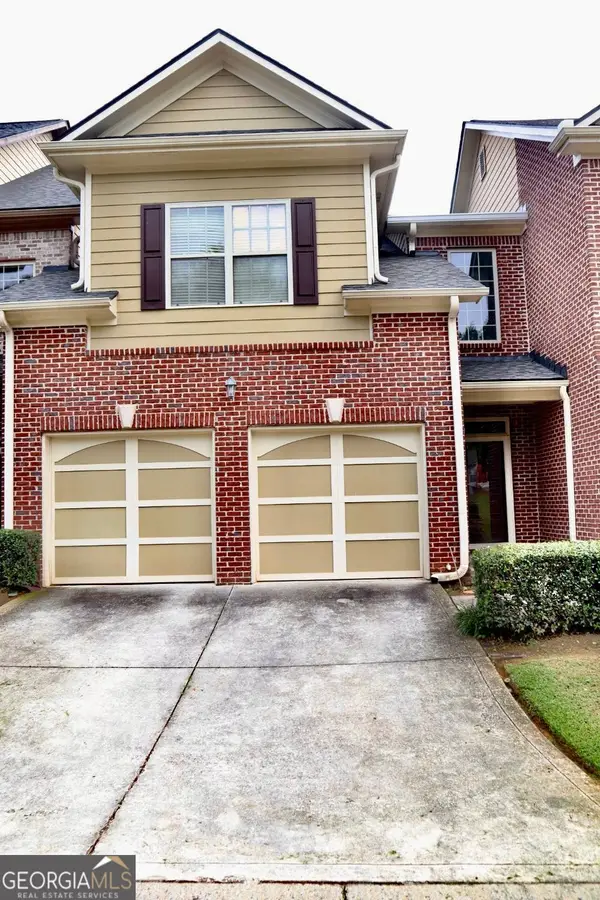 $310,000Coming Soon3 beds 3 baths
1827 Orange Grove Place Sw, Austell, GA 30106
MLS# 10815140Listed by: Atlanta Communities - New
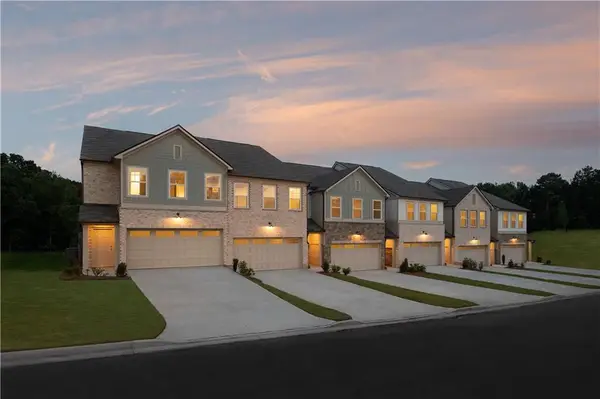 $374,900Active3 beds 3 baths1,800 sq. ft.
6772 Armonia Drive Sw, Mableton, GA 30126
MLS# 7812648Listed by: ASHTON WOODS REALTY, LLC - New
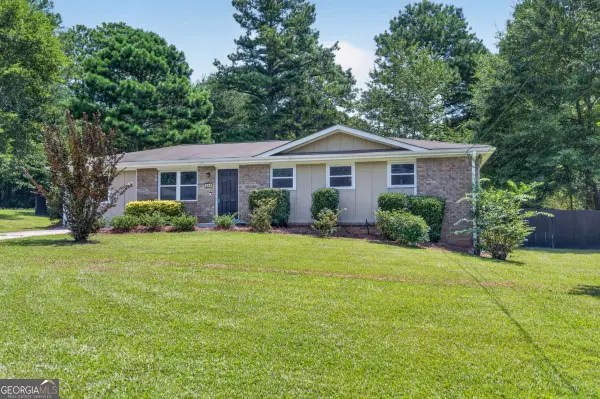 $325,000Active3 beds 2 baths1,358 sq. ft.
2397 Sherwood Place Sw, Marietta, GA 30008
MLS# 10814838Listed by: Keller Williams Realty North Atlanta - New
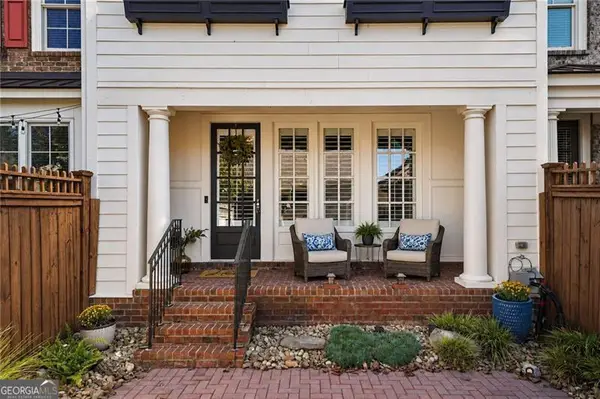 $399,000Active3 beds 3 baths2,164 sq. ft.
6088 Holly Park Lane, Mableton, GA 30126
MLS# 10814956Listed by: Atlanta Communities - New
 $210,000Active2 beds 3 baths
785 Joseph Club Drive Sw, Mableton, GA 30126
MLS# 10814626Listed by: Pliner Realty - New
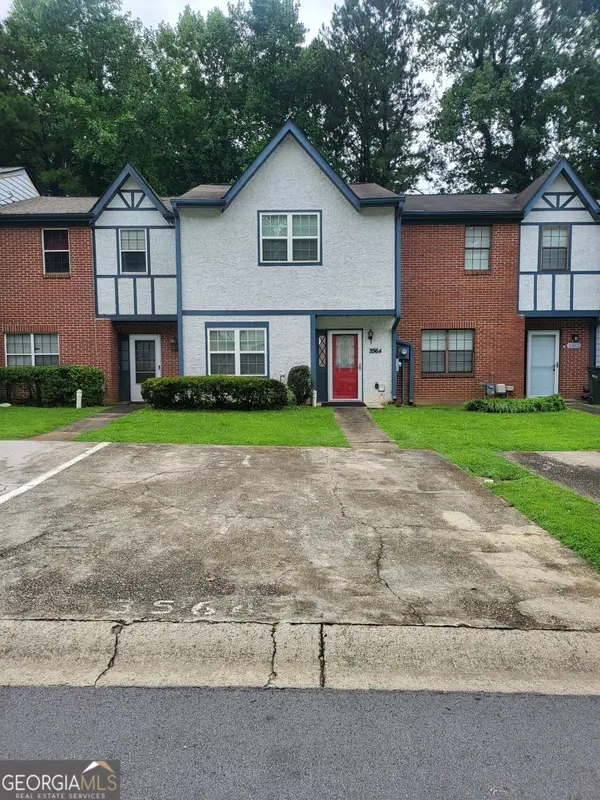 $160,000Active2 beds 3 baths1,184 sq. ft.
3564 Main Station Drive Sw, Marietta, GA 30008
MLS# 10814770Listed by: REMAX Around Atlanta - New
 $340,000Active3 beds 4 baths1,714 sq. ft.
1310 Dillon Road, Austell, GA 30168
MLS# 10814534Listed by: RE/MAX Town & Country - New
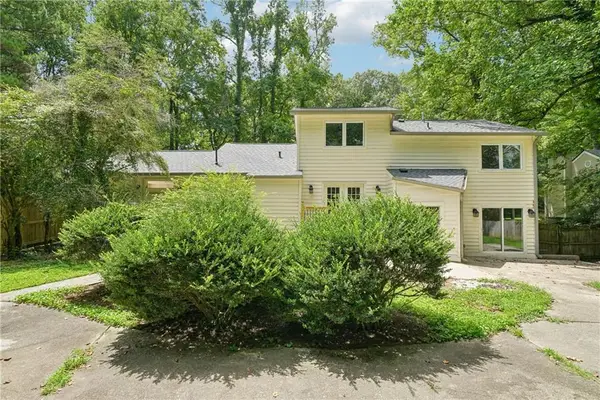 $420,000Active4 beds 4 baths2,343 sq. ft.
630 Benson Hurst Drive Sw, Mableton, GA 30126
MLS# 7812108Listed by: OPENDOOR BROKERAGE, LLC


Protect your home and budget from life's surprises with an Assurant Home Warranty, backed by a partner that supports you through every step of homeownership. Explore Plans.
©2026 Century 21 Real Estate LLC. All rights reserved. CENTURY 21®, the CENTURY 21 Logo and C21® are service marks owned by Century 21 Real Estate LLC. Century 21 Real Estate LLC fully supports the principles of the Fair Housing Act and the Equal Opportunity Act. Each office is independently owned and operated. Listing information is deemed reliable but not guaranteed accurate.