
5191 Forest View Court Se, Mableton, GA 30126
Local realty services provided by:CENTURY 21 Novus
5191 Forest View Court Se,Mableton, GA 30126
$735,000
- 5 Beds
- 4 Baths
- 4,309 sq. ft.
- Single family
- Active
Upcoming open houses
- Sat, Sep 1911:00 am - 01:00 pm
Listed by: leanne allen
Office: keller williams realty west atlanta
MLS#:7776611
Source:FIRSTMLS
Price summary
- Price:$735,000
- Price per sq. ft.:$170.57
- Monthly HOA dues:$100
About this home
Welcome to 5191 Forest View Court SE — a beautifully renovated and thoughtfully designed home tucked within the highly sought-after Vinings Estates community in Mableton. Blending modern style with timeless architecture, this spacious residence offers exceptional living across three finished levels with 5 bedrooms, 4 full bathrooms, and an open-concept layout designed for both everyday comfort and effortless entertaining.
Step inside to discover soaring ceilings, abundant natural light, and upscale finishes throughout. The stunning remodeled kitchen features quartz countertops, custom shaker cabinetry, stainless steel appliances, oversized island seating, and multiple pantry spaces, all flowing seamlessly into the main living area centered around a cozy gas fireplace. Modern conveniences including smart home features, Nest thermostats, and updated lighting that add both style and functionality.
The spacious primary suite feels like a private retreat with a spa-inspired bathroom showcasing dual vanities, freestanding soaking tub, oversized tiled shower, and dual walk-in closets. A full guest suite on the main level provides flexibility for visitors or multigenerational living.
The finished terrace level offers incredible additional living space complete with a second family room, office, flex space, full bath, guest bedroom, and ample storage. Outdoors, enjoy a private fenced backyard and expansive deck ideal for relaxing or entertaining.
Located in the prestigious Vinings Estates community, residents enjoy resort-style amenities including multiple clubhouses, pools, tennis and pickleball courts, fitness center, playgrounds, and walking trails. Conveniently situated near The Battery Atlanta, Truist Park, Silver Comet Trail, Whitefield Academy, shopping, dining, and major interstates, this home combines luxury, convenience, and lifestyle in one exceptional offering....
Contact an agent
Home facts
- Year built:1999
- Subdivision & Development:Vinings Estates
- Listing ID #:7776611
- Updated:September 17, 2026 at 01:42 PM
Rooms and interior
- Bedrooms:5
- Total bathrooms:4
- Full bathrooms:4
- Flooring:Carpet, Ceramic Tile, Hardwood
- Dining Description:Separate Dining Room
- Bathrooms Description:Double Vanity, Separate Tub/Shower, Soaking Tub
- Kitchen Description:Cabinets White, Dishwasher, Disposal, Eat-in Kitchen, Electric Range, Kitchen Island, Microwave, Range Hood, Refrigerator, Stone Counters, View to Family Room
- Bedroom Description:Sitting Room
- Basement Description:Exterior Entry, Finished, Finished Bath, Full, Interior Entry
- Living area:4,309 sq. ft.
Heating and cooling
- Cooling:Ceiling Fan(s), Central Air
- Heating:Central
- Central air:Yes
Structure and exterior
- Roof:Composition
- Year built:1999
- Building area:4,309 sq. ft.
- Lot area:0.25 Acres
- Lot Features:Back Yard, Front Yard, Private
- Architectural Style:Traditional
- Construction Materials:Brick 3 Sides, Cement Siding
- Exterior Features:Deck, Front Porch, Private Yard, Rain Gutters
- Levels:3+ Story
Schools
- High school:Campbell
- Middle school:Griffin
- Elementary school:Nickajack
Utilities
- Water:Public, Water Available
- Sewer:Public Sewer, Sewer Available
Finances and disclosures
- Price:$735,000
- Price per sq. ft.:$170.57
- Tax amount:$8,836 (2025)
Features and amenities
- Laundry features:Laundry Room, Upper Level
- Amenities:Bookcases, Entrance Foyer, Walk-In Closet(s)
- Smart home:Yes
Parking
- Parking description:Driveway, Garage, Garage Faces Front, Kitchen Level, Level Driveway
- Garage spaces:2
 Listings identified with the FMLS IDX logo come from FMLS and are held by brokerage firms other than the owner of this website. The listing brokerage is identified in any listing details. Information is deemed reliable but is not guaranteed. If you believe any FMLS listing contains material that infringes your copyrighted work please click here (https://www.fmls.com/dmca) to review our DMCA policy and learn how to submit a takedown request. ©2026 First Multiple Listing Service, Inc. FIRSTMLS Member Broker: Kendall Chance
New listings near 5191 Forest View Court Se
- Coming SoonOpen Tue, 12 to 2pm
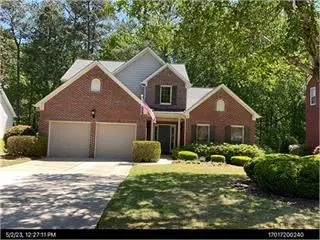 $525,000Coming Soon3 beds 3 baths2,352 sq. ft.
4209 Mill Grove Lane Sw, Smyrna, GA 30082
MLS# 7837364Listed by: BERKSHIRE HATHAWAY HOMESERVICES GEORGIA PROPERTIES - Coming Soon
 $255,000Coming Soon2 beds 2 baths1,472 sq. ft.
1420 Riverline Trl Se Trail, Mableton, GA 30126
MLS# 7836296Listed by: MARK SPAIN REAL ESTATE - Coming Soon
 $255,000Coming Soon2 beds 2 baths1,472 sq. ft.
1420 Riverline Trl Trail Se, Mableton, GA 30126
MLS# 10844217Listed by: Mark Spain Real Estate - Coming Soon
 $349,900Coming Soon3 beds 2 baths1,324 sq. ft.
581 Lummus Avenue, Austell, GA 30168
MLS# 7832881Listed by: ENGEL & VOLKERS ATLANTA - Coming Soon
 $349,900Coming Soon3 beds 2 baths1,324 sq. ft.
581 Lummus Avenue, Austell, GA 30168
MLS# 10840130Listed by: Engel & Völkers Atlanta - New
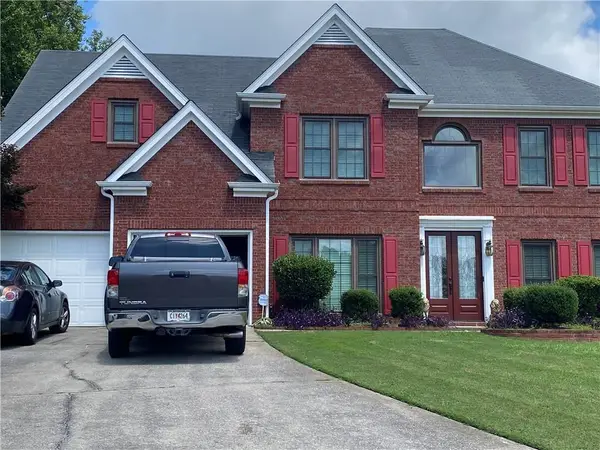 $560,000Active4 beds 3 baths3,055 sq. ft.
1354 Heritage Ridge Sw, Mableton, GA 30126
MLS# 7839261Listed by: VIRTUAL PROPERTIES REALTY. BIZ - New
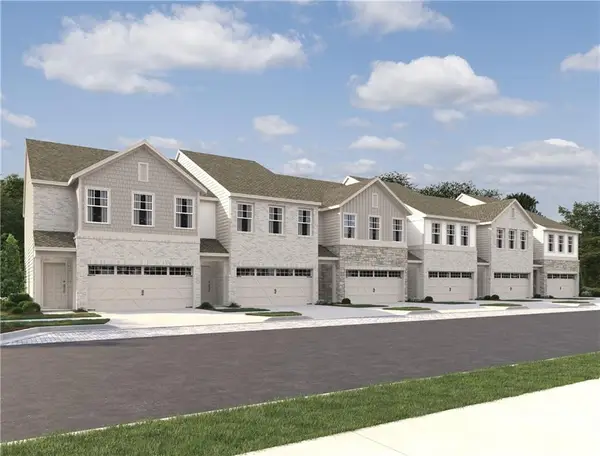 $360,900Active3 beds 3 baths1,800 sq. ft.
231 Kinship Drive Sw, Mableton, GA 30126
MLS# 7839103Listed by: ASHTON WOODS REALTY, LLC - New
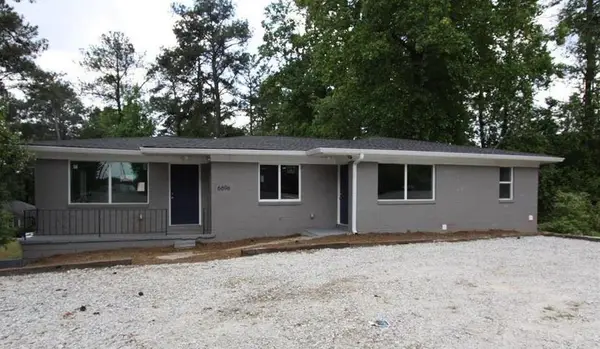 $519,000Active-- beds -- baths
6696 Mableton Parkway Se, Mableton, GA 30126
MLS# 7839109Listed by: KELLER WILLIAMS REALTY WEST ATLANTA - New
 $750,000Active-- beds -- baths
5859 Lone Oak Drive Sw, Mableton, GA 30126
MLS# 7839172Listed by: MAXIMUM ONE EXECUTIVE REALTORS - New
 $349,900Active3 beds 2 baths
191 Wana Circle Se, Mableton, GA 30126
MLS# 10847225Listed by: Coldwell Banker Realty


Protect your home and budget from life's surprises with an Assurant Home Warranty, backed by a partner that supports you through every step of homeownership. Explore Plans.
©2026 Century 21 Real Estate LLC. All rights reserved. CENTURY 21®, the CENTURY 21 Logo and C21® are service marks owned by Century 21 Real Estate LLC. Century 21 Real Estate LLC fully supports the principles of the Fair Housing Act and the Equal Opportunity Act. Each office is independently owned and operated. Listing information is deemed reliable but not guaranteed accurate.