
5290 Burrus Lane, Mableton, GA 30126
Local realty services provided by:CENTURY 21 Novus
5290 Burrus Lane,Mableton, GA 30126
$405,000
- 4 Beds
- 3 Baths
- 2,600 sq. ft.
- Single family
- Active
Listed by: rozina charania
Office: atlanta communities
MLS#:7861360
Source:FIRSTMLS
Price summary
- Price:$405,000
- Price per sq. ft.:$155.77
- Monthly HOA dues:$41.67
About this home
**Beautiful 2020-Built Home in Mableton – Modern Design & Spacious Living!**
Welcome to 5290 Burrus Lane SW in Mableton! Built in 2020, this beautiful 4-bedroom, 2.5-bath home offers modern finishes, a spacious layout, and the comfort of newer construction. The inviting main level features an open-concept floor plan that seamlessly connects the family room, dining area, and kitchen, creating an ideal space for everyday living and entertaining. The stylish kitchen features quartz countertops, a tile backsplash, 42-inch cabinetry, generous counter space, and a convenient built-in desk area. Upstairs, you'll find all four bedrooms, including an impressive oversized owner's suite with plenty of space to relax and unwind. The master bathroom features a garden tub, a frameless glass-enclosed tile shower, and a spacious layout. Three additional generously sized bedrooms and a full bathroom complete the upper level.
Conveniently located in Mableton with easy access to I-285 and I-20, the home offers convenient connections to Downtown Atlanta, Truist Park, The Battery Atlanta, shopping, dining, and entertainment. Enjoy outdoor recreation at the nearby Silver Comet Trail and Sweetwater Creek State Park.
**Built in 2020 with modern finishes, generous living spaces, and a fantastic location, this home offers the perfect combination of style, comfort, and convenience. Schedule your private showing today!****Some photos have been virtually staged for illustrative purposes. Furniture and décor shown in virtually staged images are not included in the sale....
Contact an agent
Home facts
- Year built:2020
- Subdivision & Development:Escalades
- Listing ID #:7861360
- Updated:October 30, 2026 at 11:33 AM
Rooms and interior
- Bedrooms:4
- Total bathrooms:3
- Full bathrooms:2
- Half bathrooms:1
- Dining Description:Great Room
- Bathrooms Description:Double Vanity, Shower Only
- Kitchen Description:Breakfast Bar, Cabinets Other, Dishwasher, Disposal, Electric Range, Kitchen Island, Microwave, Pantry, Solid Surface Counters
- Bedroom Description:Oversized Master
- Living area:2,600 sq. ft.
Heating and cooling
- Cooling:Central Air
- Heating:Central
- Central air:Yes
Structure and exterior
- Roof:Composition
- Year built:2020
- Building area:2,600 sq. ft.
- Lot area:0.17 Acres
- Lot Features:Corner Lot
- Construction Materials:Brick Front, Vinyl Siding
- Exterior Features:Front Porch, Private Yard
- Levels:Multi/Split
Schools
- High school:South Cobb
- Middle school:Garrett
- Elementary school:Mableton
Utilities
- Water:Public, Water Available
- Sewer:Public Sewer, Sewer Available
Finances and disclosures
- Price:$405,000
- Price per sq. ft.:$155.77
- Tax amount:$3,613 (2026)
Features and amenities
- Laundry features:Dryer, Laundry Room, Upper Level, Washer
Parking
- Total parking spaces:4
- Parking description:Attached, Garage
- Garage spaces:2
 Listings identified with the FMLS IDX logo come from FMLS and are held by brokerage firms other than the owner of this website. The listing brokerage is identified in any listing details. Information is deemed reliable but is not guaranteed. If you believe any FMLS listing contains material that infringes your copyrighted work please click here (https://www.fmls.com/dmca) to review our DMCA policy and learn how to submit a takedown request. ©2026 First Multiple Listing Service, Inc. FIRSTMLS Member Broker: Kendall Chance
New listings near 5290 Burrus Lane
- New
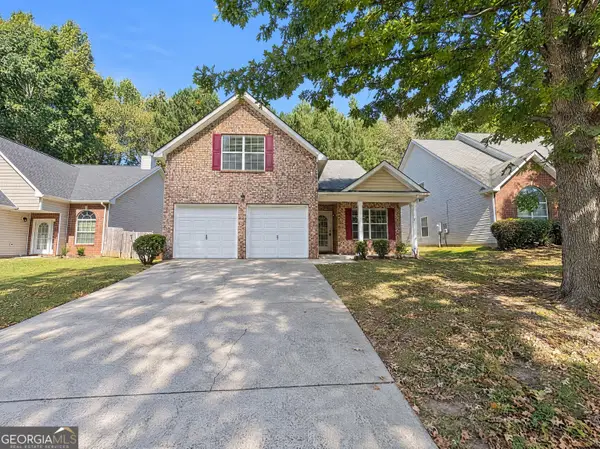 $327,000Active4 beds 3 baths2,270 sq. ft.
302 Bonnes Drive, Austell, GA 30168
MLS# 10881622Listed by: Opendoor Brokerage - New
 $314,900Active3 beds 2 baths1,200 sq. ft.
6128 Hill Street, Austell, GA 30168
MLS# 7859551Listed by: EXP REALTY, LLC. - New
 $275,000Active3 beds 4 baths1,776 sq. ft.
6806 Blackstone Place #12, Mableton, GA 30126
MLS# 7860620Listed by: COLDWELL BANKER REALTY - New
 $425,000Active5 beds 4 baths3,184 sq. ft.
911 Queensbrooke Way, Mableton, GA 30126
MLS# 7861087Listed by: ROCK RIVER REALTY, LLC. - New
 $489,990Active4 beds 3 baths2,917 sq. ft.
2891 Copper Bridle Bend, Powder Springs, GA 30127
MLS# 7861064Listed by: SM GEORGIA BROKERAGE, LLC - New
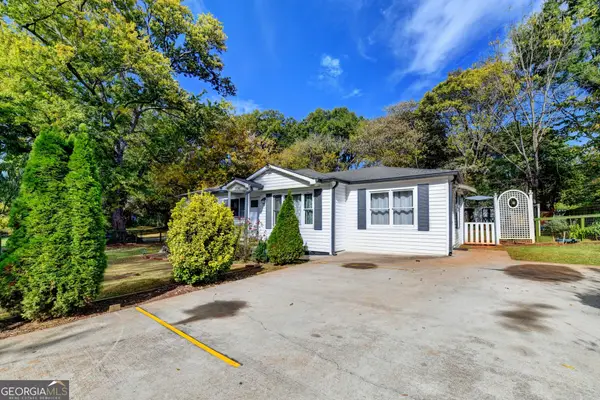 $349,900Active3 beds 2 baths1,368 sq. ft.
1040 Mable Street Sw, Mableton, GA 30126
MLS# 10881298Listed by: eXp Realty - New
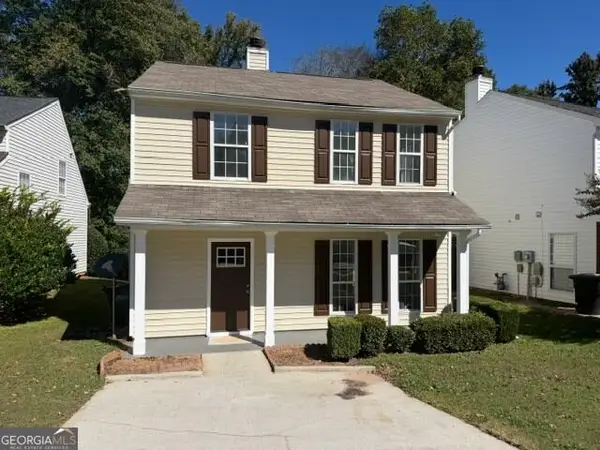 $289,500Active3 beds 3 baths1,500 sq. ft.
2260 Asquith Avenue Sw, Marietta, GA 30008
MLS# 10881031Listed by: Keller Williams Southern Premier RE - New
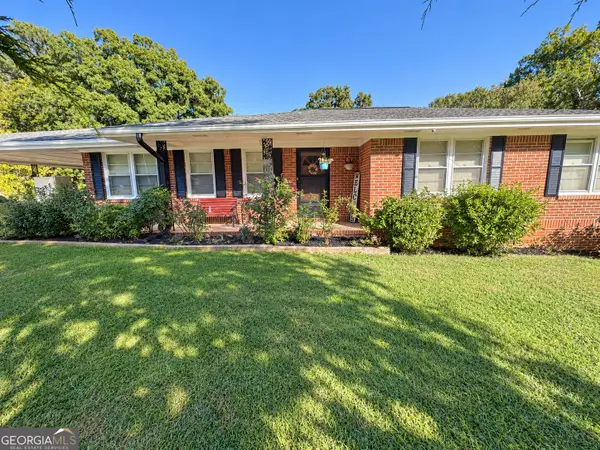 $259,900Active3 beds 3 baths2,755 sq. ft.
4775 Bennett Street, Austell, GA 30106
MLS# 10880755Listed by: HomeSmart - New
 $330,000Active5 beds 2 baths1,283 sq. ft.
6243 David Lane Sw, Mableton, GA 30126
MLS# 7857020Listed by: COMPASS


Protect your home and budget from life's surprises with an Assurant Home Warranty, backed by a partner that supports you through every step of homeownership. Explore Plans.
©2026 Century 21 Real Estate LLC. All rights reserved. CENTURY 21®, the CENTURY 21 Logo and C21® are service marks owned by Century 21 Real Estate LLC. Century 21 Real Estate LLC fully supports the principles of the Fair Housing Act and the Equal Opportunity Act. Each office is independently owned and operated. Listing information is deemed reliable but not guaranteed accurate.