
5300 Brookwood Drive Sw, Mableton, GA 30126
Local realty services provided by:CENTURY 21 Results
5300 Brookwood Drive Sw,Mableton, GA 30126
$499,900
- 4 Beds
- 7 Baths
- 6,000 sq. ft.
- Single family
- Active
Listed by: cheryl melis
Office: better homes ga properties , llc.
MLS#:7839920
Source:FIRSTMLS
Price summary
- Price:$499,900
- Price per sq. ft.:$83.32
About this home
DREAMING OF A BRAND NEW BEAUTIFUL HOME IN COBB COUNTY, ON ACREAGE, NO HOA'S??? This beautiful build-in-progress is situated on a level 1.1 acre lot, on a quiet street, within short distance to downtown Mableton. THERE ARE ALSO AN ADJOINING 6.04 ACRES, mostly pasture, with a barn, that could be purchased separately ( from same owner, with possible owner finance, land only). If you would like to have a MINI-FARM or HOBBY-FARM in Cobb county, or build an ADDITIONAL HOME as a FAMILY COMPOUND or investment, this property offers you all the possibilities!!!
The home features four large bedrooms, all with en-suite baths. There are five full baths and two 1/2 baths total. The framing, electrical, plumbing and hvac are complete, buyers can assume the build at the (primarily) cosmetic stage, making choices and completing home with their preferences in flooring, appliances, paint colors, etc. There is ample square footage, approximately 6000 square feet, with the possibility of theater room, exercise room or home offices, especially on the terrace level. Beautiful views overlooking the PASTURE and WOODLANDS behind home give this a private, laid-back vibe.
Such an excellent opportunity to acquire a new-build with no HOAs, and the possibility of 6.04 adjoining acres! Hurry, this one won't last! ( Interior photos soon to be added)...
Contact an agent
Home facts
- Year built:2026
- Subdivision & Development:NONE
- Listing ID #:7839920
- Updated:September 18, 2026 at 04:45 PM
Rooms and interior
- Bedrooms:4
- Total bathrooms:7
- Full bathrooms:5
- Half bathrooms:2
- Dining Description:Seats 12+
- Bathrooms Description:Separate Tub/Shower
- Kitchen Description:View to Family Room
- Bedroom Description:Master on Main
- Basement Description:Bath/Stubbed, Daylight, Exterior Entry, Full, Interior Entry
- Living area:6,000 sq. ft.
Heating and cooling
- Cooling:Ceiling Fan(s), Central Air
- Heating:Central
- Central air:Yes
Structure and exterior
- Roof:Composition
- Year built:2026
- Building area:6,000 sq. ft.
- Lot area:1.1 Acres
- Lot Features:Back Yard, Front Yard, Level
- Architectural Style:Farmhouse, Traditional
- Exterior Features:Covered, Deck, Private Yard, Rear Porch
- Levels:1 Story
Schools
- High school:South Cobb
- Middle school:Garrett
- Elementary school:Mableton
Utilities
- Water:Public, Water Available
- Sewer:Public Sewer, Sewer Available
Finances and disclosures
- Price:$499,900
- Price per sq. ft.:$83.32
- Tax amount:$4,353 (2025)
Features and amenities
- Laundry features:Lower Level, Main Level
Parking
- Parking description:Driveway, Garage
- Garage spaces:2
 Listings identified with the FMLS IDX logo come from FMLS and are held by brokerage firms other than the owner of this website. The listing brokerage is identified in any listing details. Information is deemed reliable but is not guaranteed. If you believe any FMLS listing contains material that infringes your copyrighted work please click here (https://www.fmls.com/dmca) to review our DMCA policy and learn how to submit a takedown request. ©2026 First Multiple Listing Service, Inc. FIRSTMLS Member Broker: Debbie Cooke
New listings near 5300 Brookwood Drive Sw
- Coming Soon
 $450,000Coming Soon4 beds 3 baths3,730 sq. ft.
7165 Blair Chase Court, Austell, GA 30168
MLS# 10848170Listed by: Keller Williams Realty Atlanta North - Coming SoonOpen Tue, 12 to 2pm
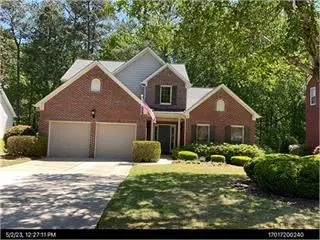 $525,000Coming Soon3 beds 3 baths2,352 sq. ft.
4209 Mill Grove Lane Sw, Smyrna, GA 30082
MLS# 7837364Listed by: BERKSHIRE HATHAWAY HOMESERVICES GEORGIA PROPERTIES - Coming Soon
 $255,000Coming Soon2 beds 2 baths1,472 sq. ft.
1420 Riverline Trl Se Trail, Mableton, GA 30126
MLS# 7836296Listed by: MARK SPAIN REAL ESTATE - Coming Soon
 $255,000Coming Soon2 beds 2 baths1,472 sq. ft.
1420 Riverline Trl Trail Se, Mableton, GA 30126
MLS# 10844217Listed by: Mark Spain Real Estate - Coming Soon
 $349,900Coming Soon3 beds 2 baths1,324 sq. ft.
581 Lummus Avenue, Austell, GA 30168
MLS# 7832881Listed by: ENGEL & VOLKERS ATLANTA - Coming Soon
 $349,900Coming Soon3 beds 2 baths1,324 sq. ft.
581 Lummus Avenue, Austell, GA 30168
MLS# 10840130Listed by: Engel & Völkers Atlanta - New
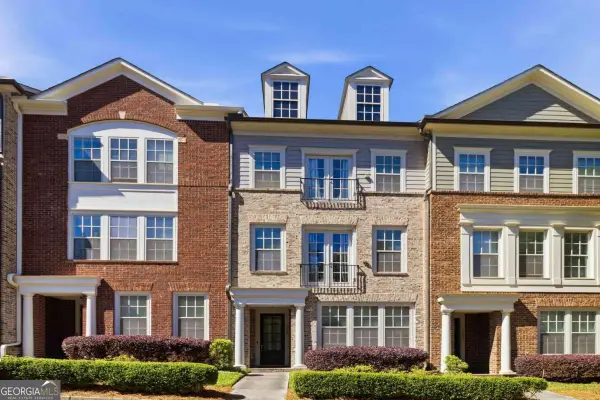 $399,800Active3 beds 4 baths
1226 Olde Legacy Lane #17, Mableton, GA 30126
MLS# 10848853Listed by: Coldwell Banker Realty - New
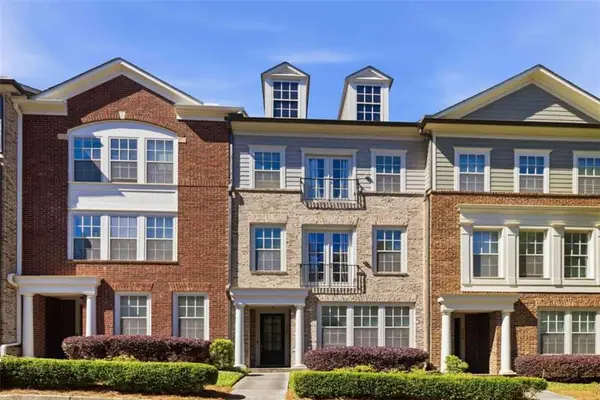 $399,800Active3 beds 4 baths2,240 sq. ft.
1226 Olde Legacy Lane, Mableton, GA 30126
MLS# 7840224Listed by: COLDWELL BANKER REALTY - New
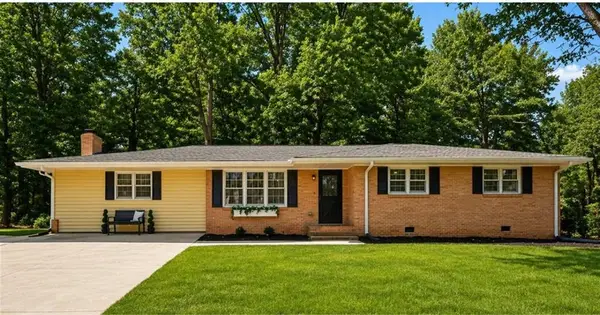 $319,000Active3 beds 2 baths1,872 sq. ft.
4975 Brawner Lake Drive, Austell, GA 30106
MLS# 7840246Listed by: KELLER WILLIAMS REALTY PARTNERS


Protect your home and budget from life's surprises with an Assurant Home Warranty, backed by a partner that supports you through every step of homeownership. Explore Plans.
©2026 Century 21 Real Estate LLC. All rights reserved. CENTURY 21®, the CENTURY 21 Logo and C21® are service marks owned by Century 21 Real Estate LLC. Century 21 Real Estate LLC fully supports the principles of the Fair Housing Act and the Equal Opportunity Act. Each office is independently owned and operated. Listing information is deemed reliable but not guaranteed accurate.