
5751 Vinings Place Court Se, Mableton, GA 30126
Local realty services provided by:CENTURY 21 The Avenues
Listed by: hunt home team, melanie hunt
Office: keller williams realty peachtree rd.
MLS#:7843793
Source:FIRSTMLS
Price summary
- Price:$465,000
- Price per sq. ft.:$203.32
- Monthly HOA dues:$52.5
About this home
"Meticulously maintained” gets thrown around a lot in real estate. At 5751 Vinings Place Court SE, there’s a multi-page spreadsheet to prove it. Seriously, we’ll send it to you.
These sellers have kept track of the care, maintenance, and improvements they’ve made over the years, and it shows. This 4-bedroom, 3-bath home has been genuinely loved, thoughtfully cared for, and is ready for someone new to move in and enjoy it.
Inside, vaulted ceilings give the living room a bright, open feel, while the floor plan offers flexibility where it counts. There’s a bedroom and full bath on the main level, perfect for guests, a home office, or whatever your life needs the space to be.
Upstairs, the oversized primary suite is a standout, but wait until you see the closet. Calling it a walk-in feels like an understatement. This massive double closet is so large, you may briefly wonder if you’ve wandered into another bedroom. Dressing room? Office? Closet of your dreams? We’ll let you decide.
Outside, the cul-de-sac setting and spacious yard give you room to grill, garden, entertain, toss a ball around, or simply enjoy having outdoor space of your own.
And back to that spreadsheet, because we really do love it. This isn’t a home that got a quick refresh before hitting the market. It has been consistently cared for by owners who paid attention, kept records, and stayed on top of things along the way.
2,287 square feet, 4 bedrooms, 3 full baths, a main-level bedroom and bath, vaulted living room, seriously oversized primary suite, an almost-comically large closet, a great yard, and receipts. Literally.
Come see 5751 Vinings Place Court SE for yourself....
Contact an agent
Home facts
- Year built:2003
- Subdivision & Development:VININGS PLACE
- Listing ID #:7843793
- Updated:September 24, 2026 at 05:41 PM
Rooms and interior
- Bedrooms:4
- Total bathrooms:3
- Full bathrooms:3
- Flooring:Carpet, Vinyl
- Dining Description:Great Room, Separate Dining Room
- Bathrooms Description:Double Vanity, Separate Tub/Shower
- Kitchen Description:Cabinets White, Dishwasher, Eat-in Kitchen, Electric Oven, Electric Range, Kitchen Island, Pantry, Refrigerator, Solid Surface Counters, View to Family Room
- Bedroom Description:Oversized Master
- Living area:2,287 sq. ft.
Heating and cooling
- Cooling:Ceiling Fan(s), Central Air
- Heating:Central, Forced Air
- Central air:Yes
Structure and exterior
- Roof:Composition, Ridge Vents, Shingle
- Year built:2003
- Building area:2,287 sq. ft.
- Lot area:0.3 Acres
- Lot Features:Back Yard, Cul-De-Sac, Front Yard, Landscaped, Private, Wooded
- Architectural Style:Traditional
- Construction Materials:HardiPlank Type, Stone, Stucco
- Exterior Features:Balcony, Covered, Deck, Front Porch, Patio, Private Yard, Rain Gutters, Rear Porch, Rear Stairs
- Levels:2 Story
Schools
- High school:Pebblebrook
- Middle school:Lindley
- Elementary school:Clay-Harmony Leland
Utilities
- Water:Public, Water Available
- Sewer:Public Sewer, Sewer Available
Finances and disclosures
- Price:$465,000
- Price per sq. ft.:$203.32
- Tax amount:$3,726 (2026)
Features and amenities
- Laundry features:Laundry Room, Upper Level
- Amenities:Entrance Foyer, High Ceilings 9 ft Main, Walk-In Closet(s)
Parking
- Total parking spaces:2
- Parking description:Garage
- Garage spaces:2
 Listings identified with the FMLS IDX logo come from FMLS and are held by brokerage firms other than the owner of this website. The listing brokerage is identified in any listing details. Information is deemed reliable but is not guaranteed. If you believe any FMLS listing contains material that infringes your copyrighted work please click here (https://www.fmls.com/dmca) to review our DMCA policy and learn how to submit a takedown request. ©2026 First Multiple Listing Service, Inc.
New listings near 5751 Vinings Place Court Se
- Coming Soon
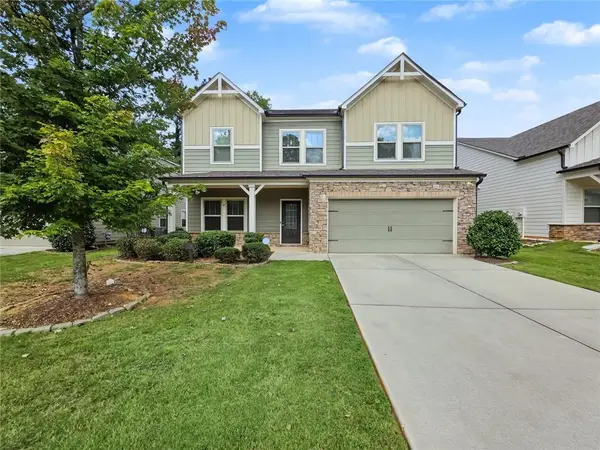 $488,000Coming Soon4 beds 3 baths2,386 sq. ft.
1118 Hibiscus Way Sw, Mableton, GA 30126
MLS# 7838039Listed by: EXP REALTY, LLC. - Coming Soon
 $255,000Coming Soon2 beds 2 baths1,472 sq. ft.
1420 Riverline Trl Se Trail, Mableton, GA 30126
MLS# 7836296Listed by: MARK SPAIN REAL ESTATE - Coming Soon
 $255,000Coming Soon2 beds 2 baths1,472 sq. ft.
1420 Riverline Trail Se, Mableton, GA 30126
MLS# 10844217Listed by: Mark Spain Real Estate - Coming Soon
 $349,900Coming Soon3 beds 2 baths1,324 sq. ft.
581 Lummus Avenue, Austell, GA 30168
MLS# 7832881Listed by: ENGEL & VOLKERS ATLANTA - New
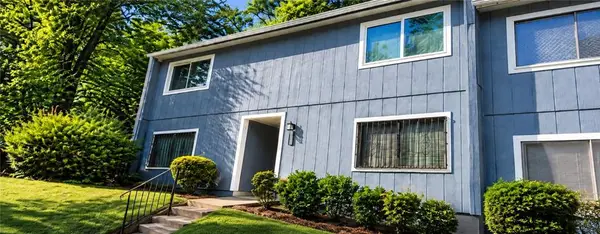 $119,900Active2 beds 3 baths1,569 sq. ft.
961 Pine Hollow Road, Austell, GA 30168
MLS# 7843706Listed by: LISTWITHFREEDOM.COM - New
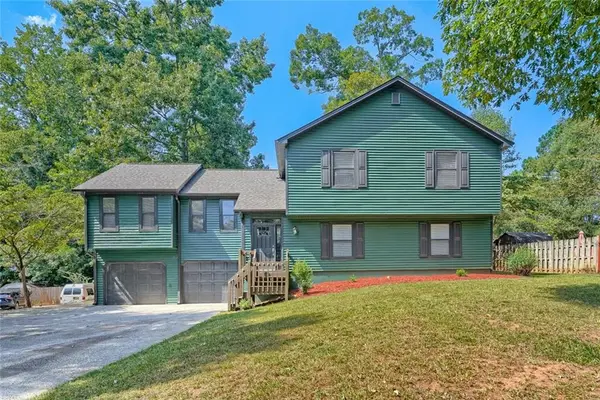 $385,000Active4 beds 3 baths2,636 sq. ft.
972 Tyrell Drive, Austell, GA 30106
MLS# 7842135Listed by: KELLER WILLIAMS REALTY SIGNATURE PARTNERS - New
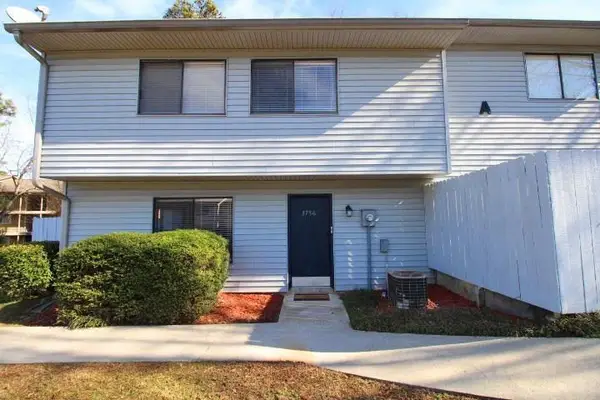 $159,900Active3 beds 2 baths1,216 sq. ft.
3756 Mulkey Circle Sw, Marietta, GA 30008
MLS# 7842006Listed by: ATLANTA COMMUNITIES - New
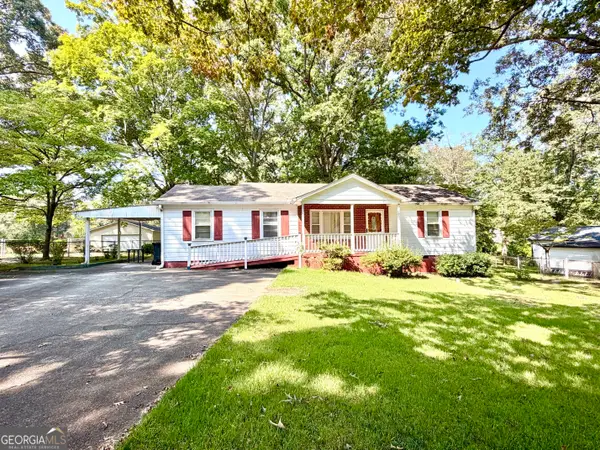 $244,900Active3 beds 2 baths1,377 sq. ft.
5750 Brenda Drive Sw, Mableton, GA 30126
MLS# 10851059Listed by: SmallTown Real Estate - New
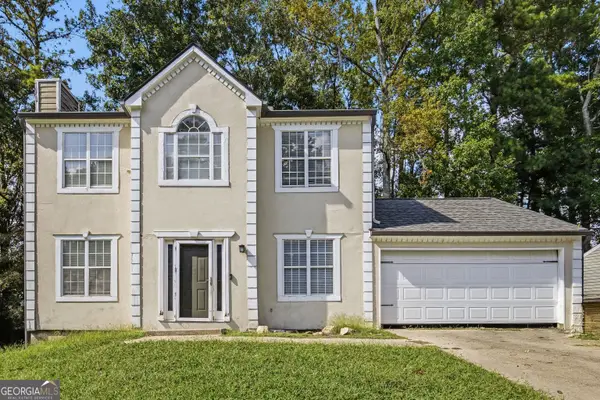 $260,000Active3 beds 3 baths1,480 sq. ft.
1395 Ling Drive, Austell, GA 30168
MLS# 10851097Listed by: Compass


Protect your home and budget from life's surprises with an Assurant Home Warranty, backed by a partner that supports you through every step of homeownership. Explore Plans.
©2026 Century 21 Real Estate LLC. All rights reserved. CENTURY 21®, the CENTURY 21 Logo and C21® are service marks owned by Century 21 Real Estate LLC. Century 21 Real Estate LLC fully supports the principles of the Fair Housing Act and the Equal Opportunity Act. Each office is independently owned and operated. Listing information is deemed reliable but not guaranteed accurate.