
5800 Oakdale Road Se #168, Mableton, GA 30126
Local realty services provided by:CENTURY 21 Novus
5800 Oakdale Road Se #168,Mableton, GA 30126
$362,900
- 3 Beds
- 3 Baths
- 1,832 sq. ft.
- Townhouse
- Active
Listed by:
 Alicia Marsh(404) 409 - 9875CENTURY 21 Connect Realty
Office: century 21 connect realty
MLS#:10788429
Source:METROMLS
Price summary
- Price:$362,900
- Price per sq. ft.:$198.09
- Monthly HOA dues:$185
About this home
Beautiful townhome with a great location in a lovely community just outside the Perimeter, offering easy access to everything Metro Atlanta has to offer. A light-filled foyer welcomes you with gleaming hardwood floors that extend throughout the home, offering a completely carpet-free main level and stairs. The first level features a spacious living room with a gas fireplace, and seamless flow into the updated kitchen, complete with beautiful granite countertops, stainless steel appliances including a breakfast bar. The open dining area is enhanced with classic wainscoting and leads to an outdoor patio, perfect for entertaining. A stylish half bath completes the main level. Upstairs, you'll find three bedrooms, two full baths, and a generously sized laundry room. The primary suite offers vaulted ceilings, a well-appointed ensuite bath with dual vanities, soaking tub, separate shower, and a large walk-in closet. Major updates include a roof replaced in 2026, new carpet upstairs in 2023, new garage door with mobile access in 2024, offering added peace of mind. Located in a desirable neighborhood with a sparkling salt water community pool and just 3 minutes from I-285, this home offers convenient access to Midtown, The Battery, Smyrna Market Village, I-75, I-20, and Hartsfield-Jackson Airport....
Contact an agent
Home facts
- Year built:2007
- Subdivision & Development:Regency at Riverline Crossing
- Listing ID #:10788429
- Updated:September 17, 2026 at 11:07 AM
Rooms and interior
- Bedrooms:3
- Total bathrooms:3
- Full bathrooms:2
- Half bathrooms:1
- Flooring:Carpet, Hardwood
- Kitchen Description:Dishwasher, Disposal, Pantry
- Living area:1,832 sq. ft.
Heating and cooling
- Heating:Central
Structure and exterior
- Year built:2007
- Building area:1,832 sq. ft.
- Lot area:0.2 Acres
- Levels:2 Story
Schools
- High school:Pebblebrook
- Middle school:Lindley
- Elementary school:Harmony Leland
Utilities
- Water:Public
- Sewer:Public Sewer
Finances and disclosures
- Price:$362,900
- Price per sq. ft.:$198.09
- Tax amount:$3,434 (2025)
Features and amenities
- Appliances:Dishwasher, Disposal
- Laundry features:Laundry, Upper Level
- Amenities:High Ceilings, Security System
Parking
- Total parking spaces:2
- Parking description:Garage, Garage Door Opener
- Garage:Yes
2026 Georgia MLS. All rights reserved. Information Deem Reliable But Not Guaranteed September 17, 2026 METROMLS Member Broker: Curtis NorthNew listings near 5800 Oakdale Road Se #168
- Coming Soon
 $525,000Coming Soon3 beds 3 baths2,149 sq. ft.
4209 Mill Grove Lane Sw, Smyrna, GA 30082
MLS# 10845452Listed by: BHHS Georgia Properties - Coming Soon
 $255,000Coming Soon2 beds 2 baths1,472 sq. ft.
1420 Riverline Trl Se Trail, Mableton, GA 30126
MLS# 7836296Listed by: MARK SPAIN REAL ESTATE - Coming Soon
 $255,000Coming Soon2 beds 2 baths1,472 sq. ft.
1420 Riverline Trl Trail Se, Mableton, GA 30126
MLS# 10844217Listed by: Mark Spain Real Estate - Coming Soon
 $349,900Coming Soon3 beds 2 baths1,324 sq. ft.
581 Lummus Avenue, Austell, GA 30168
MLS# 7832881Listed by: ENGEL & VOLKERS ATLANTA - Coming Soon
 $349,900Coming Soon3 beds 2 baths1,324 sq. ft.
581 Lummus Avenue, Austell, GA 30168
MLS# 10840130Listed by: Engel & Völkers Atlanta - New
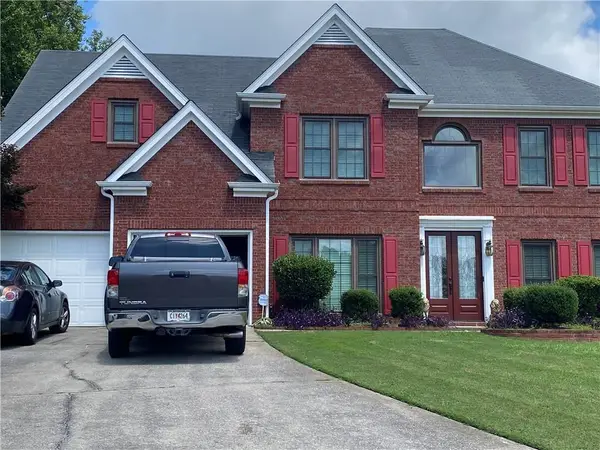 $560,000Active4 beds 3 baths3,055 sq. ft.
1354 Heritage Ridge Sw, Mableton, GA 30126
MLS# 7839261Listed by: VIRTUAL PROPERTIES REALTY. BIZ - New
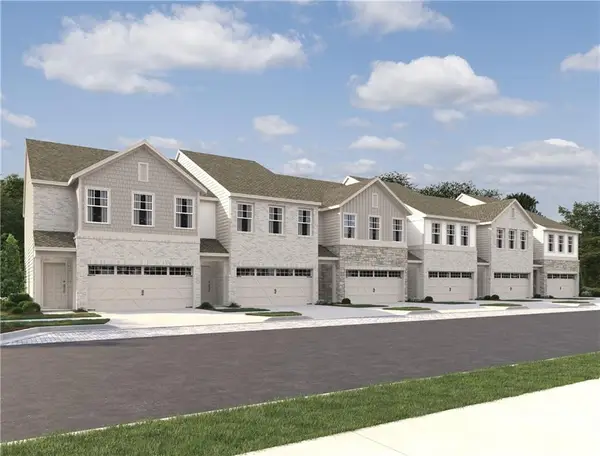 $360,900Active3 beds 3 baths1,800 sq. ft.
231 Kinship Drive Sw, Mableton, GA 30126
MLS# 7839103Listed by: ASHTON WOODS REALTY, LLC - New
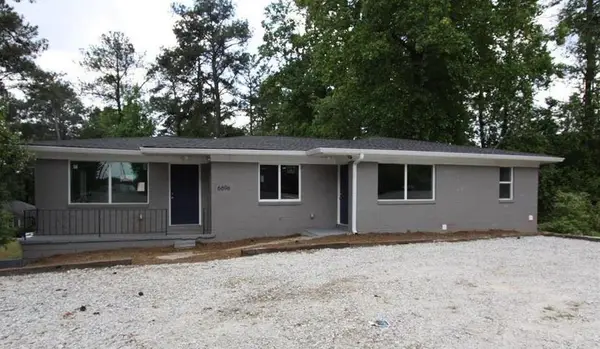 $519,000Active-- beds -- baths
6696 Mableton Parkway Se, Mableton, GA 30126
MLS# 7839109Listed by: KELLER WILLIAMS REALTY WEST ATLANTA - New
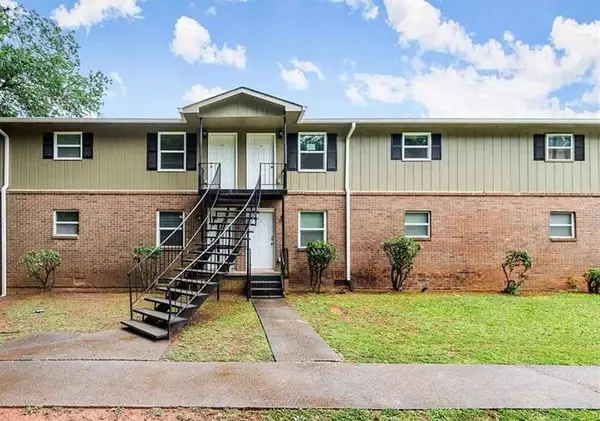 $750,000Active-- beds -- baths
5859 Lone Oak Drive Sw, Mableton, GA 30126
MLS# 7839172Listed by: MAXIMUM ONE EXECUTIVE REALTORS - New
 $349,900Active3 beds 2 baths
191 Wana Circle Se, Mableton, GA 30126
MLS# 10847225Listed by: Coldwell Banker Realty


Protect your home and budget from life's surprises with an Assurant Home Warranty, backed by a partner that supports you through every step of homeownership. Explore Plans.
©2026 Century 21 Real Estate LLC. All rights reserved. CENTURY 21®, the CENTURY 21 Logo and C21® are service marks owned by Century 21 Real Estate LLC. Century 21 Real Estate LLC fully supports the principles of the Fair Housing Act and the Equal Opportunity Act. Each office is independently owned and operated. Listing information is deemed reliable but not guaranteed accurate.