
5999 Cobblestone Creek Trail, Mableton, GA 30126
Local realty services provided by:CENTURY 21 Novus
5999 Cobblestone Creek Trail,Mableton, GA 30126
$395,900
- 3 Beds
- 3 Baths
- 2,440 sq. ft.
- Townhouse
- Active
Listed by: george davis
Office: exp realty, llc.
MLS#:7837801
Source:FIRSTMLS
Price summary
- Price:$395,900
- Price per sq. ft.:$162.25
About this home
For buyers searching for a 3-bedroom townhome in Mableton, 5999 Cobblestone Creek Trl offers something more valuable than a checklist of rooms. It offers options. Room for today, flexibility for tomorrow, and a setting that makes home feel like somewhere you want to be. The best way to understand that feeling is to walk through it yourself. Recently updated paint creates a fresh backdrop, ready for the next chapter. The kitchen is designed for the way people actually gather. Hardwood floors, granite countertops, and a breakfast bar make it easy to move from preparing dinner to catching up with friends without feeling separated from the rest of the home. But one of the home's most interesting advantages is below. The finished full basement gives you space that does not have to be defined today. It could become the place where movie nights happen, where a home office finally has room to breathe, where workouts happen without leaving home, or where hobbies and play have their own dedicated space. The interior entry keeps that flexibility connected to the rest of the home. Outside, the experience changes again. Rather than feeling like a large, anonymous development, the community offers a more secluded, close-knit atmosphere, with meticulously maintained grounds, a clubhouse, and swimming pool. Guest parking adds everyday convenience, while the attached garage with opener provides another practical layer of ease. This townhome also puts you within convenient reach of highways, shops, businesses, and sought-after schools, making it easier to balance the quieter feeling of home with access to the broader metro Atlanta area....
Contact an agent
Home facts
- Year built:2011
- Subdivision & Development:Cobblestone Creek
- Listing ID #:7837801
- Updated:September 15, 2026 at 04:48 AM
Rooms and interior
- Bedrooms:3
- Total bathrooms:3
- Full bathrooms:2
- Half bathrooms:1
- Flooring:Carpet, Hardwood
- Bathrooms Description:Double Vanity, Separate Tub/Shower, Soaking Tub
- Kitchen Description:Breakfast Bar, Cabinets Stain, Dishwasher, Disposal, Eat-in Kitchen, Gas Range, Microwave, Refrigerator, Stone Counters, View to Family Room
- Bedroom Description:Oversized Master, Split Bedroom Plan
- Basement Description:Bath/Stubbed, Daylight, Exterior Entry, Finished, Full, Interior Entry
- Living area:2,440 sq. ft.
Heating and cooling
- Cooling:Ceiling Fan(s), Central Air, Zoned
- Heating:Forced Air, Heat Pump, Natural Gas, Zoned
- Central air:Yes
Structure and exterior
- Roof:Composition
- Year built:2011
- Building area:2,440 sq. ft.
- Lot area:0.04 Acres
- Architectural Style:Townhouse, Traditional
- Construction Materials:Cement Siding, Frame, Shingle Siding
- Exterior Features:Deck
- Levels:Multi/Split
Schools
- High school:Pebblebrook
- Middle school:Lindley
- Elementary school:Clay-Harmony Leland
Utilities
- Water:Public
- Sewer:Public Sewer
Finances and disclosures
- Price:$395,900
- Price per sq. ft.:$162.25
- Tax amount:$4,802 (2025)
Features and amenities
- Laundry features:Laundry Room, Upper Level
- Amenities:Disappearing Attic Stairs, Entrance Foyer, Gas Water Heater, High Ceilings 9 ft Main, High Speed Internet, Tray Ceiling(s), Walk-In Closet(s)
Parking
- Parking description:Attached, Garage, Garage Door Opener
- Garage spaces:2
 Listings identified with the FMLS IDX logo come from FMLS and are held by brokerage firms other than the owner of this website. The listing brokerage is identified in any listing details. Information is deemed reliable but is not guaranteed. If you believe any FMLS listing contains material that infringes your copyrighted work please click here (https://www.fmls.com/dmca) to review our DMCA policy and learn how to submit a takedown request. ©2026 First Multiple Listing Service, Inc. FIRSTMLS Member Broker: Kendall Chance
New listings near 5999 Cobblestone Creek Trail
- Coming Soon
 $525,000Coming Soon3 beds 3 baths2,149 sq. ft.
4209 Mill Grove Lane Sw, Smyrna, GA 30082
MLS# 10845452Listed by: BHHS Georgia Properties - Coming Soon
 $255,000Coming Soon2 beds 2 baths1,472 sq. ft.
1420 Riverline Trl Se Trail, Mableton, GA 30126
MLS# 7836296Listed by: MARK SPAIN REAL ESTATE - Coming Soon
 $255,000Coming Soon2 beds 2 baths1,472 sq. ft.
1420 Riverline Trl Trail Se, Mableton, GA 30126
MLS# 10844217Listed by: Mark Spain Real Estate - Coming Soon
 $349,900Coming Soon3 beds 2 baths1,324 sq. ft.
581 Lummus Avenue, Austell, GA 30168
MLS# 7832881Listed by: ENGEL & VOLKERS ATLANTA - Coming Soon
 $349,900Coming Soon3 beds 2 baths1,324 sq. ft.
581 Lummus Avenue, Austell, GA 30168
MLS# 10840130Listed by: Engel & Völkers Atlanta - New
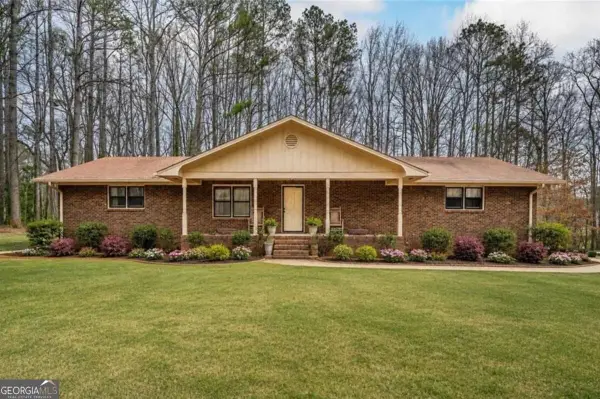 $529,900Active2 beds 2 baths2,280 sq. ft.
4505 A Brookwood Drive, Mableton, GA 30126
MLS# 10845822Listed by: Yates Estates GA, LLC - New
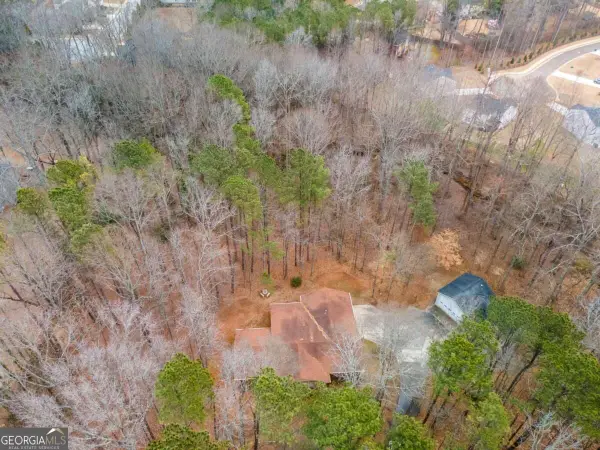 $150,000Active2.41 Acres
4505 B Brookwood Drive, Mableton, GA 30126
MLS# 10845898Listed by: Yates Estates GA, LLC - New
 $310,000Active4 beds 2 baths1,225 sq. ft.
1189 Grace Street Sw, Mableton, GA 30126
MLS# 10845687Listed by: Sandy U. Johnson & Associates - New
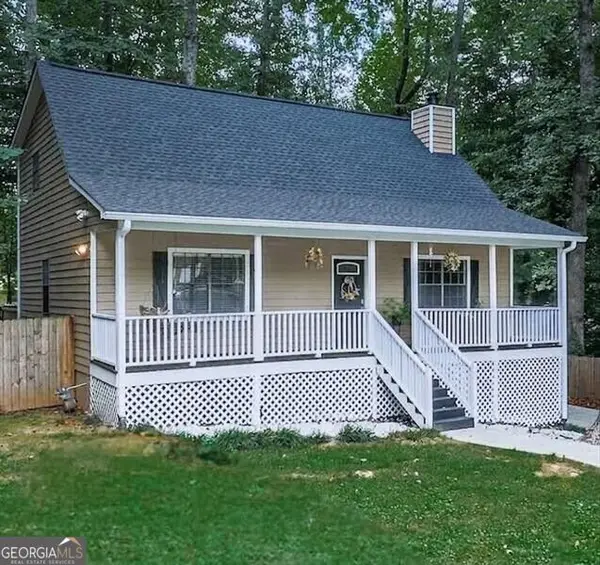 $369,900Active3 beds 3 baths2,214 sq. ft.
389 Saint Albans Court Sw, Mableton, GA 30126
MLS# 10845434Listed by: REMAX Around Atlanta


Protect your home and budget from life's surprises with an Assurant Home Warranty, backed by a partner that supports you through every step of homeownership. Explore Plans.
©2026 Century 21 Real Estate LLC. All rights reserved. CENTURY 21®, the CENTURY 21 Logo and C21® are service marks owned by Century 21 Real Estate LLC. Century 21 Real Estate LLC fully supports the principles of the Fair Housing Act and the Equal Opportunity Act. Each office is independently owned and operated. Listing information is deemed reliable but not guaranteed accurate.