
6021 Blackhawk Trail Se, Mableton, GA 30126
Local realty services provided by:CENTURY 21 The Avenues
6021 Blackhawk Trail Se,Mableton, GA 30126
$275,000
- 3 Beds
- 3 Baths
- 1,400 sq. ft.
- Single family
- Active
Listed by: victoria e
Office: berkshire hathaway homeservices georgia properties
MLS#:7858301
Source:FIRSTMLS
Price summary
- Price:$275,000
- Price per sq. ft.:$196.43
About this home
Move-in ready, updated 3-bedroom, 3-full-bath ranch in Mableton on approximately half an acre. This one-level living home includes a brand-new roof, fresh interior paint, new laminate and new carpet flooring. The kitchen features white cabinetry, granite countertops, stainless steel appliances and recessed lighting. The large lot offers both open and wooded space, plus a substantial detached workshop with drive-in lawnmower access and room for equipment, tools, woodworking, restoration projects, lawn and recreational gear, or serious hobby space. No HOA and no cut-through traffic add even more flexibility. The location delivers, too: approximately 3 miles to I-285, 12 miles to Hartsfield-Jackson Atlanta International Airport, 0.5 mile to grocery shopping, and less than 0.25 mile to restaurants. With three full baths, a half-acre lot, no HOA and a large, detached workshop, this Mableton ranch offers features that are genuinely hard to find together.
Contact an agent
Home facts
- Year built:1960
- Subdivision & Development:Blackhawk Hills
- Listing ID #:7858301
- Updated:October 24, 2026 at 06:53 PM
Rooms and interior
- Bedrooms:3
- Total bathrooms:3
- Full bathrooms:3
- Flooring:Carpet, Laminate
- Dining Description:Open Concept
- Bathrooms Description:Double Vanity
- Kitchen Description:Cabinets White, Dishwasher, Gas Cooktop, Gas Oven, Range Hood, Refrigerator, Solid Surface Counters, Stone Counters, View to Family Room
- Bedroom Description:Master on Main
- Living area:1,400 sq. ft.
Heating and cooling
- Cooling:Central Air
- Heating:Natural Gas
- Central air:Yes
Structure and exterior
- Roof:Composition
- Year built:1960
- Building area:1,400 sq. ft.
- Lot area:0.5 Acres
- Lot Features:Back Yard, Private
- Architectural Style:Ranch
- Construction Materials:HardiPlank Type
- Exterior Features:Front Porch
- Levels:1 Story
Schools
- High school:Pebblebrook
- Middle school:Betty Gray
- Elementary school:Clay-Harmony Leland
Utilities
- Water:Public
- Sewer:Septic Tank
Finances and disclosures
- Price:$275,000
- Price per sq. ft.:$196.43
- Tax amount:$3,179 (2025)
Features and amenities
- Amenities:Gas Water Heater
Parking
- Total parking spaces:4
- Parking description:Detached, Driveway, Parking Pad, Storage
 Listings identified with the FMLS IDX logo come from FMLS and are held by brokerage firms other than the owner of this website. The listing brokerage is identified in any listing details. Information is deemed reliable but is not guaranteed. If you believe any FMLS listing contains material that infringes your copyrighted work please click here (https://www.fmls.com/dmca) to review our DMCA policy and learn how to submit a takedown request. ©2026 First Multiple Listing Service, Inc.
New listings near 6021 Blackhawk Trail Se
- Coming Soon
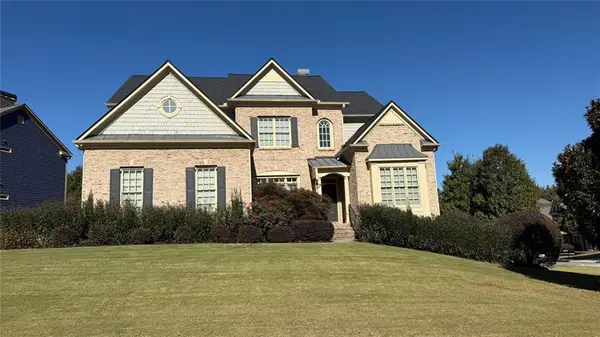 $725,000Coming Soon5 beds 5 baths5,857 sq. ft.
4190 Barnes Meadow Road Sw, Smyrna, GA 30082
MLS# 7858876Listed by: KELLER WILLIAMS REALTY WEST ATLANTA - Coming Soon
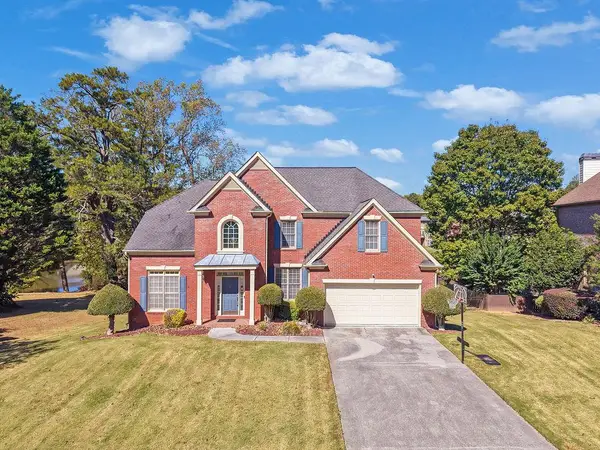 $575,000Coming Soon5 beds 3 baths4,299 sq. ft.
4704 Heritage Mist Trail, Mableton, GA 30126
MLS# 7857885Listed by: MARK SPAIN REAL ESTATE - Coming Soon
 $575,000Coming Soon5 beds 3 baths3,052 sq. ft.
4704 Heritage Mist Trail, Mableton, GA 30126
MLS# 10877351Listed by: Mark Spain Real Estate - Coming Soon
 $250,000Coming Soon3 beds 2 baths1,356 sq. ft.
1358 Marlene Lane Sw, Mableton, GA 30126
MLS# 10876385Listed by: BHHS Georgia Properties - New
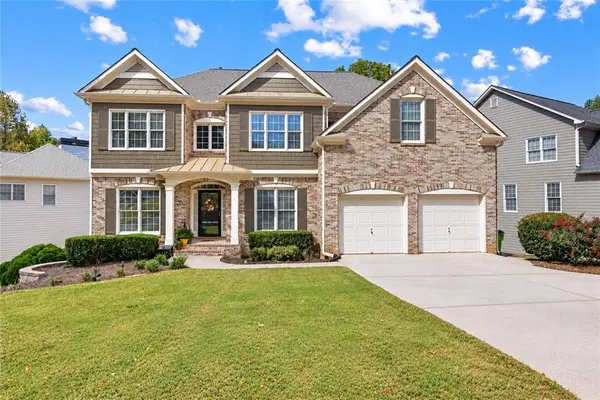 $599,900Active5 beds 5 baths4,447 sq. ft.
5395 Vinings Lake View Sw, Mableton, GA 30126
MLS# 7857241Listed by: ANSLEY REAL ESTATE | CHRISTIE'S INTERNATIONAL REAL ESTATE - New
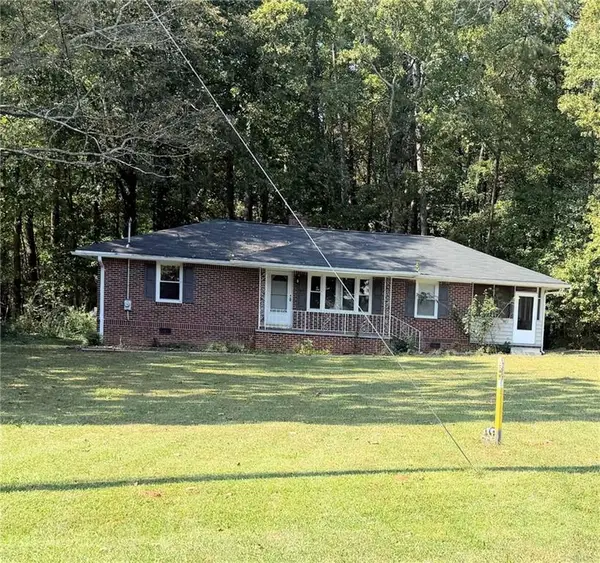 $300,000Active2 beds 1 baths1,125 sq. ft.
5080 Brookwood Drive Sw, Mableton, GA 30126
MLS# 7858919Listed by: EXP REALTY, LLC. - New
 $351,950Active3 beds 4 baths1,685 sq. ft.
846 Glennferry Bend, Mableton, GA 30126
MLS# 7851813Listed by: KELLER WILLIAMS REALTY SIGNATURE PARTNERS - New
 $199,000Active4 beds 3 baths
851 Lakeside Drive Sw, Mableton, GA 30126
MLS# 7858535Listed by: EXP REALTY, LLC. - New
 $472,000Active4 beds 4 baths3,381 sq. ft.
5835 Buckner Creek Drive, Mableton, GA 30126
MLS# 7858009Listed by: HOMESMART - New
 $595,000Active5 beds 4 baths4,180 sq. ft.
588 Lakeview Terrace Se, Mableton, GA 30126
MLS# 7857727Listed by: KELLER WILLIAMS REALTY SIGNATURE PARTNERS


Protect your home and budget from life's surprises with an Assurant Home Warranty, backed by a partner that supports you through every step of homeownership. Explore Plans.
©2026 Century 21 Real Estate LLC. All rights reserved. CENTURY 21®, the CENTURY 21 Logo and C21® are service marks owned by Century 21 Real Estate LLC. Century 21 Real Estate LLC fully supports the principles of the Fair Housing Act and the Equal Opportunity Act. Each office is independently owned and operated. Listing information is deemed reliable but not guaranteed accurate.