6194 Indian Wood Circle Se, Mableton, GA 30126
Local realty services provided by:CENTURY 21 The Avenues
6194 Indian Wood Circle Se,Mableton, GA 30126
$354,990
- 3 Beds
- 4 Baths
- 2,850 sq. ft.
- Townhouse
- Active
Listed by: nick farr
Office: coldwell banker realty
MLS#:7866359
Source:FIRSTMLS
Price summary
- Price:$354,990
- Price per sq. ft.:$124.56
- Monthly HOA dues:$365
About this home
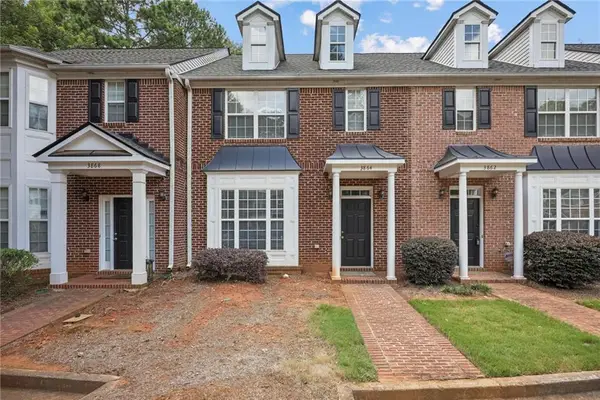
Welcome to this beautifully maintained, three-level townhome in the desirable Oakdale Bluffs community,
featuring 3 spacious bedrooms, 2 full baths, 1 half bath, a two-car garage, and approximately 2,850 square
feet of living space. This home is positioned among the largest townhomes in the community by square
footage: this exceptional residence offers an impressive amount of space, comfort, and versatility for today's
lifestyle. Step inside and discover an inviting, light-filled interior featuring hardwood flooring throughout,
an open-concept design, and a beautiful double-sided fireplace that creates a warm and welcoming
atmosphere between the living and gathering areas. The kitchen features granite countertops, stainless steel
appliances, a breakfast bar, and generous cabinetry, flowing seamlessly into the dining and living spaces.
The primary suite offers a relaxing private retreat with a walk-in closet and an en-suite bathroom featuring a
double vanity, a luxurious jetted soaking tub, separate shower, and private water closet. The lower space can
offer a media room, home office, fitness studio, recreation room, hobby space, or guest retreat. This level
offers the flexibility to accommodate your changing needs. Three outdoor living areas provide additional
opportunities to relax or entertain, while the two-car garage offers convenient parking and storage.
MORE THAN JUST A TOWNHOME LOW-MAINTENANCE LIVING IT'S A PLACE TO CALL HOME!
Schedule your private showing today and experience the possibilities!...
Contact an agent
Home facts
- Year built:2005
- Subdivision & Development:Oakdale Bluffs
- Listing ID #:7866359
- Updated:November 21, 2026 at 09:45 PM
Rooms and interior
- Bedrooms:3
- Total bathrooms:4
- Full bathrooms:3
- Half bathrooms:1
- Flooring:Hardwood
- Dining Description:Open Concept, Separate Dining Room
- Bathrooms Description:Double Vanity, Separate Tub/Shower, Soaking Tub, Whirlpool Tub
- Kitchen Description:Breakfast Bar, Cabinets White, Dishwasher, Gas Cooktop, Gas Oven, Pantry, Refrigerator, Self Cleaning Oven, Solid Surface Counters, View to Family Room
- Living area:2,850 sq. ft.
Heating and cooling
- Cooling:Ceiling Fan(s), Central Air, Zoned
- Heating:Central, Heat Pump, Natural Gas
- Central air:Yes
Structure and exterior
- Roof:Shingle
- Year built:2005
- Building area:2,850 sq. ft.
- Lot area:0.02 Acres
- Lot Features:Back Yard, Level
- Architectural Style:Townhouse, Traditional
- Construction Materials:Brick Front
- Exterior Features:Balcony, Deck, Patio
- Levels:3+ Story
Schools
- High school:Pebblebrook
- Middle school:Lindley
- Elementary school:Clay-Harmony Leland
Utilities
- Water:Public, Water Available
- Sewer:Public Sewer, Sewer Available
Finances and disclosures
- Price:$354,990
- Price per sq. ft.:$124.56
- Tax amount:$3,617 (2025)
Features and amenities
- Laundry features:Laundry Room, Upper Level
- Amenities:Gas Water Heater, High Ceilings 10 ft Upper, High Ceilings 9 ft Lower, High Ceilings 9 ft Main, His and Hers Closets, Walk-In Closet(s)
Parking
- Parking description:Attached, Driveway, Garage, Garage Door Opener, Garage Faces Front
- Garage spaces:2
 Listings identified with the FMLS IDX logo come from FMLS and are held by brokerage firms other than the owner of this website. The listing brokerage is identified in any listing details. Information is deemed reliable but is not guaranteed. If you believe any FMLS listing contains material that infringes your copyrighted work please click here (https://www.fmls.com/dmca) to review our DMCA policy and learn how to submit a takedown request. ©2026 First Multiple Listing Service, Inc.
New listings near 6194 Indian Wood Circle Se
- New
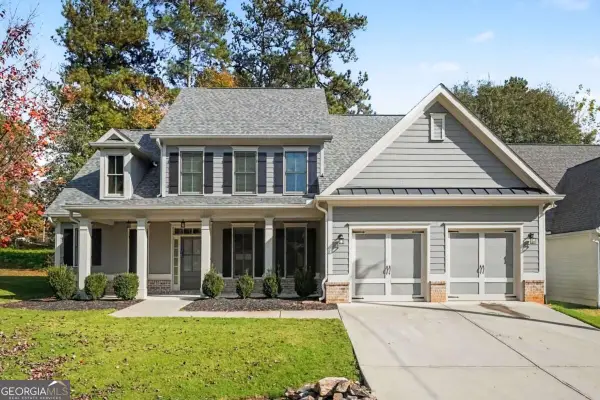 $590,000Active6 beds 4 baths
6247 Allen Ivey Road Se, Mableton, GA 30126
MLS# 10894256Listed by: Georgia Life Realty - New
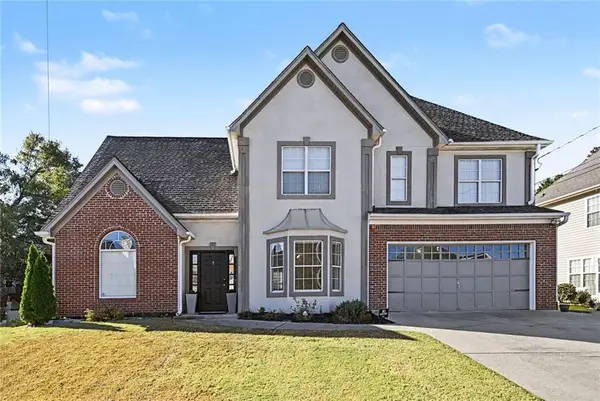 $400,000Active3 beds 3 baths2,859 sq. ft.
6042 Castlemain Drive Southeast, Mableton, GA 30126
MLS# 7871180Listed by: MARK SPAIN REAL ESTATE - New
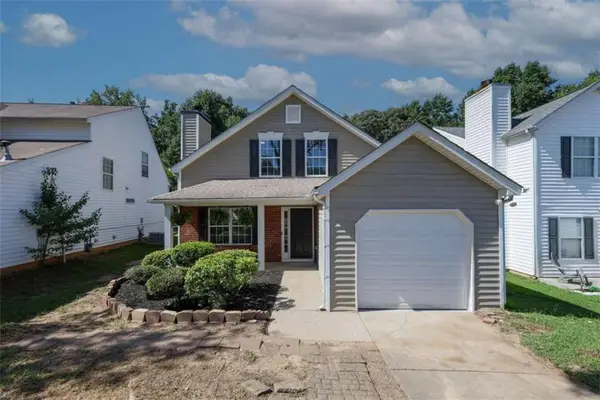 $289,200Active4 beds 2 baths1,527 sq. ft.
2316 Blackwatch Circle, Marietta, GA 30008
MLS# 7870687Listed by: VIRTUAL PROPERTIES REALTY.COM - New
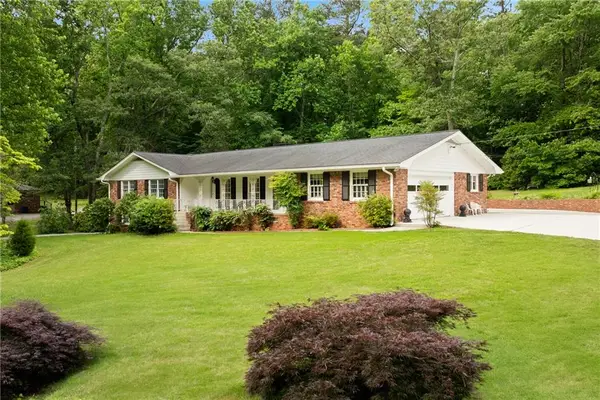 $624,900Active3 beds 2 baths3,343 sq. ft.
4670 Windsor Drive Sw, Smyrna, GA 30082
MLS# 7870373Listed by: KEN LUCAS REALTY, LLC. - New
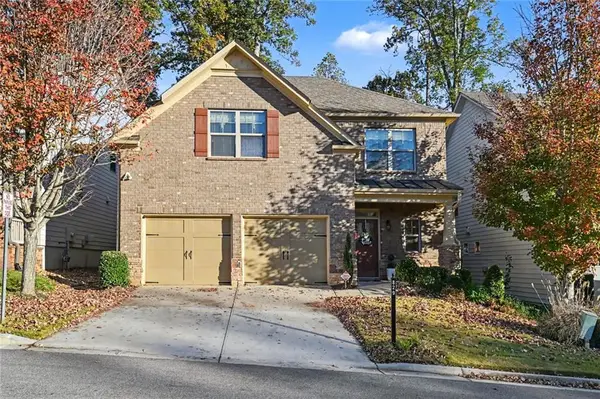 $440,000Active4 beds 4 baths2,342 sq. ft.
829 Pilot Mountain Way, Mableton, GA 30126
MLS# 7870323Listed by: MARK SPAIN REAL ESTATE - New
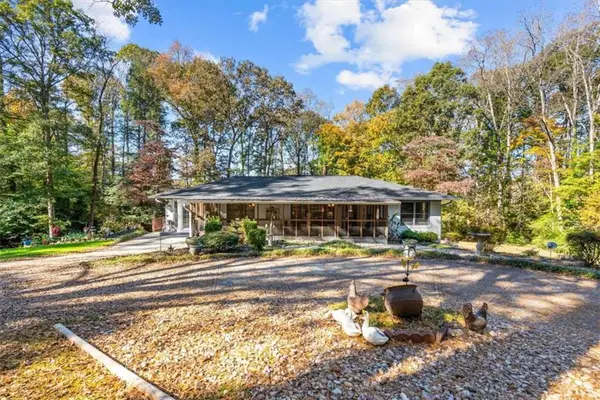 $875,000Active3 beds 3 baths1,474 sq. ft.
1816 Witt Drive, Austell, GA 30168
MLS# 7870225Listed by: SKY HIGH REALTY - New
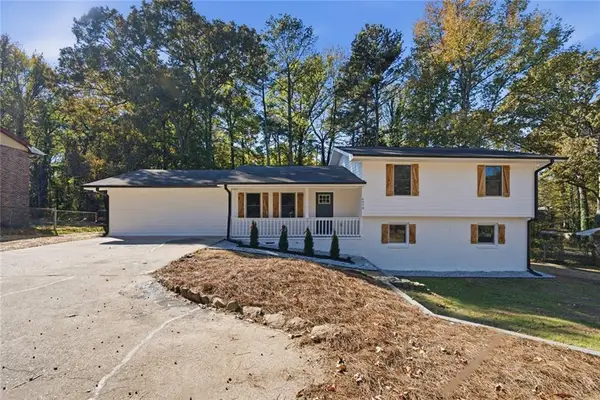 $339,900Active4 beds 3 baths1,528 sq. ft.
6970 Factory Shoals Road, Austell, GA 30168
MLS# 7868843Listed by: EXP REALTY, LLC. - New
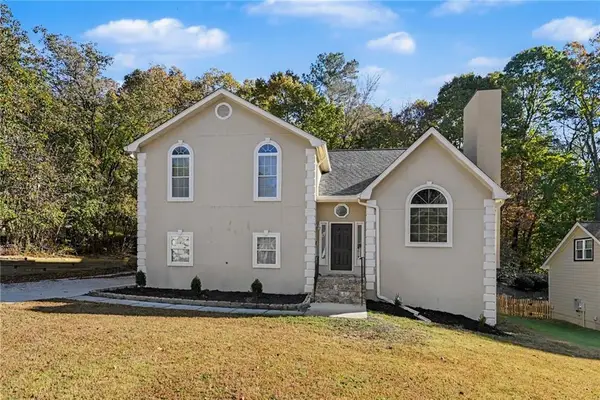 $405,000Active4 beds 3 baths2,884 sq. ft.
5705 Glandor Drive Se, Mableton, GA 30126
MLS# 7870035Listed by: MARK SPAIN REAL ESTATE - New
 $235,000Active2 beds 3 baths1,681 sq. ft.
3864 Guilderoy Lane #3, Austell, GA 30106
MLS# 7866367Listed by: CENTURY 21 CONNECT REALTY


Protect your home and budget from life's surprises with an Assurant Home Warranty, backed by a partner that supports you through every step of homeownership. Explore Plans.
©2026 Century 21 Real Estate LLC. All rights reserved. CENTURY 21®, the CENTURY 21 Logo and C21® are service marks owned by Century 21 Real Estate LLC. Century 21 Real Estate LLC fully supports the principles of the Fair Housing Act and the Equal Opportunity Act. Each office is independently owned and operated. Listing information is deemed reliable but not guaranteed accurate.