
6247 Allen Ivey Road Se, Mableton, GA 30126
Local realty services provided by:CENTURY 21 Realty 1 Professionals
Listed by: jessica rossey, deborah hohenstein
Office: georgia life realty
MLS#:10894256
Source:METROMLS
Price summary
- Price:$590,000
- Monthly HOA dues:$38.5
About this home
Six bedrooms. Four bathrooms. You can finally stop asking one room to do three jobs. 6247 Allen Ivey Road offers room to spread out, with connected living spaces that bring everyone back together. A covered front porch sets the stage, while detailed wall trim and a fireplace give the interior some character. The kitchen opens directly to the living room, keeping the conversation going whether you're making dinner or gathering around the island. White cabinetry, a gas cooktop, double wall ovens, and a tile backsplash cover the practical details. A separate dining room gives you space for a larger table without borrowing square footage from the living area. The primary suite features a tray ceiling, large windows, and a bathroom with a double vanity, soaking tub, and separate tiled shower. Five additional bedrooms give you options for guests, dedicated office space, hobbies, or simply keeping a bedroom a bedroom. Four bathrooms make sharing all that space a little easier. Out back, a screened porch overlooking the trees offers a spot to take a break, while the attached two-car garage provides room for parking and storage. Located in Mableton in the Pebblebrook High School district, this property is built on a slab foundation. Plenty of rooms. Plenty of ways to use them....
Contact an agent
Home facts
- Year built:2021
- Subdivision & Development:Huntington Ridge
- Listing ID #:10894256
- Updated:November 22, 2026 at 12:34 PM
Rooms and interior
- Bedrooms:6
- Total bathrooms:4
- Full bathrooms:4
- Flooring:Carpet, Hardwood
- Dining Description:Separate Room
- Bathrooms Description:Double Vanity, Soaking Tub
- Kitchen Description:Breakfast Area, Dishwasher, Kitchen Island, Microwave, Oven/Range (Combo), Pantry, Refrigerator, Stainless Steel Appliance(s)
- Bedroom Description:Master On Main Level, Walk-In Closet(s)
Heating and cooling
- Cooling:Central Air
- Heating:Central
- Central air:Yes
Structure and exterior
- Roof:Composition
- Year built:2021
- Lot area:0.56 Acres
- Lot Features:Level
- Architectural Style:Traditional
- Construction Materials:Concrete
- Exterior Features:Screened
- Levels:2 Story
Schools
- High school:Pebblebrook
- Middle school:Lindley
- Elementary school:Harmony Leland
Utilities
- Water:Public
- Sewer:Public Sewer
Finances and disclosures
- Price:$590,000
- Tax amount:$3,634 (2026)
Features and amenities
- Appliances:Dishwasher, Gas Water Heater, Microwave, Oven/Range (Combo), Refrigerator, Stainless Steel Appliance(s)
- Laundry features:In Hall, Laundry
- Amenities:Double Pane Windows, Gas Water Heater, High Ceilings, Tray Ceiling(s)
Parking
- Total parking spaces:4
- Parking description:Garage, Garage Door Opener
- Garage:Yes
 2026 Georgia MLS. All rights reserved. Information Deem Reliable But Not Guaranteed November 22, 2026 METROMLS Member Broker: Angela Whitmire
New listings near 6247 Allen Ivey Road Se
- New
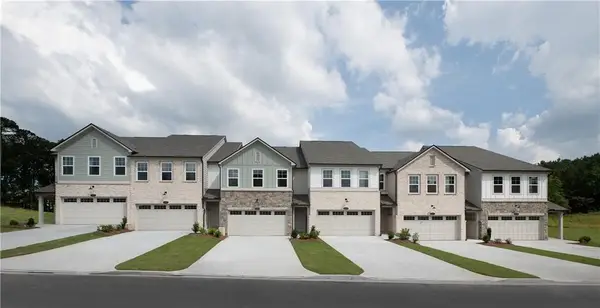 $386,900Active3 beds 3 baths1,800 sq. ft.
284 Kinship Drive Sw, Mableton, GA 30126
MLS# 7871373Listed by: ASHTON WOODS REALTY, LLC - New
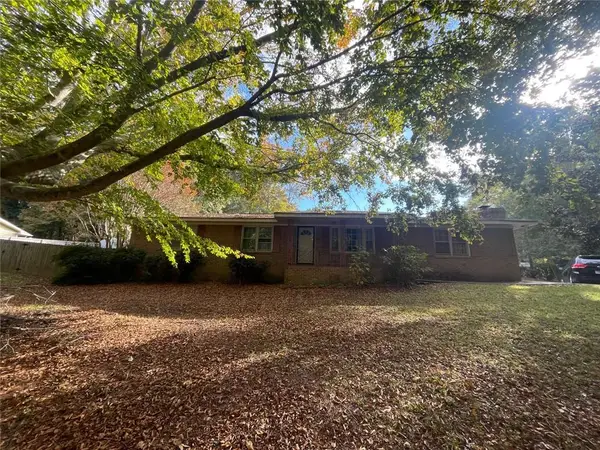 $240,000Active3 beds 2 baths1,650 sq. ft.
6341 S. Gordon Road, Austell, GA 30168
MLS# 7871389Listed by: KELLER WILLIAMS REALTY SIGNATURE PARTNERS - New
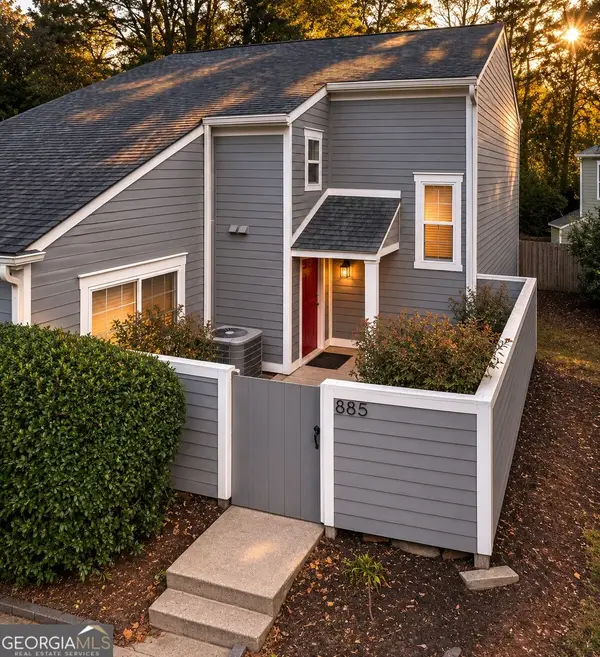 $215,000Active3 beds 3 baths1,369 sq. ft.
885 Patterns Drive Sw #3, Mableton, GA 30126
MLS# 10894293Listed by: Coldwell Banker Realty - New
 $354,990Active3 beds 4 baths2,850 sq. ft.
6194 Indian Wood Circle Se, Mableton, GA 30126
MLS# 7866359Listed by: COLDWELL BANKER REALTY - New
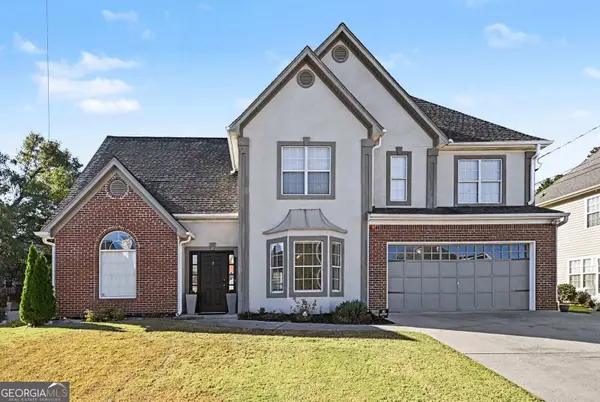 $400,000Active3 beds 3 baths2,859 sq. ft.
6042 Castlemain Drive Southeast, Mableton, GA 30126
MLS# 10894134Listed by: Mark Spain Real Estate - New
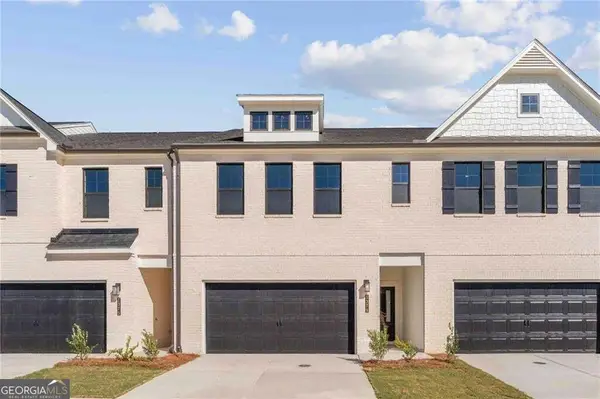 $411,610Active3 beds 3 baths2,234 sq. ft.
1360 Farmers Loop Sw #LOT 32, Austell, GA 30106
MLS# 10893891Listed by: CCG Realty Group LLC - New
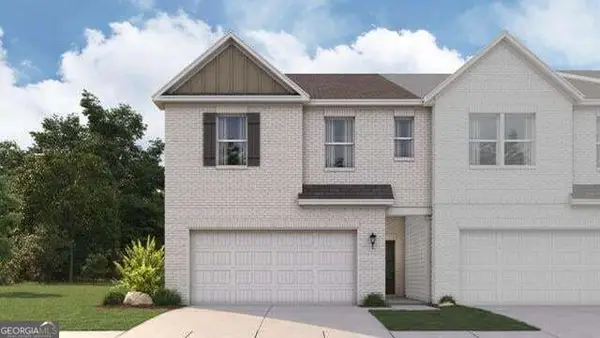 $391,110Active3 beds 3 baths2,214 sq. ft.
1364 Farmers Loop Sw #LOT 33, Austell, GA 30106
MLS# 10893899Listed by: CCG Realty Group LLC - New
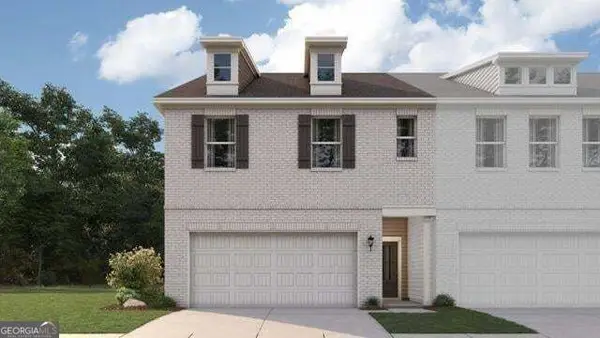 $396,110Active3 beds 3 baths2,234 sq. ft.
1368 Farmers Loop Sw #LOT 34, Austell, GA 30106
MLS# 10893906Listed by: CCG Realty Group LLC - New
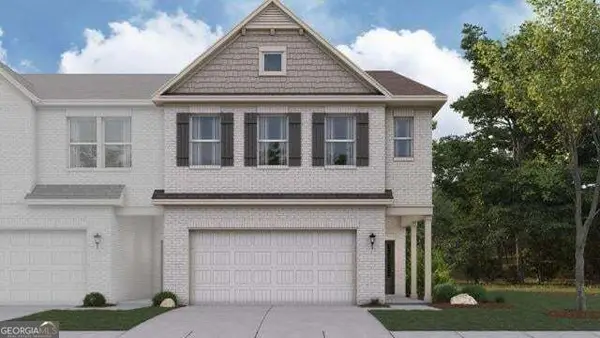 $394,110Active3 beds 3 baths2,214 sq. ft.
1372 Farmers Loop Sw #LOT 35, Austell, GA 30106
MLS# 10893914Listed by: CCG Realty Group LLC


Protect your home and budget from life's surprises with an Assurant Home Warranty, backed by a partner that supports you through every step of homeownership. Explore Plans.
©2026 Century 21 Real Estate LLC. All rights reserved. CENTURY 21®, the CENTURY 21 Logo and C21® are service marks owned by Century 21 Real Estate LLC. Century 21 Real Estate LLC fully supports the principles of the Fair Housing Act and the Equal Opportunity Act. Each office is independently owned and operated. Listing information is deemed reliable but not guaranteed accurate.