
6436 Piney Circle Sw, Mableton, GA 30126
Local realty services provided by:CENTURY 21 Novus
6436 Piney Circle Sw,Mableton, GA 30126
$324,900
- 5 Beds
- 2 Baths
- 1,650 sq. ft.
- Single family
- Active
Listed by: robert salmons
Office: entera realty, llc.
MLS#:7780989
Source:FIRSTMLS
Price summary
- Price:$324,900
- Price per sq. ft.:$196.91
About this home
Welcome into a move-in ready five-bedroom, two-bathroom home in the desirable Whitfield Heights neighborhood. This residence welcomes you into a functional layout highlighted by a cozy fireplace in the living room, creating a warm and inviting centerpiece for the home. The kitchen is equipped with black appliances and durable granite countertops. Designed for comfort, the primary bedroom features a large walk-in closet for ample storage. This property also includes a finished basement, providing excellent versatile space to suit your needs.
Ideally located just minutes from I-20, I-285, and a variety of local shopping and dining options, this home combines convenient access to Atlanta with the chance to capitalize on Mableton’s flourishing market. This property offers lots of potential!
Schedule your private showing today!
Contact an agent
Home facts
- Year built:1961
- Subdivision & Development:WHITFIELD HEIGHTS
- Listing ID #:7780989
- Updated:September 14, 2026 at 01:28 PM
Rooms and interior
- Bedrooms:5
- Total bathrooms:2
- Full bathrooms:2
- Flooring:Hardwood
- Dining Description:Separate Dining Room
- Kitchen Description:Breakfast Room, Dishwasher, Electric Range, Range Hood, Refrigerator
- Bedroom Description:Split Bedroom Plan
- Basement Description:Crawl Space, Partial
- Living area:1,650 sq. ft.
Heating and cooling
- Cooling:Central Air
- Heating:Central, Natural Gas
- Central air:Yes
Structure and exterior
- Roof:Composition, Shingle
- Year built:1961
- Building area:1,650 sq. ft.
- Lot area:0.23 Acres
- Lot Features:Level
- Architectural Style:Traditional
- Construction Materials:Wood Siding
- Exterior Features:Patio
- Levels:Multi/Split
Schools
- High school:Pebblebrook
- Middle school:Betty Gray
- Elementary school:Clay-Harmony Leland
Utilities
- Water:Public
- Sewer:Public Sewer
Finances and disclosures
- Price:$324,900
- Price per sq. ft.:$196.91
- Tax amount:$3,071 (2025)
Features and amenities
- Laundry features:In Garage
- Amenities:Walk-In Closet(s)
 Listings identified with the FMLS IDX logo come from FMLS and are held by brokerage firms other than the owner of this website. The listing brokerage is identified in any listing details. Information is deemed reliable but is not guaranteed. If you believe any FMLS listing contains material that infringes your copyrighted work please click here (https://www.fmls.com/dmca) to review our DMCA policy and learn how to submit a takedown request. ©2026 First Multiple Listing Service, Inc. FIRSTMLS Member Broker: Kendall Chance
New listings near 6436 Piney Circle Sw
- Coming Soon
 $255,000Coming Soon2 beds 2 baths1,472 sq. ft.
1420 Riverline Trl Se Trail, Mableton, GA 30126
MLS# 7836296Listed by: MARK SPAIN REAL ESTATE - Coming Soon
 $255,000Coming Soon2 beds 2 baths1,472 sq. ft.
1420 Riverline Trl Trail Se, Mableton, GA 30126
MLS# 10844217Listed by: Mark Spain Real Estate - Coming Soon
 $349,900Coming Soon3 beds 2 baths1,324 sq. ft.
581 Lummus Avenue, Austell, GA 30168
MLS# 7832881Listed by: ENGEL & VOLKERS ATLANTA - Coming Soon
 $349,900Coming Soon3 beds 2 baths1,324 sq. ft.
581 Lummus Avenue, Austell, GA 30168
MLS# 10840130Listed by: Engel & Völkers Atlanta - New
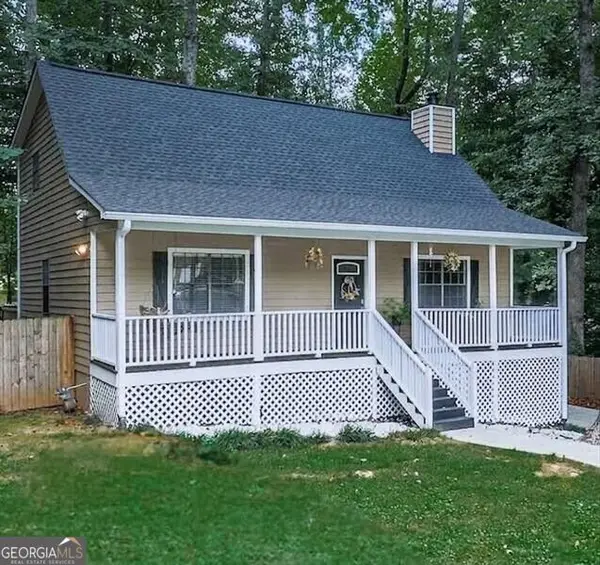 $369,900Active3 beds 3 baths2,214 sq. ft.
389 Saint Albans Court Sw, Mableton, GA 30126
MLS# 10845434Listed by: REMAX Around Atlanta - New
 $490,000Active4 beds 4 baths2,908 sq. ft.
251 Heathridge Lane Se, Mableton, GA 30126
MLS# 10845361Listed by: Virtual Properties Realty.Net - Open Sat, 12 to 4pm
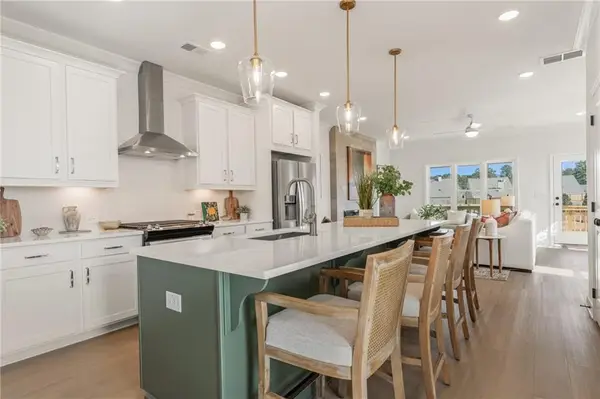 $403,186Active3 beds 4 baths1,824 sq. ft.
4872 Floydwood Lane, Mableton, GA 30126
MLS# 7826032Listed by: TRATON HOMES REALTY, INC. - New
 $819,900Active6 beds 6 baths4,949 sq. ft.
5010 Collins Lake Drive, Mableton, GA 30126
MLS# 10845039Listed by: Engel & Völkers Atlanta - New
 $750,000Active4 beds 3 baths2,105 sq. ft.
4064 Covered Bridge Road Sw, Smyrna, GA 30082
MLS# 7835251Listed by: ATLANTA FINE HOMES SOTHEBY'S INTERNATIONAL - New
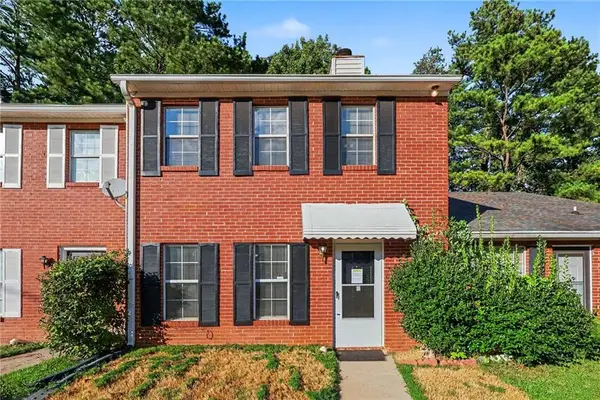 $200,000Active2 beds 3 baths1,280 sq. ft.
907 Joseph Club Drive Sw, Mableton, GA 30126
MLS# 7835790Listed by: MARK SPAIN REAL ESTATE


Protect your home and budget from life's surprises with an Assurant Home Warranty, backed by a partner that supports you through every step of homeownership. Explore Plans.
©2026 Century 21 Real Estate LLC. All rights reserved. CENTURY 21®, the CENTURY 21 Logo and C21® are service marks owned by Century 21 Real Estate LLC. Century 21 Real Estate LLC fully supports the principles of the Fair Housing Act and the Equal Opportunity Act. Each office is independently owned and operated. Listing information is deemed reliable but not guaranteed accurate.