
6570 Arbor Gate Drive Sw #5, Mableton, GA 30126
Local realty services provided by:CENTURY 21 The Avenues
6570 Arbor Gate Drive Sw #5,Mableton, GA 30126
$219,000
- 2 Beds
- 3 Baths
- 1,380 sq. ft.
- Condominium
- Active
Listed by: damika bermudez
Office: exp realty, llc.
MLS#:7825110
Source:FIRSTMLS
Price summary
- Price:$219,000
- Price per sq. ft.:$158.7
About this home
MOVE-IN READY GATED COMMUNITY HOME! Welcome to 6570 Arbor Gate Dr SW, Mableton, GA 30126! This well-maintained home offers an excellent opportunity for a homeowner seeking comfort, convenience, and a low-maintenance lifestyle in a gated community.
Peace of mind comes with major recent updates, including a brand-new HVAC system installed in 2024 and a roof that is approximately two months old. The home has been maintained in move-in-ready condition, allowing the next owner to settle in and enjoy the property without the immediate expense of major system replacements.
Located within the gated Arbor Gate community, residents can enjoy a peaceful setting with HOA services that include water, sewer, trash pickup from the front door, landscaping, exterior property maintenance, and more. The community's low-maintenance lifestyle makes this home an appealing choice for busy professionals, families, or anyone looking for the convenience of community living without the hassle of extensive exterior upkeep.
Inside, you'll find a home ready for its next chapter—whether you're creating a comfortable space for your family, establishing your first home, or looking for a convenient place to call your own. The gated community setting provides an added sense of privacy and security while remaining conveniently located near shopping, dining, major roadways, parks, the Silver Comet Trail, Cumberland, and The Battery Atlanta.
Don't miss the opportunity to make this well-maintained home in a desirable Mableton community your own. Schedule your showing today and come see why this could be the perfect place to call home!...
Contact an agent
Home facts
- Year built:2003
- Subdivision & Development:Arbor Gate
- Listing ID #:7825110
- Updated:September 29, 2026 at 01:23 PM
Rooms and interior
- Bedrooms:2
- Total bathrooms:3
- Full bathrooms:2
- Half bathrooms:1
- Flooring:Carpet, Hardwood, Laminate
- Dining Description:Open Concept
- Bathrooms Description:Separate Tub/Shower, Soaking Tub
- Kitchen Description:Dishwasher, Electric Oven, Electric Range, Range Hood, Refrigerator
- Bedroom Description:Roommate Floor Plan
- Living area:1,380 sq. ft.
Heating and cooling
- Cooling:Ceiling Fan(s), Central Air
- Heating:Central
- Central air:Yes
Structure and exterior
- Roof:Shingle
- Year built:2003
- Building area:1,380 sq. ft.
- Lot area:0.12 Acres
- Architectural Style:Townhouse
- Construction Materials:Vinyl Siding
- Exterior Features:Front Porch
- Levels:2 Story
Schools
- High school:Pebblebrook
- Middle school:Lindley
- Elementary school:Clay-Harmony Leland
Utilities
- Water:Public, Water Available
- Sewer:Public Sewer, Sewer Available
Finances and disclosures
- Price:$219,000
- Price per sq. ft.:$158.7
- Tax amount:$2,397 (2025)
Features and amenities
- Laundry features:Upper Level
- Amenities:Walk-In Closet(s)
Parking
- Total parking spaces:1
- Parking description:Assigned
 Listings identified with the FMLS IDX logo come from FMLS and are held by brokerage firms other than the owner of this website. The listing brokerage is identified in any listing details. Information is deemed reliable but is not guaranteed. If you believe any FMLS listing contains material that infringes your copyrighted work please click here (https://www.fmls.com/dmca) to review our DMCA policy and learn how to submit a takedown request. ©2026 First Multiple Listing Service, Inc.
New listings near 6570 Arbor Gate Drive Sw #5
- Coming Soon
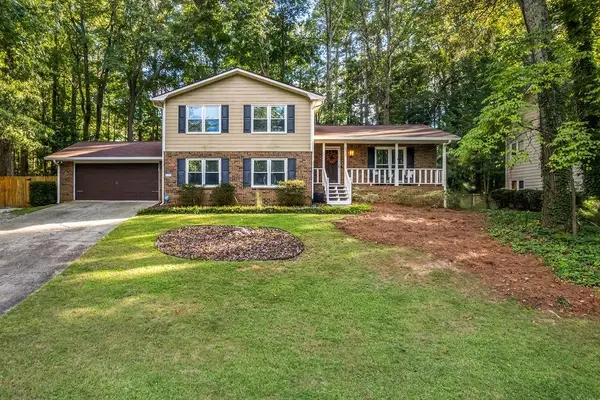 $400,000Coming Soon4 beds 3 baths2,208 sq. ft.
573 Benson Hurst Drive Sw, Mableton, GA 30126
MLS# 7845177Listed by: ATLANTA COMMUNITIES - Coming Soon
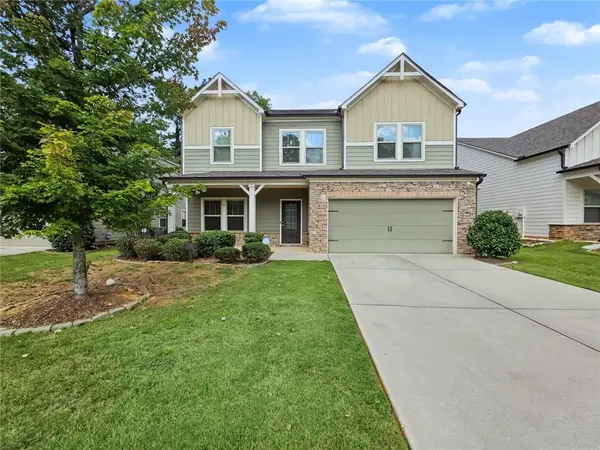 $488,000Coming Soon4 beds 3 baths2,386 sq. ft.
1118 Hibiscus Way Sw, Mableton, GA 30126
MLS# 7838039Listed by: EXP REALTY, LLC. - Coming Soon
 $255,000Coming Soon2 beds 2 baths1,472 sq. ft.
1420 Riverline Trl Se Trail, Mableton, GA 30126
MLS# 7836296Listed by: MARK SPAIN REAL ESTATE - Coming Soon
 $255,000Coming Soon2 beds 2 baths1,472 sq. ft.
1420 Riverline Trail Se, Mableton, GA 30126
MLS# 10844217Listed by: Mark Spain Real Estate - New
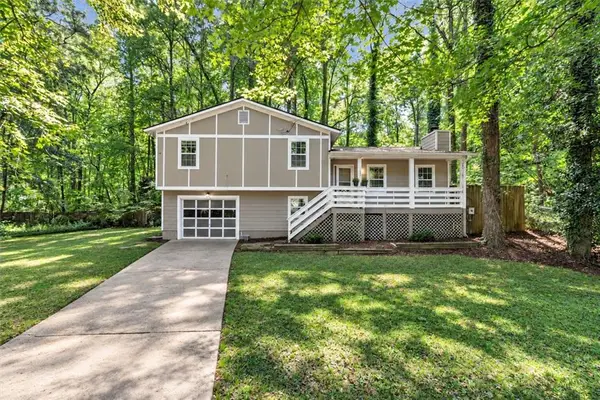 $265,000Active4 beds 2 baths1,452 sq. ft.
1887 Merry Oak Court Sw, Marietta, GA 30008
MLS# 7845818Listed by: AI REAL ESTATE ATLANTA, LLC - New
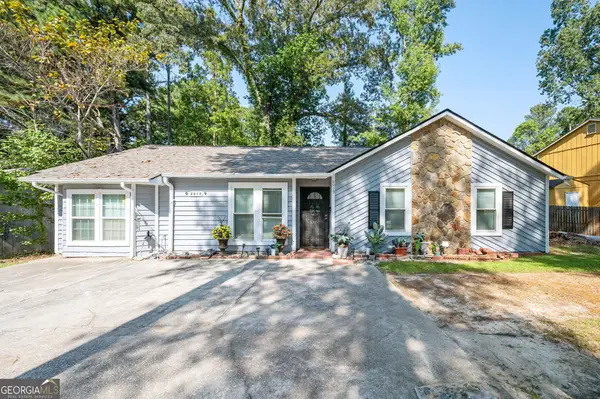 $250,000Active3 beds 2 baths1,518 sq. ft.
6919 Hickory Log Road, Austell, GA 30168
MLS# 10854697Listed by: Inspirational Homes LLC - New
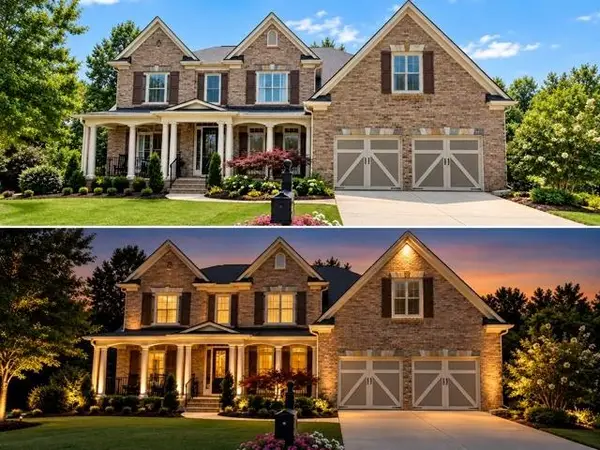 $1,200,000Active5 beds 5 baths5,000 sq. ft.
856 Woodleaf Park Drive, Mableton, GA 30126
MLS# 7845143Listed by: ON POINT REALTY, INC. - New
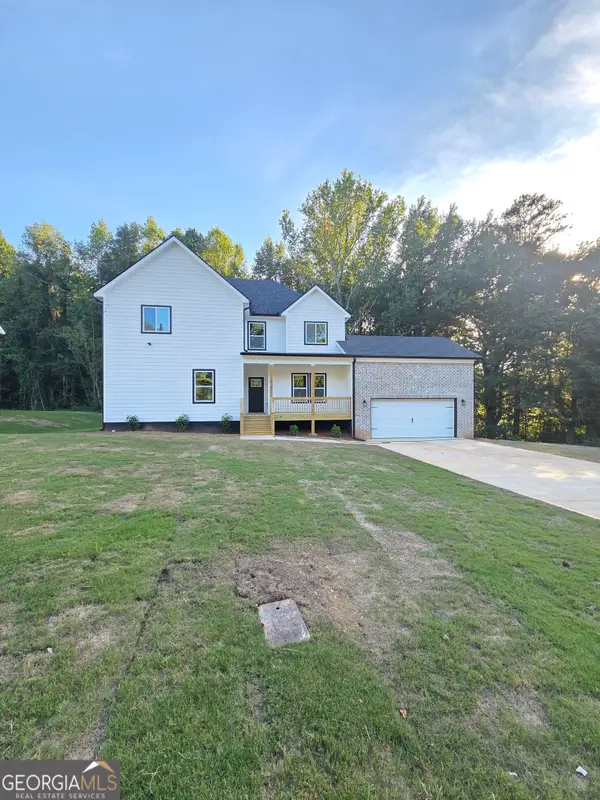 $529,000Active4 beds 5 baths2,705 sq. ft.
1013 South Gordon Road, Austell, GA 30168
MLS# 10853977Listed by: Executive Homes Realty LLC - New
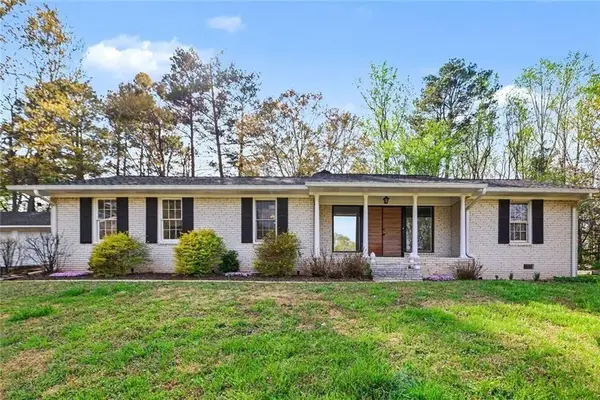 $330,000Active3 beds 2 baths1,992 sq. ft.
4576 Driftwood Drive, Austell, GA 30106
MLS# 7845039Listed by: BHGRE METRO BROKERS - New
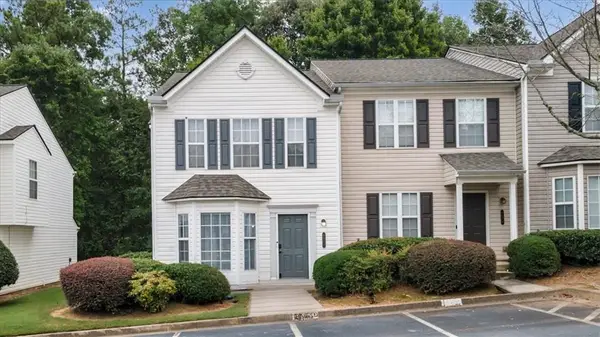 $237,500Active3 beds 3 baths1,416 sq. ft.
6577 Arbor Gate Drive Sw #10, Mableton, GA 30126
MLS# 7844811Listed by: LOKATION REAL ESTATE, LLC


Protect your home and budget from life's surprises with an Assurant Home Warranty, backed by a partner that supports you through every step of homeownership. Explore Plans.
©2026 Century 21 Real Estate LLC. All rights reserved. CENTURY 21®, the CENTURY 21 Logo and C21® are service marks owned by Century 21 Real Estate LLC. Century 21 Real Estate LLC fully supports the principles of the Fair Housing Act and the Equal Opportunity Act. Each office is independently owned and operated. Listing information is deemed reliable but not guaranteed accurate.