
6605 Brooklyn Court Se, Mableton, GA 30126
Local realty services provided by:CENTURY 21 Novus
6605 Brooklyn Court Se,Mableton, GA 30126
$354,999
- 3 Beds
- 3 Baths
- 1,846 sq. ft.
- Townhouse
- Active
Listed by: angel nowlin
Office: coldwell banker realty
MLS#:7810500
Source:FIRSTMLS
Price summary
- Price:$354,999
- Price per sq. ft.:$192.31
- Monthly HOA dues:$215
About this home
***100% FINANCING and NO PMI***BELOW MARKET and DELIVERED FULLY FURNISHED with accepted offer for a turnkey move-in providing CONVENIENCE, COMFORT, STYLE and a PERFECT LOCATION. Rental eligible under the current HOA. Inside the Perimeter (ITP), minutes to DOWNTOWN, TRUIST PARK, WESTSIDE PARK, SHOPPING, DINING and more. Spanning the entire upper level, the primary suite delivers a secluded haven creating luxury, tranquility and privacy. With a luminous OPEN-CONCEPT plus two bedrooms + full bath on the first floor. ideal for guests. Convenience, comfort, and unbeatable location below market value.
Contact an agent
Home facts
- Year built:2020
- Subdivision & Development:Brookside Lake Manor
- Listing ID #:7810500
- Updated:September 14, 2026 at 01:28 PM
Rooms and interior
- Bedrooms:3
- Total bathrooms:3
- Full bathrooms:2
- Half bathrooms:1
- Flooring:Carpet, Ceramic Tile, Hardwood
- Dining Description:Open Concept
- Bathrooms Description:Double Vanity, Shower Only
- Kitchen Description:Breakfast Bar, Cabinets White, Dishwasher, Kitchen Island, Microwave, Pantry, Range Hood, Refrigerator, Solid Surface Counters, Stone Counters, View to Family Room
- Bedroom Description:Oversized Master, Roommate Floor Plan, Split Bedroom Plan
- Basement Description:Driveway Access, Exterior Entry, Finished, Finished Bath
- Living area:1,846 sq. ft.
Heating and cooling
- Cooling:Ceiling Fan(s), Central Air
- Heating:Central, Natural Gas
- Central air:Yes
Structure and exterior
- Roof:Shingle
- Year built:2020
- Building area:1,846 sq. ft.
- Lot area:0.04 Acres
- Lot Features:Back Yard
- Architectural Style:Townhouse
- Construction Materials:Cement Siding
- Exterior Features:Deck, Patio
- Levels:3+ Story
Schools
- High school:Cobb - Other
- Middle school:Cobb - Other
- Elementary school:Cobb - Other
Utilities
- Water:Public, Water Available
- Sewer:Public Sewer
Finances and disclosures
- Price:$354,999
- Price per sq. ft.:$192.31
- Tax amount:$3,819 (2025)
Features and amenities
- Laundry features:In Hall
- Amenities:High Ceilings 9 ft Lower, High Ceilings 9 ft Main
Parking
- Parking description:Garage Door Opener
 Listings identified with the FMLS IDX logo come from FMLS and are held by brokerage firms other than the owner of this website. The listing brokerage is identified in any listing details. Information is deemed reliable but is not guaranteed. If you believe any FMLS listing contains material that infringes your copyrighted work please click here (https://www.fmls.com/dmca) to review our DMCA policy and learn how to submit a takedown request. ©2026 First Multiple Listing Service, Inc. FIRSTMLS Member Broker: Kendall Chance
New listings near 6605 Brooklyn Court Se
- Coming Soon
 $525,000Coming Soon3 beds 3 baths2,149 sq. ft.
4209 Mill Grove Lane Sw, Smyrna, GA 30082
MLS# 10845452Listed by: BHHS Georgia Properties - Coming Soon
 $255,000Coming Soon2 beds 2 baths1,472 sq. ft.
1420 Riverline Trl Se Trail, Mableton, GA 30126
MLS# 7836296Listed by: MARK SPAIN REAL ESTATE - Coming Soon
 $255,000Coming Soon2 beds 2 baths1,472 sq. ft.
1420 Riverline Trl Trail Se, Mableton, GA 30126
MLS# 10844217Listed by: Mark Spain Real Estate - Coming Soon
 $349,900Coming Soon3 beds 2 baths1,324 sq. ft.
581 Lummus Avenue, Austell, GA 30168
MLS# 7832881Listed by: ENGEL & VOLKERS ATLANTA - Coming Soon
 $349,900Coming Soon3 beds 2 baths1,324 sq. ft.
581 Lummus Avenue, Austell, GA 30168
MLS# 10840130Listed by: Engel & Völkers Atlanta - New
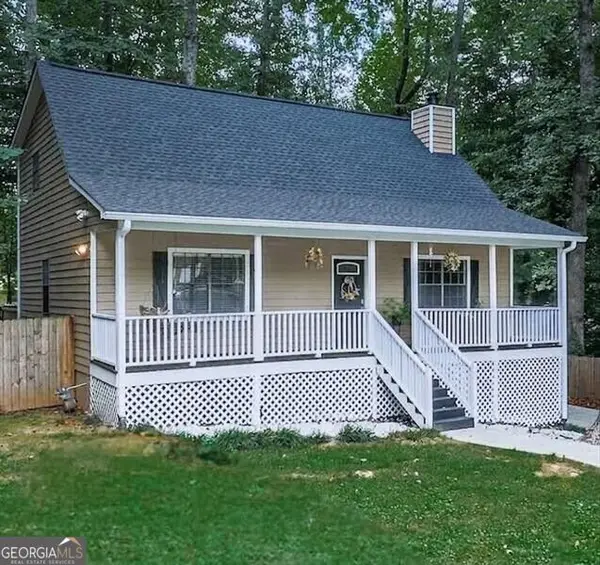 $369,900Active3 beds 3 baths2,214 sq. ft.
389 Saint Albans Court Sw, Mableton, GA 30126
MLS# 10845434Listed by: REMAX Around Atlanta - New
 $490,000Active4 beds 4 baths2,908 sq. ft.
251 Heathridge Lane Se, Mableton, GA 30126
MLS# 10845361Listed by: Virtual Properties Realty.Net - Open Sat, 12 to 4pm
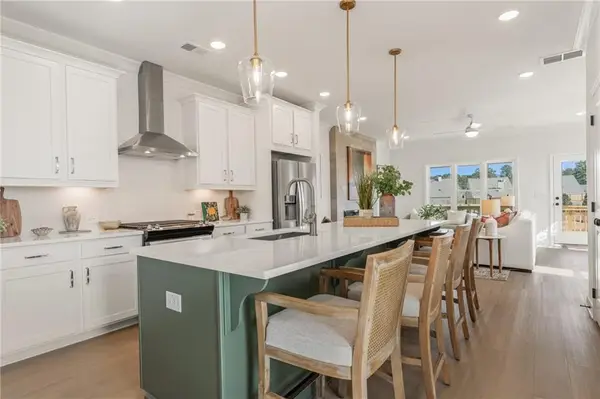 $403,186Active3 beds 4 baths1,824 sq. ft.
4872 Floydwood Lane, Mableton, GA 30126
MLS# 7826032Listed by: TRATON HOMES REALTY, INC. - New
 $819,900Active6 beds 6 baths4,949 sq. ft.
5010 Collins Lake Drive, Mableton, GA 30126
MLS# 10845039Listed by: Engel & Völkers Atlanta - New
 $750,000Active4 beds 3 baths2,105 sq. ft.
4064 Covered Bridge Road Sw, Smyrna, GA 30082
MLS# 7835251Listed by: ATLANTA FINE HOMES SOTHEBY'S INTERNATIONAL


Protect your home and budget from life's surprises with an Assurant Home Warranty, backed by a partner that supports you through every step of homeownership. Explore Plans.
©2026 Century 21 Real Estate LLC. All rights reserved. CENTURY 21®, the CENTURY 21 Logo and C21® are service marks owned by Century 21 Real Estate LLC. Century 21 Real Estate LLC fully supports the principles of the Fair Housing Act and the Equal Opportunity Act. Each office is independently owned and operated. Listing information is deemed reliable but not guaranteed accurate.