
6710 Gallant Court Se #31, Mableton, GA 30126
Local realty services provided by:CENTURY 21 Crowe Realty
Listed by: heather alam
Office: unlock realty group
MLS#:7714198
Source:FIRSTMLS
Price summary
- Price:$200,000
- Price per sq. ft.:$165.02
- Monthly HOA dues:$250
About this home
BACK ON MARKET - NO FAULT OF THE SELLER! Don't miss this opportunity to own this well-maintained townhome in a convenient Mableton location. This home is back on the market through no fault of the seller. VA buyers are strongly encouraged to take a look, as eligible veterans may qualify for 100% financing with no down payment required. Please note that FHA financing is not approved in this community. Conventional financing is welcome; however, a minimum 10% down payment is required per HOA/lender guidelines. This desirable floor plan features spacious living areas, a basement level for additional storage or future use, and low-maintenance living with HOA-covered exterior maintenance. Conveniently located near shopping, dining, major highways, and downtown Atlanta. Schedule your showing today!
Contact an agent
Home facts
- Year built:2003
- Subdivision & Development:Parkview Commons
- Listing ID #:7714198
- Updated:August 03, 2026 at 01:27 PM
Rooms and interior
- Bedrooms:3
- Total bathrooms:3
- Full bathrooms:2
- Half bathrooms:1
- Bathrooms Description:Tub/Shower Combo
- Kitchen Description:Breakfast Bar, Cabinets White, Dishwasher, Eat-in Kitchen, Electric Oven, Electric Range, Microwave, Refrigerator, Stone Counters, View to Family Room
- Basement Description:Full, Unfinished
- Living area:1,212 sq. ft.
Heating and cooling
- Cooling:Ceiling Fan(s), Central Air
- Heating:Central, Electric
- Central air:Yes
Structure and exterior
- Roof:Composition
- Year built:2003
- Building area:1,212 sq. ft.
- Lot area:0.02 Acres
- Lot Features:Sloped
- Architectural Style:Townhouse
- Construction Materials:Vinyl Siding
- Exterior Features:Patio
- Levels:3+ Story
Schools
- High school:Pebblebrook
- Middle school:Lindley
- Elementary school:Clay-Harmony Leland
Utilities
- Water:Public, Water Available
- Sewer:Public Sewer
Finances and disclosures
- Price:$200,000
- Price per sq. ft.:$165.02
- Tax amount:$2,378 (2025)
Features and amenities
- Laundry features:Dryer, In Bathroom, Main Level, Washer
Parking
- Parking description:Driveway, Garage
- Garage spaces:1
 Listings identified with the FMLS IDX logo come from FMLS and are held by brokerage firms other than the owner of this website. The listing brokerage is identified in any listing details. Information is deemed reliable but is not guaranteed. If you believe any FMLS listing contains material that infringes your copyrighted work please click here (https://www.fmls.com/dmca) to review our DMCA policy and learn how to submit a takedown request. ©2026 First Multiple Listing Service, Inc. FIRSTMLS Member Broker: Clinton Crowe
 New listings near 6710 Gallant Court Se #31
- New
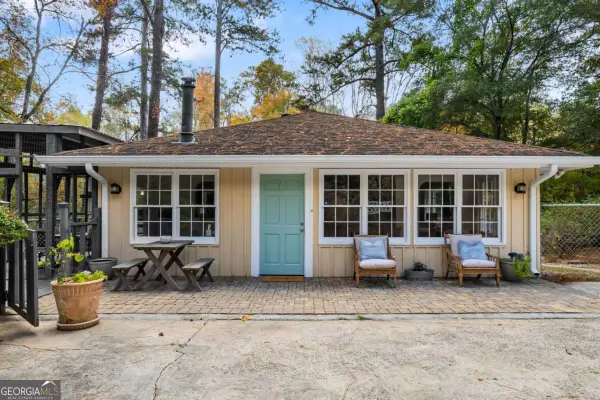 $485,000Active3 beds 3 baths
866 Buckner Road Se, Mableton, GA 30126
MLS# 10817765Listed by: Atlanta Communities - New
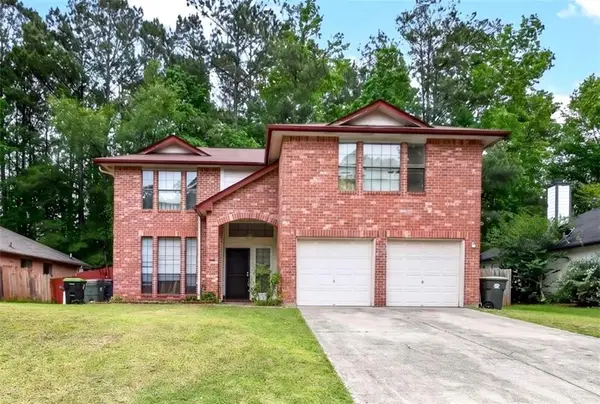 $318,900Active3 beds 3 baths
7042 Ivy Pointe Row, Austell, GA 30168
MLS# 7814455Listed by: YOUR HOME SOLD GUARANTEED REALTY HERITAGE OAKS - Coming Soon
 $369,900Coming Soon4 beds 2 baths
6311 Stoney Court, Austell, GA 30168
MLS# 7810915Listed by: COLDWELL BANKER REALTY - Coming Soon
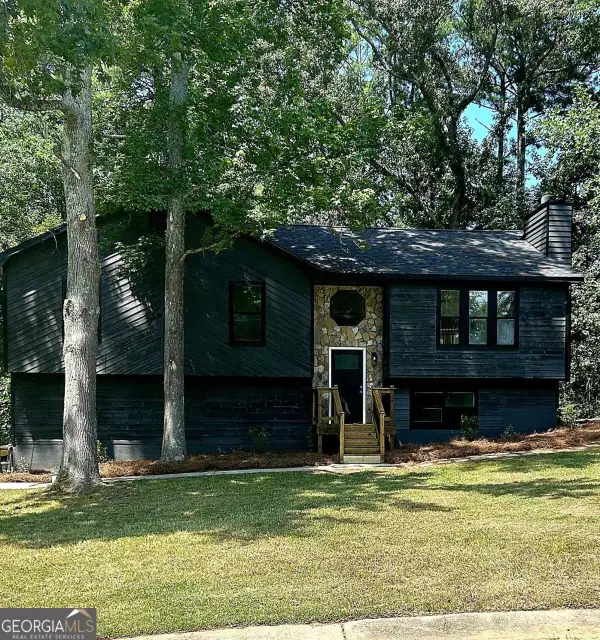 $369,900Coming Soon4 beds 2 baths
6311 Stoney Court, Austell, GA 30168
MLS# 10817269Listed by: Coldwell Banker Realty - New
 $385,000Active3 beds 3 baths1,832 sq. ft.
5751 Evadale Trace #4, Mableton, GA 30126
MLS# 7813317Listed by: DORSEY ALSTON REALTORS - New
 $425,000Active3 beds 3 baths1,752 sq. ft.
1528 Purple Coneflower Avenue, Mableton, GA 30126
MLS# 7813870Listed by: COLDWELL BANKER REALTY - New
 $264,999Active3 beds 2 baths1,580 sq. ft.
5512 Andrew Drive, Mableton, GA 30126
MLS# 7813865Listed by: ATLANTA COMMUNITIES - New
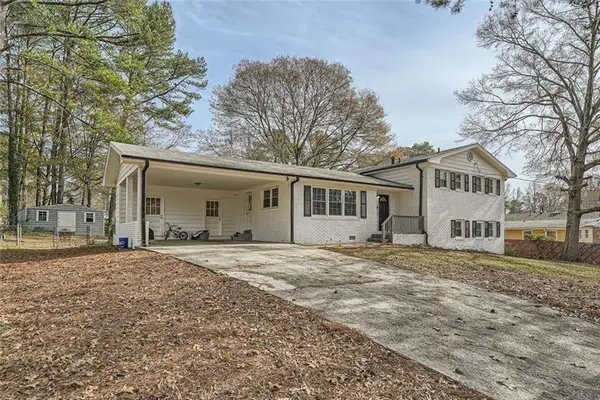 $335,000Active5 beds 3 baths2,403 sq. ft.
4809 Hemlock Drive Sw, Austell, GA 30106
MLS# 7813893Listed by: ATLANTA COMMUNITIES - New
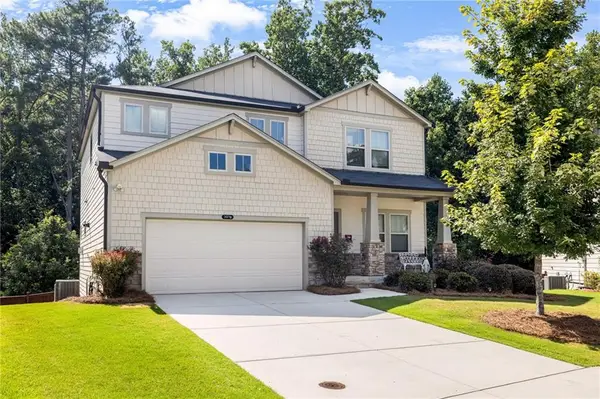 $575,000Active5 beds 4 baths3,881 sq. ft.
3579 Argent Way, Marietta, GA 30008
MLS# 7807181Listed by: ATLANTA COMMUNITIES - New
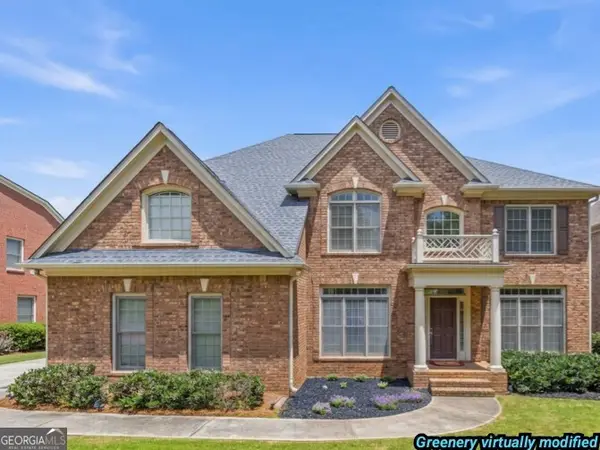 $764,900Active5 beds 5 baths4,634 sq. ft.
5519 Highland Preserve Drive, Mableton, GA 30126
MLS# 10816256Listed by: Peniel Elite Real Estate Brokers


Protect your home and budget from life's surprises with an Assurant Home Warranty, backed by a partner that supports you through every step of homeownership. Explore Plans.
©2026 Century 21 Real Estate LLC. All rights reserved. CENTURY 21®, the CENTURY 21 Logo and C21® are service marks owned by Century 21 Real Estate LLC. Century 21 Real Estate LLC fully supports the principles of the Fair Housing Act and the Equal Opportunity Act. Each office is independently owned and operated. Listing information is deemed reliable but not guaranteed accurate.