
684 King Sword Court Se, Mableton, GA 30126
Local realty services provided by:CENTURY 21 Results
684 King Sword Court Se,Mableton, GA 30126
$485,000
- 4 Beds
- 3 Baths
- 2,686 sq. ft.
- Single family
- Active
Listed by: kim a pritchard
Office: bhgre metro brokers
MLS#:7805092
Source:FIRSTMLS
Price summary
- Price:$485,000
- Price per sq. ft.:$180.57
- Monthly HOA dues:$66.67
About this home
LENDER PAID BUY DOWN - STARTING AT 4.99%!!! Welcome home to this beautifully appointed 4-bedroom, 2.5-bath traditional offering the perfect blend of elegance, comfort, and functionality! From the moment you step into the impressive two-story foyer, you'll appreciate the spacious design and inviting atmosphere this home has to offer.
The main level features a formal living room and formal dining room, along with a generous family room highlighted by a warm, romantic fireplace—perfect for gathering with family and friends. At the heart of the home is the chef-inspired kitchen, boasting an oversized island, abundant cabinetry, and a sunny breakfast area, all flowing seamlessly into the main living spaces for effortless entertaining. An additional flex room on the main level provides endless possibilities as a home office, playroom, fitness room, hobby space, or media room.
Upstairs, retreat to the expansive owner's suite complete with a spacious sitting area, luxurious ensuite bath, and an oversized walk-in closet. Three additional generously sized bedrooms, a full hall bath, and a conveniently located upstairs laundry room provide plenty of space for everyone.
Step outside to your private backyard oasis featuring a large deck, mature landscaping, and plenty of privacy—ideal for morning coffee, outdoor dining, or simply relaxing after a long day.
Conveniently located just minutes from shopping, dining, schools, and everyday conveniences, this exceptional home offers the space, versatility, and location today's buyers are searching for. Don't miss your opportunity to make this beautiful home your own!...
Contact an agent
Home facts
- Year built:2007
- Subdivision & Development:Kingsbridge Pointe
- Listing ID #:7805092
- Updated:September 14, 2026 at 01:28 PM
Rooms and interior
- Bedrooms:4
- Total bathrooms:3
- Full bathrooms:2
- Half bathrooms:1
- Flooring:Carpet, Hardwood
- Dining Description:Seats 12+, Separate Dining Room
- Bathrooms Description:Double Vanity, Separate Tub/Shower, Soaking Tub
- Kitchen Description:Breakfast Room, Cabinets Stain, Dishwasher, Eat-in Kitchen, Gas Cooktop, Kitchen Island, Microwave, Pantry, Refrigerator, Self Cleaning Oven, Solid Surface Counters, View to Family Room
- Bedroom Description:Oversized Master, Roommate Floor Plan, Sitting Room
- Living area:2,686 sq. ft.
Heating and cooling
- Cooling:Central Air
- Heating:Central
- Central air:Yes
Structure and exterior
- Roof:Composition
- Year built:2007
- Building area:2,686 sq. ft.
- Lot area:0.23 Acres
- Lot Features:Back Yard, Front Yard, Landscaped, Private
- Architectural Style:Craftsman
- Construction Materials:Brick Front, HardiPlank Type
- Exterior Features:Deck, Private Yard, Rain Gutters
- Levels:2 Story
Schools
- High school:Pebblebrook
- Middle school:Lindley
- Elementary school:Clay-Harmony Leland
Utilities
- Water:Public, Water Available
- Sewer:Public Sewer, Sewer Available
Finances and disclosures
- Price:$485,000
- Price per sq. ft.:$180.57
- Tax amount:$5,333 (2025)
Features and amenities
- Laundry features:In Hall, Laundry Room, Upper Level
- Amenities:Entrance Foyer 2 Story, Walk-In Closet(s)
Parking
- Total parking spaces:2
- Parking description:Attached, Driveway, Garage, Garage Door Opener, Kitchen Level
- Garage spaces:2
 Listings identified with the FMLS IDX logo come from FMLS and are held by brokerage firms other than the owner of this website. The listing brokerage is identified in any listing details. Information is deemed reliable but is not guaranteed. If you believe any FMLS listing contains material that infringes your copyrighted work please click here (https://www.fmls.com/dmca) to review our DMCA policy and learn how to submit a takedown request. ©2026 First Multiple Listing Service, Inc. FIRSTMLS Member Broker: Debbie Cooke
New listings near 684 King Sword Court Se
- Coming Soon
 $255,000Coming Soon2 beds 2 baths1,472 sq. ft.
1420 Riverline Trl Se Trail, Mableton, GA 30126
MLS# 7836296Listed by: MARK SPAIN REAL ESTATE - Coming Soon
 $255,000Coming Soon2 beds 2 baths1,472 sq. ft.
1420 Riverline Trl Trail Se, Mableton, GA 30126
MLS# 10844217Listed by: Mark Spain Real Estate - Coming Soon
 $349,900Coming Soon3 beds 2 baths1,324 sq. ft.
581 Lummus Avenue, Austell, GA 30168
MLS# 7832881Listed by: ENGEL & VOLKERS ATLANTA - Coming Soon
 $349,900Coming Soon3 beds 2 baths1,324 sq. ft.
581 Lummus Avenue, Austell, GA 30168
MLS# 10840130Listed by: Engel & Völkers Atlanta - New
 $490,000Active4 beds 4 baths2,908 sq. ft.
251 Heathridge Lane Se, Mableton, GA 30126
MLS# 10845361Listed by: Virtual Properties Realty.Net - Open Sat, 12 to 4pm
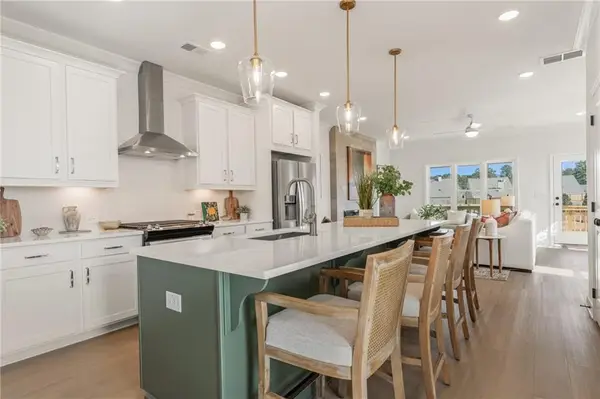 $403,186Active3 beds 4 baths1,824 sq. ft.
4872 Floydwood Lane, Mableton, GA 30126
MLS# 7826032Listed by: TRATON HOMES REALTY, INC. - New
 $819,900Active6 beds 6 baths4,949 sq. ft.
5010 Collins Lake Drive, Mableton, GA 30126
MLS# 10845039Listed by: Engel & Völkers Atlanta - New
 $369,900Active3 beds 3 baths2,214 sq. ft.
389 Saint Albans Court Sw, Mableton, GA 30126
MLS# 7836829Listed by: REMAX AROUND ATLANTA - New
 $750,000Active4 beds 3 baths2,105 sq. ft.
4064 Covered Bridge Road Sw, Smyrna, GA 30082
MLS# 7835251Listed by: ATLANTA FINE HOMES SOTHEBY'S INTERNATIONAL - New
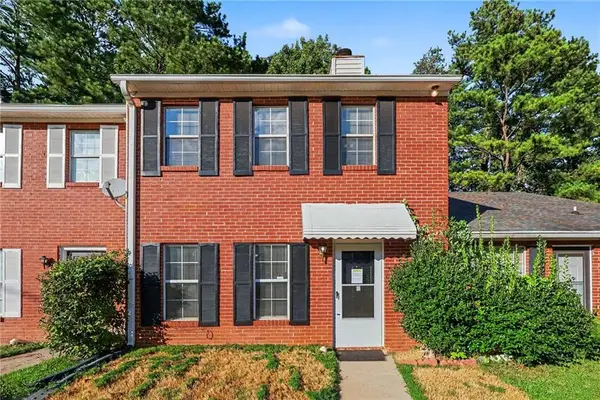 $200,000Active2 beds 3 baths1,280 sq. ft.
907 Joseph Club Drive Sw, Mableton, GA 30126
MLS# 7835790Listed by: MARK SPAIN REAL ESTATE


Protect your home and budget from life's surprises with an Assurant Home Warranty, backed by a partner that supports you through every step of homeownership. Explore Plans.
©2026 Century 21 Real Estate LLC. All rights reserved. CENTURY 21®, the CENTURY 21 Logo and C21® are service marks owned by Century 21 Real Estate LLC. Century 21 Real Estate LLC fully supports the principles of the Fair Housing Act and the Equal Opportunity Act. Each office is independently owned and operated. Listing information is deemed reliable but not guaranteed accurate.