
70 Stroud Drive Se, Mableton, GA 30126
Local realty services provided by:CENTURY 21 The Avenues
Listed by: devon newberry
Office: exp realty, llc.
MLS#:7848276
Source:FIRSTMLS
Price summary
- Price:$349,000
- Price per sq. ft.:$134.13
About this home
5-bedroom brick ranch with a primary suite on the main level, separate-entrance basement, and no HOA. Classic white-brick curb appeal, fresh interior paint, and hardwood floors set the tone at 70 Stroud Drive. The main level offers an open living and dining area with a wood-burning fireplace, plus an efficient galley kitchen with stainless steel appliances and a tile backsplash just steps from the dining room.
The roommate-style floor plan includes five bedrooms and three full baths. Downstairs, the full basement has its own entrance and private driveway, offering flexible space to customize for guests, a home office, a game room, or multigenerational living. A mudroom with laundry, carport, and 0.20-acre lot add everyday convenience.
Enjoy a convenient location minutes from Smyrna, Vinings, The Battery, and I-285. Located near Harmony Leland Elementary, Lindley Middle, and Pebblebrook High. A versatile home with room to make it your own—without the price of a major renovation.
Contact an agent
Home facts
- Year built:1969
- Subdivision & Development:Stroud
- Listing ID #:7848276
- Updated:October 23, 2026 at 01:25 PM
Rooms and interior
- Bedrooms:5
- Total bathrooms:3
- Full bathrooms:3
- Flooring:Hardwood
- Kitchen Description:Dishwasher, Disposal, Gas Cooktop, Gas Oven
- Bedroom Description:Master on Main
- Basement Description:Finished, Full
- Living area:2,602 sq. ft.
Heating and cooling
- Cooling:Central Air
- Heating:Central
- Central air:Yes
Structure and exterior
- Roof:Composition
- Year built:1969
- Building area:2,602 sq. ft.
- Lot area:0.2 Acres
- Lot Features:Back Yard, Front Yard, Private
- Architectural Style:Ranch
- Levels:2 Story
Schools
- High school:Pebblebrook
- Middle school:Betty Gray
- Elementary school:Clay-Harmony Leland
Utilities
- Water:Public, Water Available
- Sewer:Septic Tank
Finances and disclosures
- Price:$349,000
- Price per sq. ft.:$134.13
- Tax amount:$3,974 (2025)
Features and amenities
- Laundry features:Main Level
Parking
- Total parking spaces:2
- Parking description:2 Carport Space(s), Carport, Covered, Driveway
- Carport spaces:2
 Listings identified with the FMLS IDX logo come from FMLS and are held by brokerage firms other than the owner of this website. The listing brokerage is identified in any listing details. Information is deemed reliable but is not guaranteed. If you believe any FMLS listing contains material that infringes your copyrighted work please click here (https://www.fmls.com/dmca) to review our DMCA policy and learn how to submit a takedown request. ©2026 First Multiple Listing Service, Inc.
New listings near 70 Stroud Drive Se
- Coming Soon
 $595,000Coming Soon5 beds 4 baths4,180 sq. ft.
588 Lakeview Terrace Se, Mableton, GA 30126
MLS# 7857727Listed by: KELLER WILLIAMS REALTY SIGNATURE PARTNERS - Coming Soon
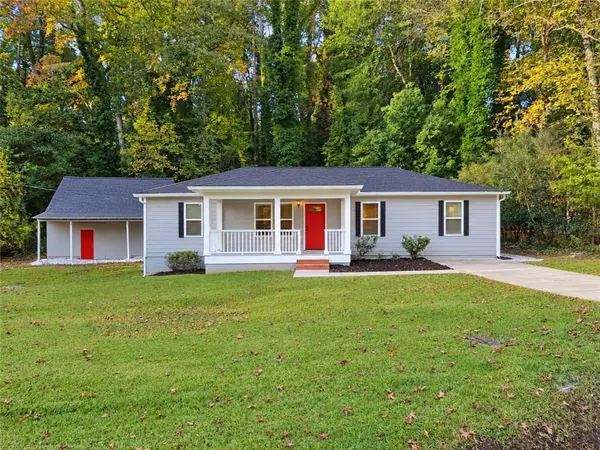 $275,000Coming Soon3 beds 3 baths1,400 sq. ft.
6021 Blackhawk Trail Se, Mableton, GA 30126
MLS# 7858301Listed by: BERKSHIRE HATHAWAY HOMESERVICES GEORGIA PROPERTIES - Coming Soon
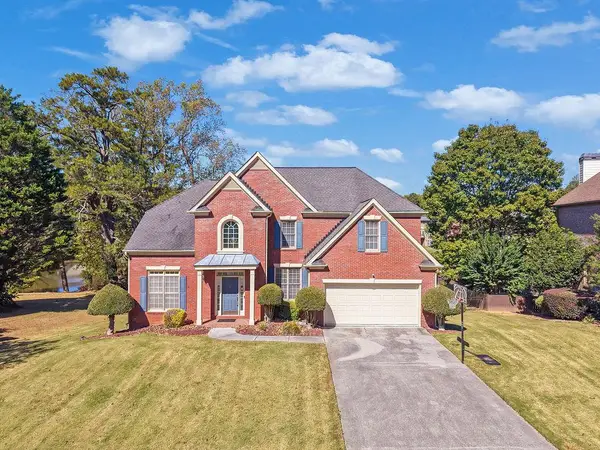 $575,000Coming Soon5 beds 3 baths4,299 sq. ft.
4704 Heritage Mist Trail, Mableton, GA 30126
MLS# 7857885Listed by: MARK SPAIN REAL ESTATE - Coming Soon
 $575,000Coming Soon5 beds 3 baths3,052 sq. ft.
4704 Heritage Mist Trail, Mableton, GA 30126
MLS# 10877351Listed by: Mark Spain Real Estate - Coming Soon
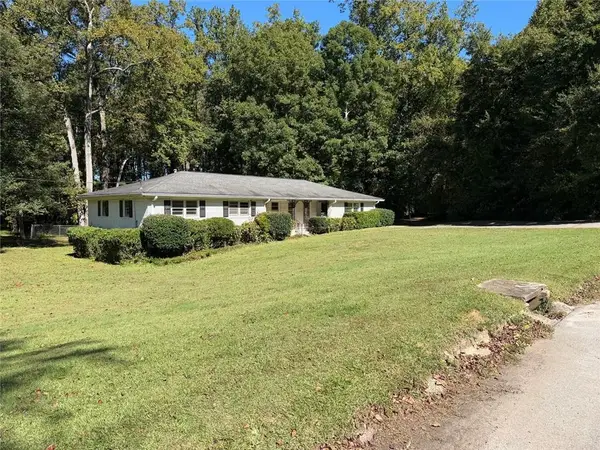 $250,000Coming Soon3 beds 2 baths1,356 sq. ft.
1358 Marlene Lane Sw, Mableton, GA 30126
MLS# 7857088Listed by: BERKSHIRE HATHAWAY HOMESERVICES GEORGIA PROPERTIES - New
 $259,000Active5 beds 2 baths1,322 sq. ft.
615 Charity Lane, Mableton, GA 30126
MLS# 7858322Listed by: REALTY ONE GROUP EDGE - New
 $414,900Active4 beds 3 baths1,992 sq. ft.
181 Wilhelmina Drive, Austell, GA 30168
MLS# 10877801Listed by: eXp Realty - New
 $350,000Active5 beds 2 baths1,485 sq. ft.
371 Pine Valley Road Sw, Mableton, GA 30126
MLS# 7857825Listed by: BOLST - New
 $290,000Active3 beds 2 baths1,296 sq. ft.
47 Hillcrest Drive Se, Austell, GA 30168
MLS# 10877153Listed by: Keller Williams West Atlanta - New
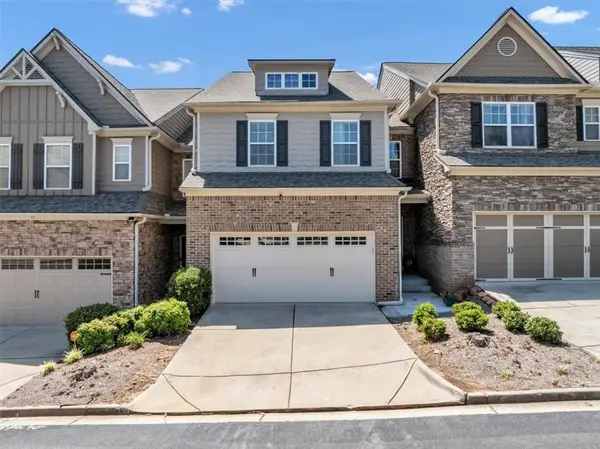 $350,000Active3 beds 3 baths2,376 sq. ft.
680 Cobblestone Creek Lane #3, Mableton, GA 30126
MLS# 7851710Listed by: KELLER WILLIAMS REALTY CITYSIDE


Protect your home and budget from life's surprises with an Assurant Home Warranty, backed by a partner that supports you through every step of homeownership. Explore Plans.
©2026 Century 21 Real Estate LLC. All rights reserved. CENTURY 21®, the CENTURY 21 Logo and C21® are service marks owned by Century 21 Real Estate LLC. Century 21 Real Estate LLC fully supports the principles of the Fair Housing Act and the Equal Opportunity Act. Each office is independently owned and operated. Listing information is deemed reliable but not guaranteed accurate.