
767 Kaufman Lane, Mableton, GA 30126
Local realty services provided by:CENTURY 21 The Avenues
767 Kaufman Lane,Mableton, GA 30126
$389,900
- 3 Beds
- 3 Baths
- 1,804 sq. ft.
- Townhouse
- Active
Upcoming open houses
- Sat, Sep 2612:00 pm - 04:00 pm
- Sun, Sep 2702:00 pm - 04:00 pm
Listed by: kallia slupczynski
Office: traton homes realty, inc.
MLS#:7797908
Source:FIRSTMLS
Price summary
- Price:$389,900
- Price per sq. ft.:$216.13
- Monthly HOA dues:$245
About this home
Traton Homes welcomes you to Cobb County’s Voted Best Neighborhood of 2026, Wilkins Walk! Located in booming Smay-bleton, the Brooks H floor plan is available for Nov-Dec 2026 move-in! Your well-equipped kitchen includes sage green and brown cabinetry, gas Whirlpool appliances, black hardware, with a 9 Foot+ Island. Buy now and visit our Professional design Studio to hand select your countertops, tile and flooring! Hardwood stairs lead to a Spacious Primary Suite with an enormous closet and lovely bath. Two additional generous bedrooms are set away from the owner's suite for privacy, a convenient loft area, laundry room and full bath complete the upper level. Your outdoor living area has a 16 x 8 open patio with plenty of room to grill or relax and enjoy your Backyard. Fully Fence in your backyard after you close and let the HOA take care of your landscaping. Wilkins Walk amenities include a Pool, Cabana, and open green space with seating and frisbee-golf. This perfectly situated location is within walking distance of shops and restaurants, and the Silver Comet Trail, where you can rent a bicycle and ride from Smyrna to Alabama! Enjoy concerts at the nearby Mable House Barnes Amphitheatre and excitement at Six Flags. Truist Park and Braves Stadium are less than 20 mins away. Easy access to Atlanta’s Midtown, Downtown, I-285, I-20 and I-75. Stress free warranty from award-winning builder, Traton Homes. ALL FINISHED HOME PICTURES AND TOURS ARE REPRESENTATIVE. Special incentives from Builder and Preferred Lender, see agent for details. All applicants must prequalify with one of our preferred lenders regardless of who they choose for their loan. All incentives are tied to a preferred lender only....
Contact an agent
Home facts
- Year built:2026
- Subdivision & Development:Wilkins Walk
- Listing ID #:7797908
- Updated:September 24, 2026 at 01:33 PM
Rooms and interior
- Bedrooms:3
- Total bathrooms:3
- Full bathrooms:2
- Half bathrooms:1
- Flooring:Carpet, Ceramic Tile
- Dining Description:Open Concept
- Bathrooms Description:Double Vanity, Shower Only
- Kitchen Description:Breakfast Bar, Cabinets Other, Dishwasher, Disposal, Gas Range, Kitchen Island, Microwave, Pantry Walk-In, Range Hood, Solid Surface Counters, Stone Counters, View to Family Room
- Bedroom Description:Oversized Master, Roommate Floor Plan, Split Bedroom Plan
- Living area:1,804 sq. ft.
Heating and cooling
- Cooling:Central Air, Zoned
- Heating:Electric, Heat Pump, Zoned
- Central air:Yes
Structure and exterior
- Roof:Composition, Ridge Vents, Shingle
- Year built:2026
- Building area:1,804 sq. ft.
- Lot Features:Back Yard, Corner Lot, Front Yard, Landscaped, Level
- Architectural Style:Townhouse, Traditional
- Construction Materials:Brick Front, Cement Siding, HardiPlank Type
- Exterior Features:Patio, Rain Gutters
- Levels:2 Story
Schools
- High school:South Cobb
- Middle school:Floyd
- Elementary school:Russell - Cobb
Utilities
- Water:Public, Water Available
- Sewer:Public Sewer, Sewer Available
Finances and disclosures
- Price:$389,900
- Price per sq. ft.:$216.13
Features and amenities
- Laundry features:Upper Level
- Amenities:Disappearing Attic Stairs, Electric Water Heater, Entrance Foyer, High Ceilings 9 ft Main, Smart Home, Walk-In Closet(s)
Parking
- Parking description:Driveway, Garage
- Garage spaces:2
 Listings identified with the FMLS IDX logo come from FMLS and are held by brokerage firms other than the owner of this website. The listing brokerage is identified in any listing details. Information is deemed reliable but is not guaranteed. If you believe any FMLS listing contains material that infringes your copyrighted work please click here (https://www.fmls.com/dmca) to review our DMCA policy and learn how to submit a takedown request. ©2026 First Multiple Listing Service, Inc.
New listings near 767 Kaufman Lane
- Coming Soon
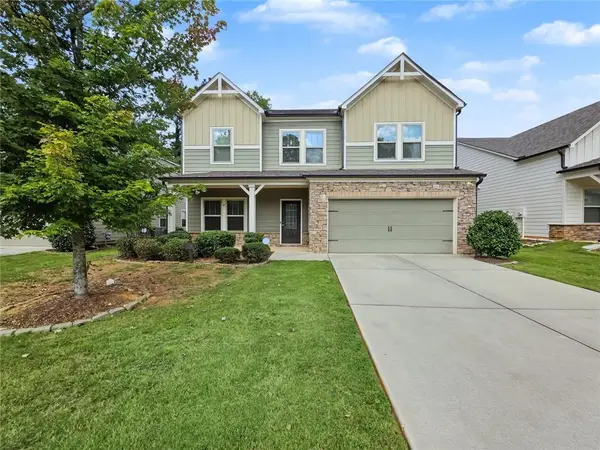 $488,000Coming Soon4 beds 3 baths2,386 sq. ft.
1118 Hibiscus Way Sw, Mableton, GA 30126
MLS# 7838039Listed by: EXP REALTY, LLC. - Coming Soon
 $255,000Coming Soon2 beds 2 baths1,472 sq. ft.
1420 Riverline Trl Se Trail, Mableton, GA 30126
MLS# 7836296Listed by: MARK SPAIN REAL ESTATE - Coming Soon
 $255,000Coming Soon2 beds 2 baths1,472 sq. ft.
1420 Riverline Trail Se, Mableton, GA 30126
MLS# 10844217Listed by: Mark Spain Real Estate - Coming Soon
 $349,900Coming Soon3 beds 2 baths1,324 sq. ft.
581 Lummus Avenue, Austell, GA 30168
MLS# 7832881Listed by: ENGEL & VOLKERS ATLANTA - New
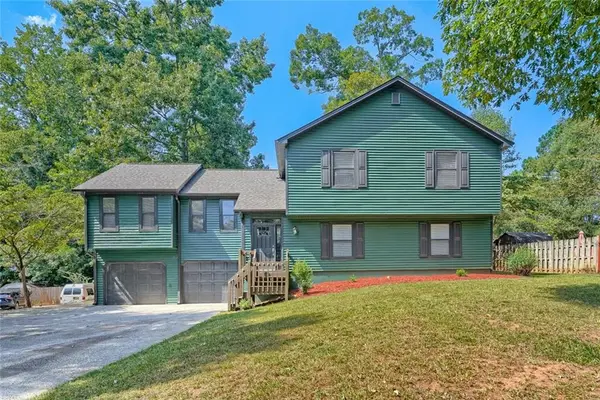 $385,000Active4 beds 3 baths2,636 sq. ft.
972 Tyrell Drive, Austell, GA 30106
MLS# 7842135Listed by: KELLER WILLIAMS REALTY SIGNATURE PARTNERS - New
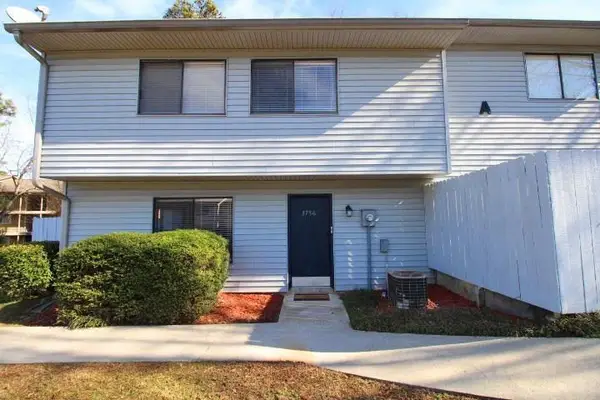 $159,900Active3 beds 2 baths1,216 sq. ft.
3756 Mulkey Circle Sw, Marietta, GA 30008
MLS# 7842006Listed by: ATLANTA COMMUNITIES - New
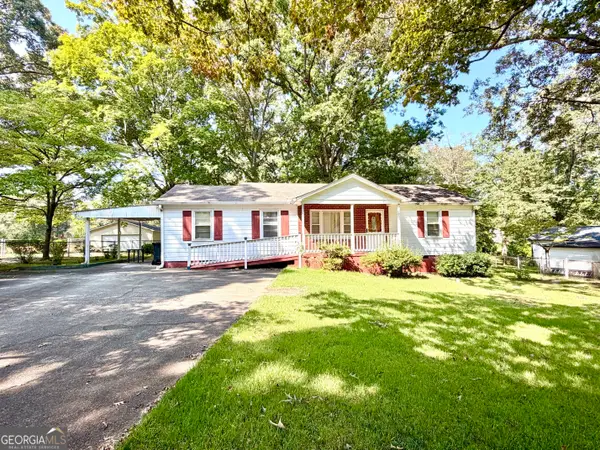 $244,900Active3 beds 2 baths1,377 sq. ft.
5750 Brenda Drive Sw, Mableton, GA 30126
MLS# 10851059Listed by: SmallTown Real Estate - New
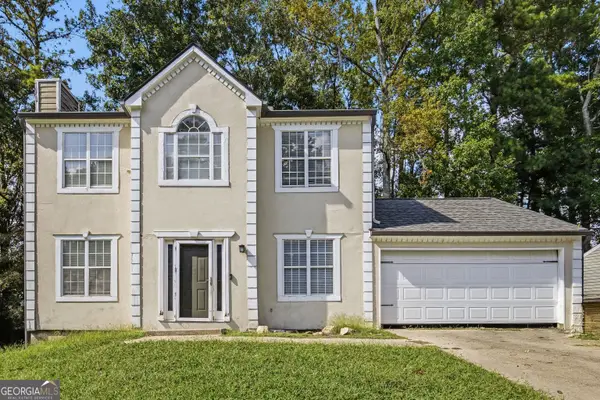 $260,000Active3 beds 3 baths1,480 sq. ft.
1395 Ling Drive, Austell, GA 30168
MLS# 10851097Listed by: Compass - New
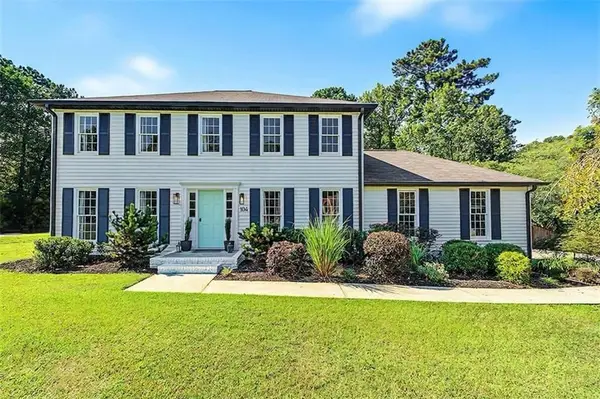 $460,000Active4 beds 3 baths2,258 sq. ft.
104 Shane Way Se, Mableton, GA 30126
MLS# 7841789Listed by: EXP REALTY, LLC. - New
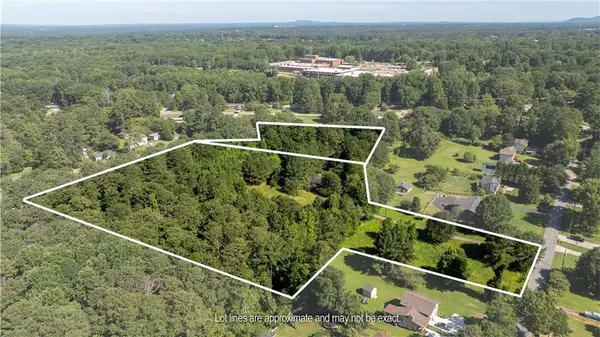 $1,250,000Active5.5 Acres
6266 Britt Road Sw, Mableton, GA 30126
MLS# 7841685Listed by: KEN LUCAS REALTY, LLC.


Protect your home and budget from life's surprises with an Assurant Home Warranty, backed by a partner that supports you through every step of homeownership. Explore Plans.
©2026 Century 21 Real Estate LLC. All rights reserved. CENTURY 21®, the CENTURY 21 Logo and C21® are service marks owned by Century 21 Real Estate LLC. Century 21 Real Estate LLC fully supports the principles of the Fair Housing Act and the Equal Opportunity Act. Each office is independently owned and operated. Listing information is deemed reliable but not guaranteed accurate.