
861 Woodleaf Park Drive, Mableton, GA 30126
Local realty services provided by:CENTURY 21 Results
Listed by: naimah williams
Office: keller williams atlanta midtown
MLS#:10789351
Source:METROMLS
Price summary
- Price:$949,999
- Price per sq. ft.:$172.16
- Monthly HOA dues:$91.67
About this home
Tucked away on a quiet cul-de-sac in sought-after Vinings Estates, this stunning executive home offers the kind of space, warmth, and flexibility that makes everyday living feel elevated. Natural light pours through a dramatic wall of windows in the two-story great room, where soaring ceilings, hardwood floors, detailed trim work, built-ins, and a fireplace create a welcoming yet sophisticated centerpiece for the home. The open kitchen is designed for gathering, with abundant cabinetry, generous counter space, a large island, and easy flow into the main living areas. A formal dining room, private office, and main-level bedroom add comfort and function for daily life, guests, and entertaining. Upstairs, the oversized primary suite feels like a true retreat, complete with a sitting area, private media room, space stubbed for a future bar, and a spa-like bath with dual vanities, soaking tub, and separate shower. Three additional bedrooms complete the upper level, while the finished terrace level expands the possibilities with an additional bedroom, an oversized beautifully appointed bath, and a large flex space with a bar area ideal for movie nights, recreation, lounging, or fitness. Outside, a screened porch, expansive deck, covered lower patio, and private wooded backyard create the perfect backdrop for relaxing or entertaining. With a new roof installed in May 2026, new carpet, and fresh interior and exterior paint, this home combines comfort, presence, and move-in-ready appeal. Vinings Estates offers a lifestyle that goes well beyond the home, with exceptional amenities including clubhouses, pools, a fitness facility, tennis and pickleball courts, playgrounds, and neighborhood social gatherings. The community is conveniently located near Whitefield Academy, the Silver Comet Trail, I-285, I-75, The Battery/Truist Park, shopping, and dining....
Contact an agent
Home facts
- Year built:2006
- Subdivision & Development:Vinings Estates
- Listing ID #:10789351
- Updated:August 03, 2026 at 10:52 AM
Rooms and interior
- Bedrooms:6
- Total bathrooms:5
- Full bathrooms:5
- Flooring:Carpet, Hardwood, Tile
- Dining Description:Seats 12+, Separate Room
- Bathrooms Description:Double Vanity, Separate Shower, Whirlpool Bath
- Kitchen Description:Breakfast Bar, Breakfast Room, Cooktop, Dishwasher, Disposal, Double Oven, Kitchen Island, Microwave, Refrigerator, Stainless Steel Appliance(s)
- Basement Description:Bath Finished, Daylight, Exterior Entry, Finished, Full
- Living area:5,518 sq. ft.
Heating and cooling
- Cooling:Ceiling Fan(s), Central Air, Zoned
- Heating:Central, Natural Gas
- Central air:Yes
Structure and exterior
- Roof:Composition
- Year built:2006
- Building area:5,518 sq. ft.
- Lot area:0.46 Acres
- Lot Features:Cul-De-Sac, Private
- Architectural Style:Brick 3 Side, Traditional
- Construction Materials:Brick, Concrete
- Exterior Features:Deck, Deck/Patio, Screened
- Levels:2 Story
Schools
- High school:Campbell
- Middle school:Griffin
- Elementary school:Nickajack
Utilities
- Water:Public, Water Available
- Sewer:Public Sewer, Sewer Available
Finances and disclosures
- Price:$949,999
- Price per sq. ft.:$172.16
- Tax amount:$9,800 (2025)
Features and amenities
- Appliances:Cooktop, Dishwasher, Disposal, Double Oven, Gas Water Heater, Microwave, Refrigerator, Stainless Steel Appliance(s)
- Laundry features:Laundry
- Amenities:Bookcases, Carbon Monoxide Detector(s), Double Pane Windows, Gas Water Heater, High Ceilings, Smoke Detector(s), Two Story Foyer
Parking
- Total parking spaces:3
- Parking description:Attached, Garage, Garage Door Opener, Kitchen Level, Side/Rear Entrance
- Garage:Yes
 2026 Georgia MLS. All rights reserved. Information Deem Reliable But Not Guaranteed August 3, 2026
New listings near 861 Woodleaf Park Drive
- Coming Soon
 $369,900Coming Soon4 beds 2 baths
6311 Stoney Court, Austell, GA 30168
MLS# 7810915Listed by: COLDWELL BANKER REALTY - New
 $318,900Active3 beds 3 baths2,285 sq. ft.
7042 Ivy Pointe Row, Austell, GA 30168
MLS# 10817263Listed by: Your Home Sold Guaranteed Realty HOR - Coming Soon
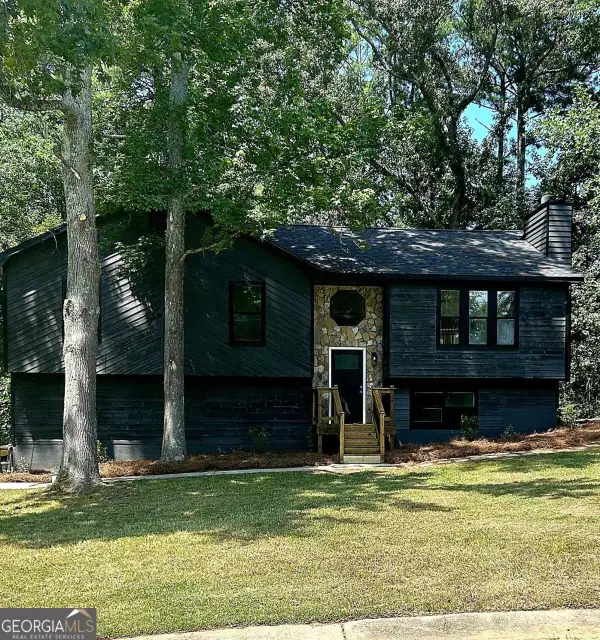 $369,900Coming Soon4 beds 2 baths
6311 Stoney Court, Austell, GA 30168
MLS# 10817269Listed by: Coldwell Banker Realty - New
 $385,000Active3 beds 3 baths1,832 sq. ft.
5751 Evadale Trace Trace #4, Mableton, GA 30126
MLS# 7813317Listed by: DORSEY ALSTON REALTORS - New
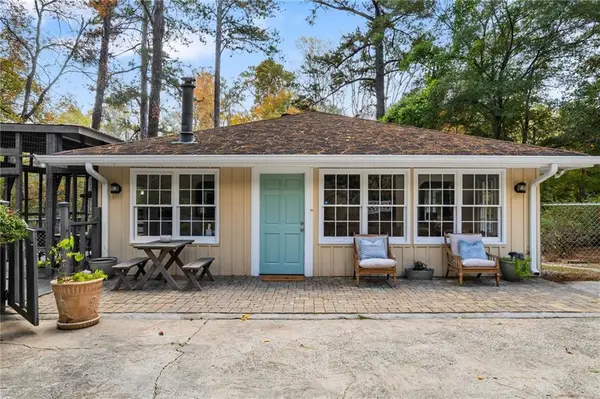 $485,000Active3 beds 3 baths2,312 sq. ft.
866 Buckner Road Se, Mableton, GA 30126
MLS# 7814255Listed by: ATLANTA COMMUNITIES - New
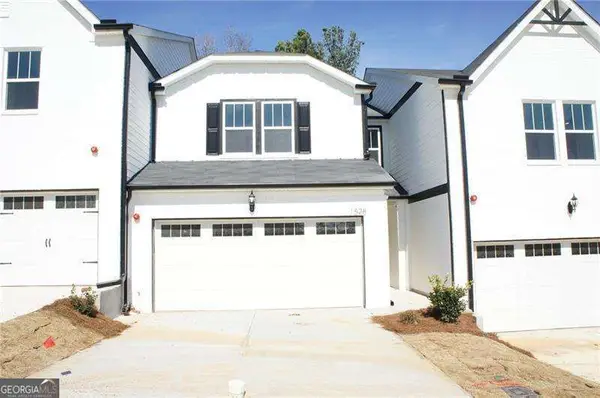 $425,000Active3 beds 3 baths
1528 Purple Coneflower Avenue, Mableton, GA 30126
MLS# 10816862Listed by: Coldwell Banker Realty - New
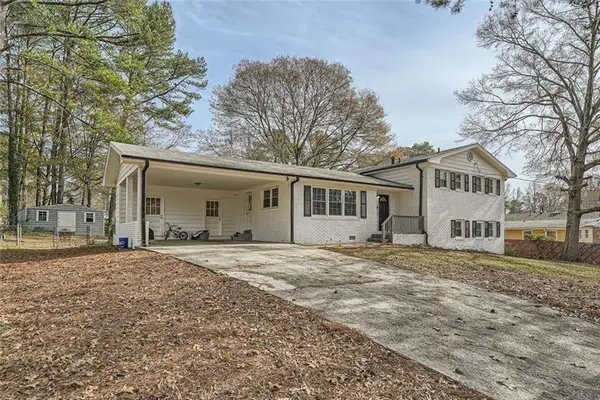 $335,000Active5 beds 3 baths2,403 sq. ft.
4809 Hemlock Drive Sw, Austell, GA 30106
MLS# 7813893Listed by: ATLANTA COMMUNITIES - New
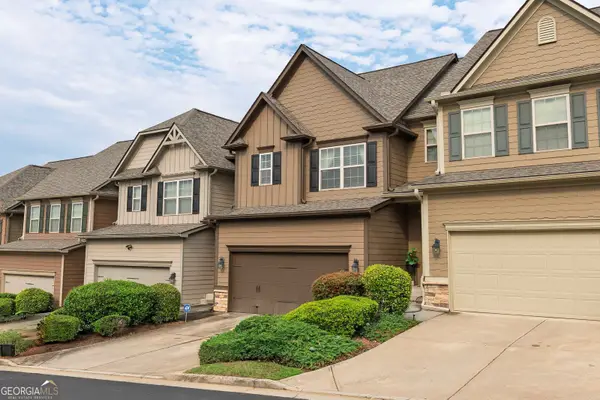 $350,000Active3 beds 3 baths1,730 sq. ft.
5614 Cobblestone Creek Avenue #8, Mableton, GA 30126
MLS# 10816441Listed by: Keller Williams Realty Partners - New
 $575,000Active5 beds 4 baths3,881 sq. ft.
3579 Argent Way, Marietta, GA 30008
MLS# 10816482Listed by: Atlanta Communities - New
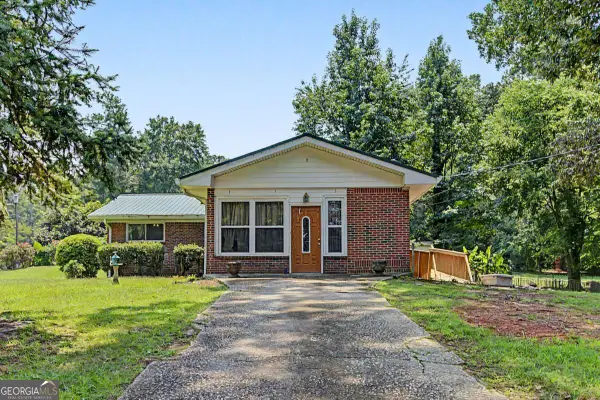 $264,999Active3 beds 2 baths1,580 sq. ft.
5512 Andrew Drive Sw, Mableton, GA 30126
MLS# 10816552Listed by: Atlanta Communities


Protect your home and budget from life's surprises with an Assurant Home Warranty, backed by a partner that supports you through every step of homeownership. Explore Plans.
©2026 Century 21 Real Estate LLC. All rights reserved. CENTURY 21®, the CENTURY 21 Logo and C21® are service marks owned by Century 21 Real Estate LLC. Century 21 Real Estate LLC fully supports the principles of the Fair Housing Act and the Equal Opportunity Act. Each office is independently owned and operated. Listing information is deemed reliable but not guaranteed accurate.