
829 Edward Place, Macon West, GA 31029
Local realty services provided by:CENTURY 21 Homes & Investments
829 Edward Place,Macon, GA 31029
$207,500
- 3 Beds
- 2 Baths
- 2,259 sq. ft.
- Single family
- Active
Listed by: alex vento
Office: connie r. ham middle ga. realty
MLS#:262056
Source:GA_CGMLS
Price summary
- Price:$207,500
- Price per sq. ft.:$91.85
About this home
Recently updated brick home in central Bibb Co Location. Large primary BdRm w/ private bath. New SS appliances and granite in eat-in kitchen. New LVP flooring, fixtures and paint throughout home. Large secondary bedrms. Large living room w/ wood burning FP. Walk-out basement w/ fireplace provides great space for kids. Relax on back deck overlooking spacious back yard. Convenient to Interstate, downtown, hospitals and shopping. Come see today and call this one home!
Contact an agent
Home facts
- Year built:1955
- Subdivision & Development:KINGS FOREST
- Listing ID #:262056
- Added:120 day(s) ago
- Updated:August 01, 2026 at 03:07 PM
Rooms and interior
- Bedrooms:3
- Total bathrooms:2
- Full bathrooms:2
- Flooring:Carpet, Luxury Vinyl Plank
- Dining Description:Separate
- Kitchen Description:Dishwasher, Electric Range
- Living area:2,259 sq. ft.
Heating and cooling
- Cooling:Central Electric
- Heating:Central Gas
Structure and exterior
- Year built:1955
- Building area:2,259 sq. ft.
- Lot area:0.65 Acres
- Construction Materials:Brick (4 Sides)
- Exterior Features:Deck
- Levels:1 Story
Schools
- High school:Bibb-Howard
- Middle school:Bibb-Howard
- Elementary school:Bibb-Taylor
Utilities
- Water:City/County
- Sewer:City/County
Finances and disclosures
- Price:$207,500
- Price per sq. ft.:$91.85
Features and amenities
- Amenities:Ceiling Fans, High Speed Internet
Parking
- Parking description:Carport
- Garage spaces:2
- Carport spaces:2
New listings near 829 Edward Place
- New
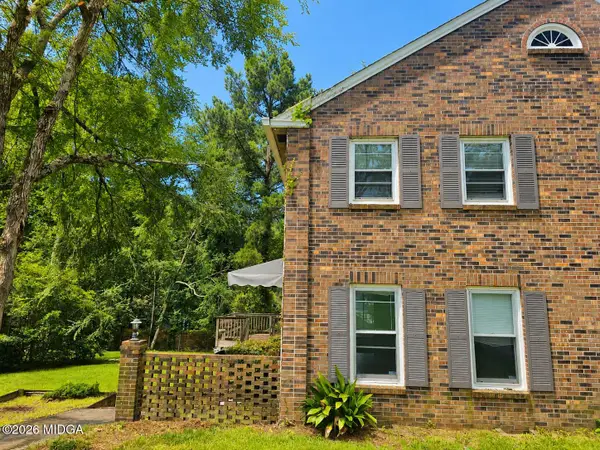 $108,000Active2 beds 2 baths1,120 sq. ft.
3488 Stinsonville Road, Macon, GA 31204
MLS# 185381Listed by: RIVOLI REALTY - New
 $265,000Active2 beds 2 baths1,730 sq. ft.
3593 Overlook Avenue, Macon, GA 31204
MLS# 185379Listed by: ESTATE RESOLUTION AND REALTY CO - New
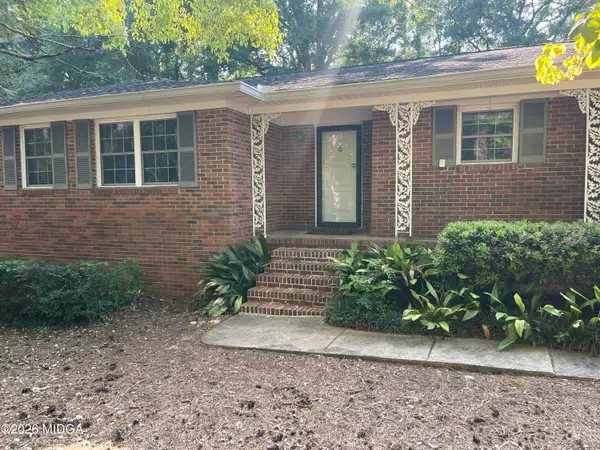 $299,900Active4 beds 3 baths2,748 sq. ft.
866 Warwick Drive, Macon, GA 31210
MLS# 185378Listed by: ESTATE RESOLUTION AND REALTY CO - New
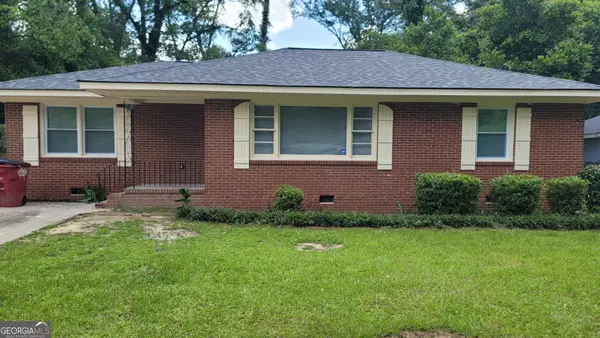 $220,000Active3 beds 2 baths1,326 sq. ft.
4217 Fairfax Drive, Macon, GA 31206
MLS# 10816797Listed by: Drake Realty, Inc.
- New
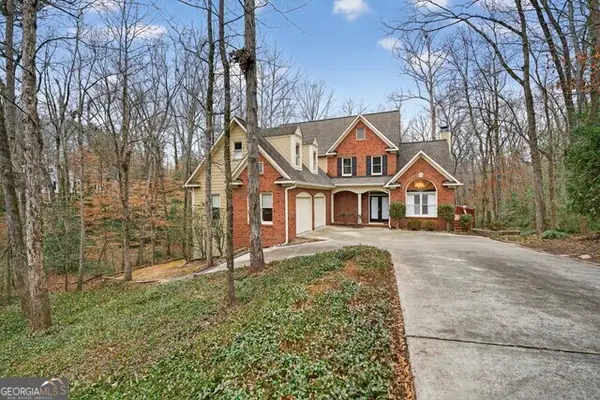 $389,000Active4 beds 4 baths2,906 sq. ft.
208 Huntington Court, Macon, GA 31210
MLS# 10816327Listed by: Sheridan Solomon & Associates - New
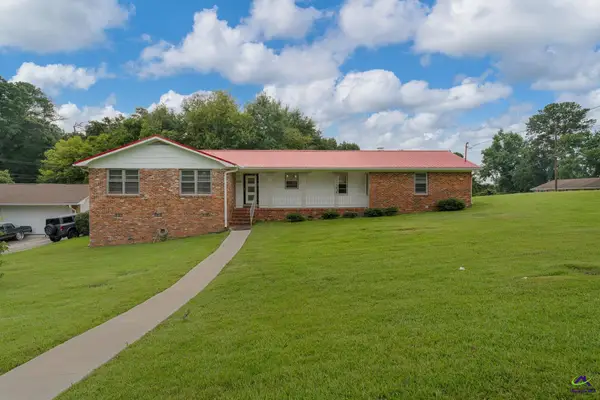 $242,000Active3 beds 2 baths1,878 sq. ft.
1588 N Atwood Drive, Macon, GA 31204
MLS# 264646Listed by: ROBINS REALTY GROUP LLC - New
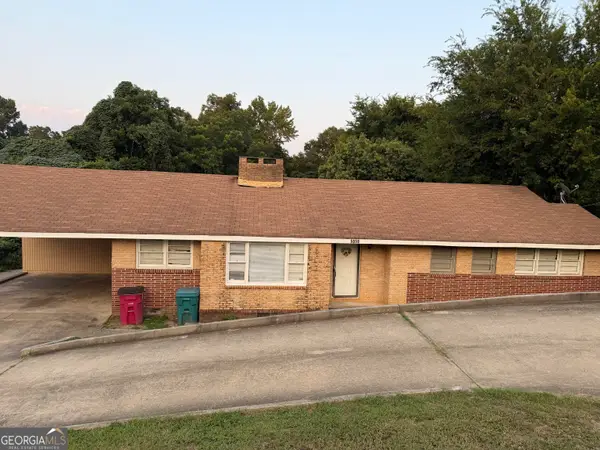 $160,000Active3 beds 2 baths3,720 sq. ft.
5058 Bloomfield Road, Macon, GA 31206
MLS# 10816178Listed by: Virtual Properties Realty.com - New
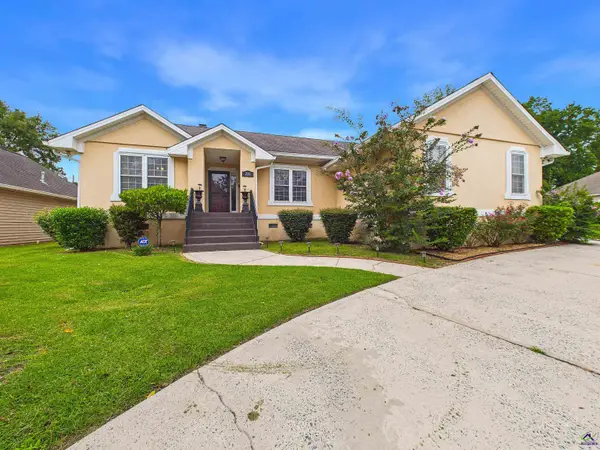 $264,900Active4 beds 3 baths2,151 sq. ft.
200 Autumn Trace Court, Macon, GA 31210
MLS# 264632Listed by: NORTHGROUP REAL ESTATE - New
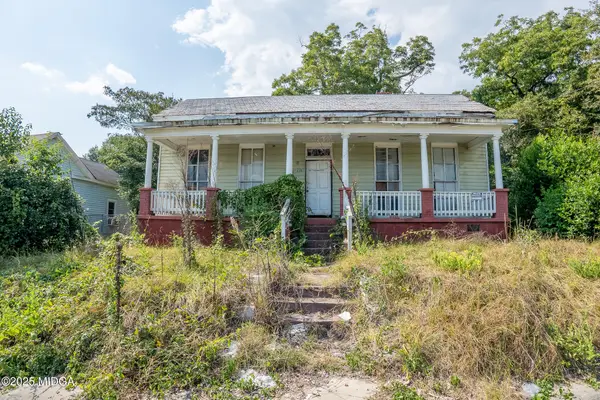 $20,000Active3 beds 1 baths1,276 sq. ft.
1569 3rd Street, Macon, GA 31201
MLS# 185356Listed by: RIVOLI REALTY - New
 $142,000Active2 beds 2 baths1,374 sq. ft.
1280 Baker Drive, Macon, GA 31206
MLS# 264614Listed by: FICKLING & COMPANY - MACON


Protect your home and budget from life's surprises with an Assurant Home Warranty, backed by a partner that supports you through every step of homeownership. Explore Plans.
©2026 Century 21 Real Estate LLC. All rights reserved. CENTURY 21®, the CENTURY 21 Logo and C21® are service marks owned by Century 21 Real Estate LLC. Century 21 Real Estate LLC fully supports the principles of the Fair Housing Act and the Equal Opportunity Act. Each office is independently owned and operated. Listing information is deemed reliable but not guaranteed accurate.