
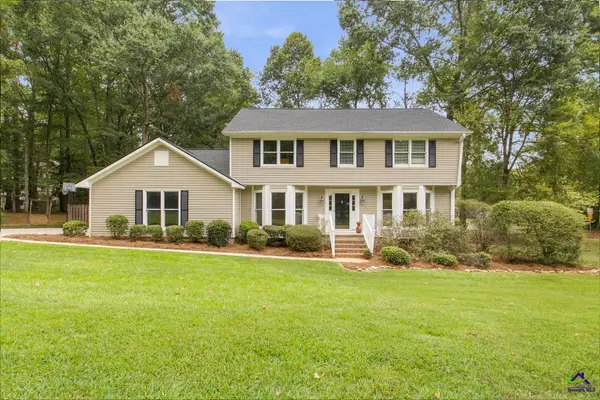
200 Autumn Trace Court, Macon, GA 31210
Local realty services provided by:CENTURY 21 NUWAY REALTY
Listed by: beth lynn
Office: northgroup real estate inc
MLS#:10815841
Source:METROMLS
Price summary
- Price:$254,900
- Price per sq. ft.:$118.5
About this home
Welcome to 200 Autumn Trace Court, a beautifully maintained 4-bedroom, 3-bath home located on a desirable corner lot in the Ashford Chase community of North Macon. Offering over 2,150 square feet of living space, this charming home combines comfort, functionality, and style. The open-concept living and dining areas create an inviting atmosphere perfect for entertaining guests or enjoying everyday family life. The spacious great room features a cozy fireplace, while the kitchen offers easy access to the breakfast area for casual dining. Luxury vinyl flooring and thoughtful updates throughout add to the home's appeal. The main level includes the primary suite along with additional bedrooms, providing convenient one-level living. Upstairs, you'll find a large bonus room, a private bedroom, and a full bath-ideal for a guest suite, home office, media room, or teen retreat. Step outside to enjoy the large, privacy-fenced backyard, offering plenty of space for outdoor entertaining, pets, or play. Additional features include a two-car attached garage, central heating and air, and a prime location close to shopping, dining, schools, and all that North Macon has to offer. Don't miss this opportunity to own a versatile and move-in-ready home in one of Macon's established neighborhoods!...
Contact an agent
Home facts
- Year built:1993
- Subdivision & Development:None
- Listing ID #:10815841
- Updated:September 14, 2026 at 11:14 AM
Rooms and interior
- Bedrooms:4
- Total bathrooms:3
- Full bathrooms:3
- Flooring:Carpet, Hardwood
- Kitchen Description:Dishwasher, Disposal, Oven/Range (Combo), Refrigerator
- Bedroom Description:Master On Main Level, Split Bedroom Plan
- Living area:2,151 sq. ft.
Heating and cooling
- Cooling:Central Air, Heat Pump
- Heating:Central, Heat Pump
- Central air:Yes
Structure and exterior
- Roof:Composition
- Year built:1993
- Building area:2,151 sq. ft.
- Lot area:0.27 Acres
- Lot Features:Corner Lot
- Architectural Style:Brick/Frame
- Construction Materials:Stucco
- Levels:1.5 Story
Schools
- High school:Howard
- Middle school:Robert E Howard
- Elementary school:Carter
Utilities
- Water:Public, Water Available
- Sewer:Public Sewer, Sewer Available
Finances and disclosures
- Price:$254,900
- Price per sq. ft.:$118.5
- Tax amount:$2,145 (25)
Features and amenities
- Appliances:Dishwasher, Disposal, Dryer, Oven/Range (Combo), Refrigerator, Washer
- Laundry features:Dryer, In Mud Room, Washer
Parking
- Parking description:Attached
 2026 Georgia MLS. All rights reserved. Information Deem Reliable But Not Guaranteed September 14, 2026
New listings near 200 Autumn Trace Court
- Coming Soon
 $134,900Coming Soon3 beds 1 baths1,310 sq. ft.
965 North Avenue, Macon, GA 31211
MLS# 7836063Listed by: EXP REALTY, LLC. - Coming Soon
 $134,900Coming Soon3 beds 1 baths1,512 sq. ft.
965 North Avenue, Macon, GA 31211
MLS# 10843418Listed by: eXp Realty - New
 $325,000Active4 beds 3 baths2,841 sq. ft.
219 Rivoli Oaks Drive, Macon, GA 31210
MLS# 265604Listed by: FICKLING & COMPANY - MACON - New
 $42,500Active2 beds 1 baths775 sq. ft.
685 Reese Street, Macon, GA 31217
MLS# 10845368Listed by: BHHS Georgia Properties - New
 $289,900Active3 beds 3 baths1,942 sq. ft.
360 Ivystone Drive, Macon, GA 31220
MLS# 10845186Listed by: Rivoli Realty - New
 $252,400Active3 beds 3 baths1,745 sq. ft.
3195 Haystack Drive, Macon, GA 31216
MLS# 265587Listed by: ON POINT REALTY INC - New
 $243,900Active3 beds 3 baths1,708 sq. ft.
3193 Haystack Drive, Macon, GA 31216
MLS# 265588Listed by: ON POINT REALTY INC - New
 $348,500Active4 beds 3 baths2,658 sq. ft.
5369 Rivoli Drive, Macon, GA 31210
MLS# 10844845Listed by: Rivoli Realty - New
 $315,000Active4 beds 3 baths3,480 sq. ft.
4638 Glenwood Drive, Macon, GA 31210
MLS# 10844860Listed by: Keller Williams West Atlanta - New
 $525,000Active4 beds 4 baths2,933 sq. ft.
3561 Overlook Avenue, Macon, GA 31204
MLS# 10844579Listed by: Sheridan Solomon & Associates


Protect your home and budget from life's surprises with an Assurant Home Warranty, backed by a partner that supports you through every step of homeownership. Explore Plans.
©2026 Century 21 Real Estate LLC. All rights reserved. CENTURY 21®, the CENTURY 21 Logo and C21® are service marks owned by Century 21 Real Estate LLC. Century 21 Real Estate LLC fully supports the principles of the Fair Housing Act and the Equal Opportunity Act. Each office is independently owned and operated. Listing information is deemed reliable but not guaranteed accurate.