
1012 Stonebridge Circle, Macon, GA 31211
Local realty services provided by:CENTURY 21 Homes & Investments
1012 Stonebridge Circle,Macon, GA 31211
$234,990
- 3 Beds
- 3 Baths
- 1,650 sq. ft.
- Single family
- Active
Listed by: termicca webb, darryl jackson
Office: sdc realty central georgia
MLS#:266878
Source:GA_CGMLS
Price summary
- Price:$234,990
- Price per sq. ft.:$142.42
About this home
Move in Ready November 2026! The Lawson plan by Smith Douglas Homes in the new community, Stonebridge North. The Lawson opens to a nice foyer and leads to a connected living-dining-kitchen layout that spans the entire width of the home. An open living and dining area connects the kitchen and the rear yard for effortless entertaining. A split staircase leads upstairs, where you'll find three generous bedrooms, a laundry room, and spacious closets. The owner's suite also enjoys views of the rear yard and is separated from two other bedrooms. Photos representative of plan not of actual home. Our decorated Model Home and Sales Center are open daily. Mon–Tue & Thu–Sat 10 AM–5 PM; Wed & Sun 12 PM–5 PM. Come visit us today!
Contact an agent
Home facts
- Year built:2026
- Subdivision & Development:STONEBRIDGE
- Listing ID #:266878
- Added:1 day(s) ago
- Updated:November 14, 2026 at 12:46 AM
Rooms and interior
- Bedrooms:3
- Total bathrooms:3
- Full bathrooms:2
- Half bathrooms:1
- Flooring:Carpet, Luxury Vinyl Plank, Vinyl
- Dining Description:Combo
- Kitchen Description:Dishwasher, Disposal, Electric Range, Microwave
- Living area:1,650 sq. ft.
Heating and cooling
- Cooling:Central Electric
- Heating:Central Electric
Structure and exterior
- Year built:2026
- Building area:1,650 sq. ft.
- Construction Materials:Fiber Cement Siding, Stone
- Levels:2 Story or More
Schools
- High school:Northeast
- Middle school:Bibb-Appling
- Elementary school:Bibb-MLK Elementary
Utilities
- Water:City/County
- Sewer:City/County
Finances and disclosures
- Price:$234,990
- Price per sq. ft.:$142.42
Parking
- Parking description:Garage
- Garage spaces:2
- Carport spaces:2
New listings near 1012 Stonebridge Circle
- New
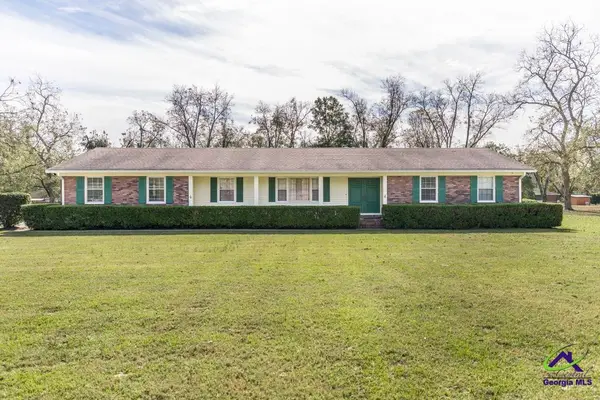 $310,000Active4 beds 3 baths2,331 sq. ft.
3626 Kerry Drive, Macon, GA 31216
MLS# 266886Listed by: MAXIMUM ONE PLATINUM REALTORS - New
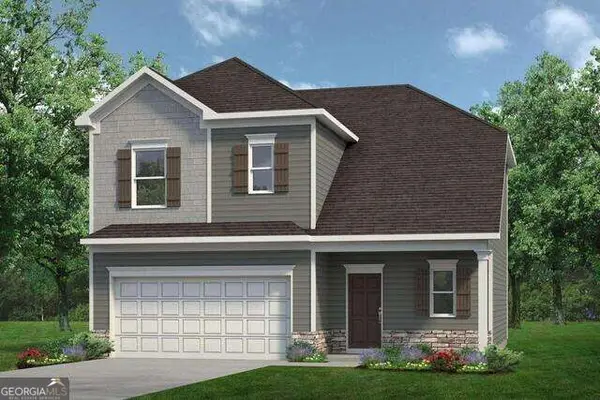 $234,990Active3 beds 3 baths1,650 sq. ft.
1012 Stonebridge Circle #LOT 88, Macon, GA 31211
MLS# 10890490Listed by: SDC Realty Central Georgia
- New
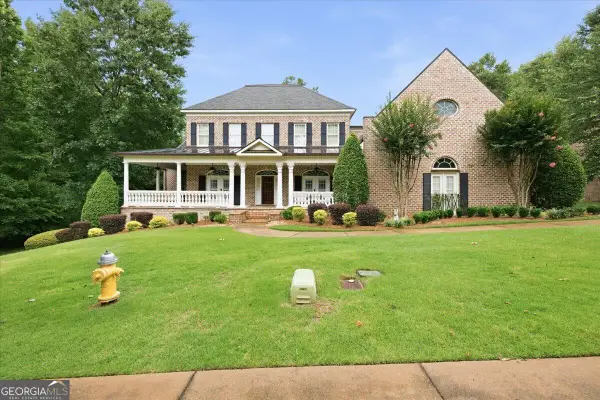 $798,000Active5 beds 6 baths5,430 sq. ft.
155 Providence Boulevard, Macon, GA 31210
MLS# 10890108Listed by: Sheridan Solomon & Associates - New
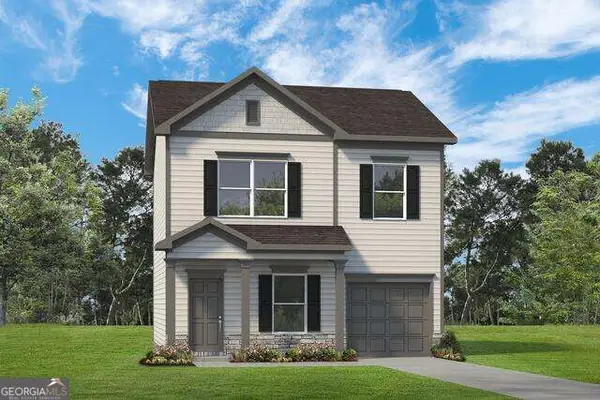 $209,990Active3 beds 3 baths1,214 sq. ft.
1017 Stonebridge Circle #LOT 5, Macon, GA 31211
MLS# 10890157Listed by: SDC Realty Central Georgia - New
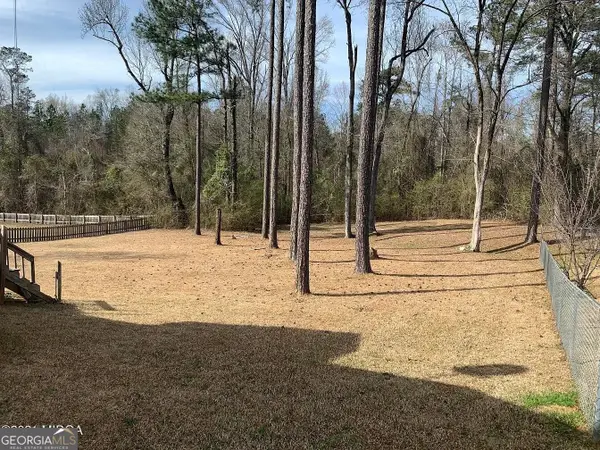 $165,000Active3 beds 2 baths1,708 sq. ft.
145 Heathwood Drive, Macon, GA 31206
MLS# 10890243Listed by: Atlanta Homes & Design Co - New
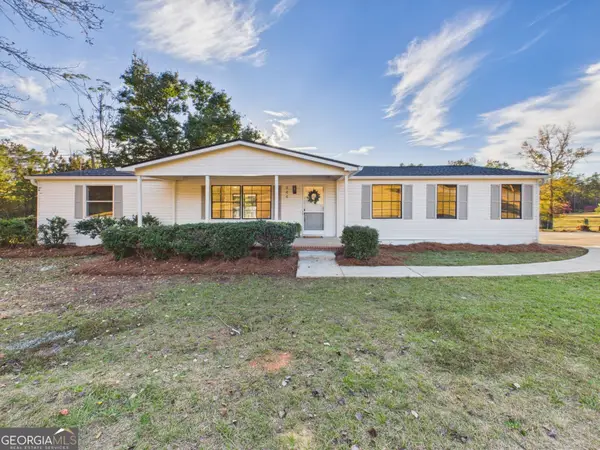 $219,900Active3 beds 2 baths1,782 sq. ft.
944 Lite N Tie Road, Macon, GA 31211
MLS# 10889971Listed by: Southern Classic Realtors - New
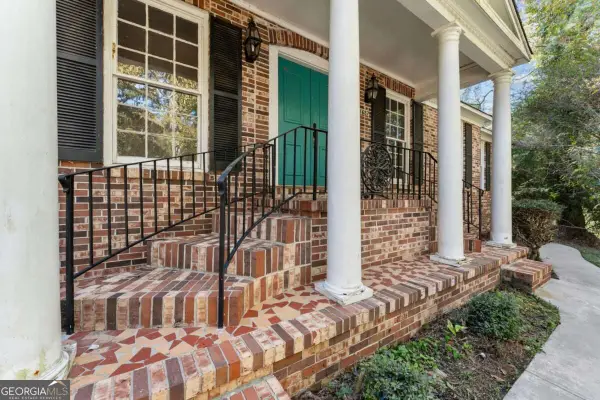 $260,000Active4 beds 3 baths
1657 Twin Pines Drive, Macon, GA 31211
MLS# 10889915Listed by: LPT Realty - New
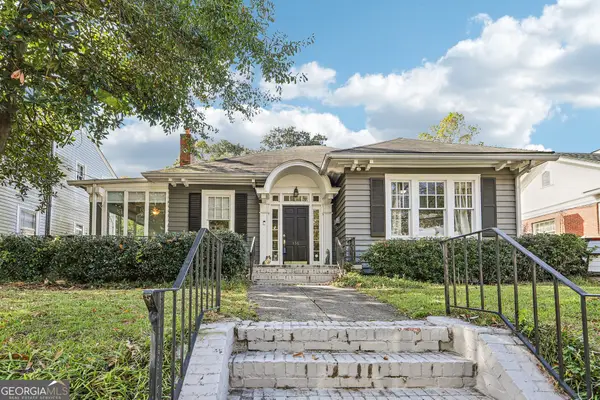 $290,000Active3 beds 2 baths1,755 sq. ft.
136 Corbin Avenue, Macon, GA 31204
MLS# 10889836Listed by: BHHS Georgia Properties - New
 $209,000Active3 beds 2 baths1,152 sq. ft.
1238 Rainey Road, Macon, GA 31220
MLS# 10889812Listed by: Simple Realty Co.


Protect your home and budget from life's surprises with an Assurant Home Warranty, backed by a partner that supports you through every step of homeownership. Explore Plans.
©2026 Century 21 Real Estate LLC. All rights reserved. CENTURY 21®, the CENTURY 21 Logo and C21® are service marks owned by Century 21 Real Estate LLC. Century 21 Real Estate LLC fully supports the principles of the Fair Housing Act and the Equal Opportunity Act. Each office is independently owned and operated. Listing information is deemed reliable but not guaranteed accurate.