
145 Heathwood Drive, Macon, GA 31206
Local realty services provided by:CENTURY 21 Novus
145 Heathwood Drive,Macon, GA 31206
$165,000
- 3 Beds
- 2 Baths
- 1,718 sq. ft.
- Single family
- Active
Listed by: austin samuel
Office: atlanta homes and design co.
MLS#:7868150
Source:FIRSTMLS
Price summary
- Price:$165,000
- Price per sq. ft.:$96.04
About this home
Opportunity awaits at 145 Heathwood Drive! Offered at $165,000, this 3-bedroom, 2-bath home features approximately 1,708 square feet on a spacious 0.53-acre lot. Features include an attached garage, separate dining room, breakfast area, laundry room, and a large backyard with room to enjoy the outdoors. The property needs repairs and updates, offering an opportunity to personalize the home or explore its investment potential. Sold as-is in its current condition. Cash or conventional financing only. Bring your vision and schedule a showing today!
Contact an agent
Home facts
- Year built:1994
- Subdivision & Development:42 North
- Listing ID #:7868150
- Updated:November 14, 2026 at 07:46 PM
Rooms and interior
- Bedrooms:3
- Total bathrooms:2
- Full bathrooms:2
- Flooring:Carpet
- Dining Description:Separate Dining Room
- Bathrooms Description:Soaking Tub
- Kitchen Description:Breakfast Room, Dishwasher, Electric Range, Microwave, Refrigerator
- Bedroom Description:Master on Main
- Living area:1,718 sq. ft.
Heating and cooling
- Cooling:Central Air
- Heating:Central, Electric
- Central air:Yes
Structure and exterior
- Roof:Composition
- Year built:1994
- Building area:1,718 sq. ft.
- Lot area:0.53 Acres
- Lot Features:Level
- Architectural Style:Ranch, Traditional
- Construction Materials:Aluminum Siding, Vinyl Siding
- Exterior Features:Deck
- Levels:1 Story
Schools
- High school:Westside - Bibb
- Middle school:Weaver
- Elementary school:Union - Bibb
Utilities
- Water:Public
- Sewer:Septic Tank
Finances and disclosures
- Price:$165,000
- Price per sq. ft.:$96.04
- Tax amount:$1,512 (2025)
Features and amenities
- Laundry features:In Hall
Parking
- Parking description:Garage, Garage Door Opener, Garage Faces Front
- Garage spaces:2
 Listings identified with the FMLS IDX logo come from FMLS and are held by brokerage firms other than the owner of this website. The listing brokerage is identified in any listing details. Information is deemed reliable but is not guaranteed. If you believe any FMLS listing contains material that infringes your copyrighted work please click here (https://www.fmls.com/dmca) to review our DMCA policy and learn how to submit a takedown request. ©2026 First Multiple Listing Service, Inc. FIRSTMLS Member Broker: Kendall Chance
New listings near 145 Heathwood Drive
- New
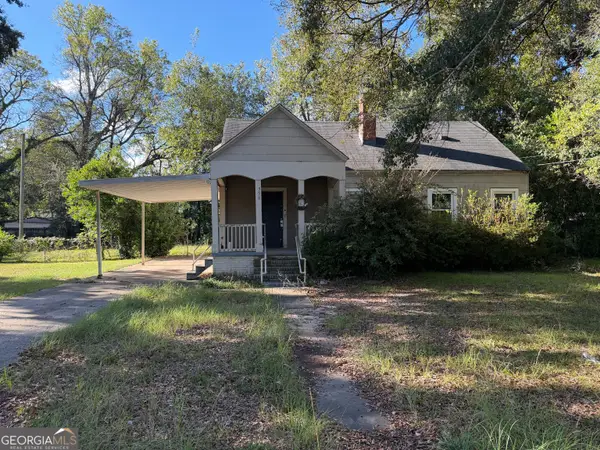 $75,000Active4 beds 1 baths1,463 sq. ft.
556 Villa Esta Circle, Macon, GA 31206
MLS# 10890779Listed by: Maximum One Platinum Realtors - New
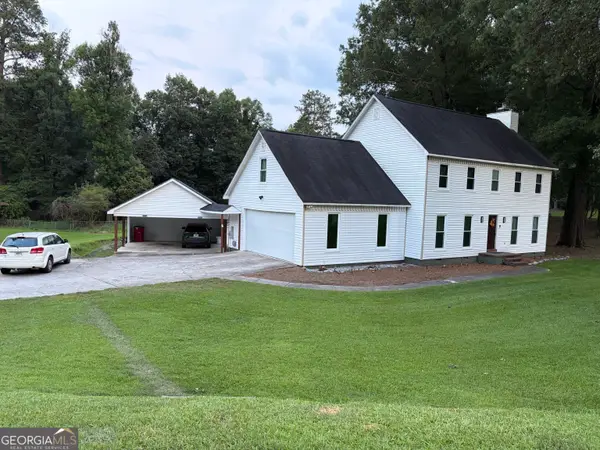 $315,000Active4 beds 3 baths3,217 sq. ft.
500 Billingswood Drive, Macon, GA 31210
MLS# 10890756Listed by: Beycome Brokerage Realty LLC - New
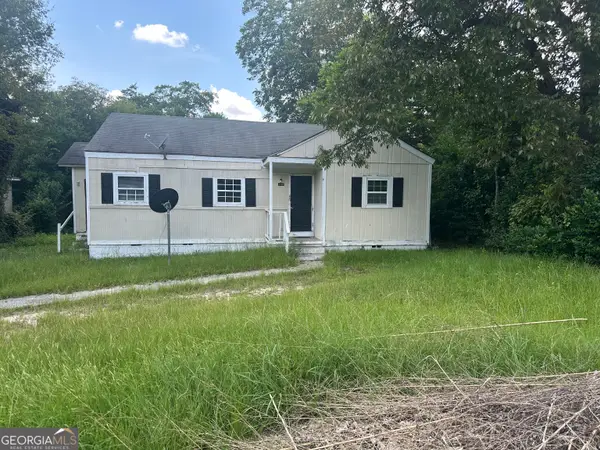 $35,000Active3 beds 1 baths973 sq. ft.
3141 Edlay Place, Macon, GA 31206
MLS# 10890759Listed by: Maximum One Platinum Realtors - New
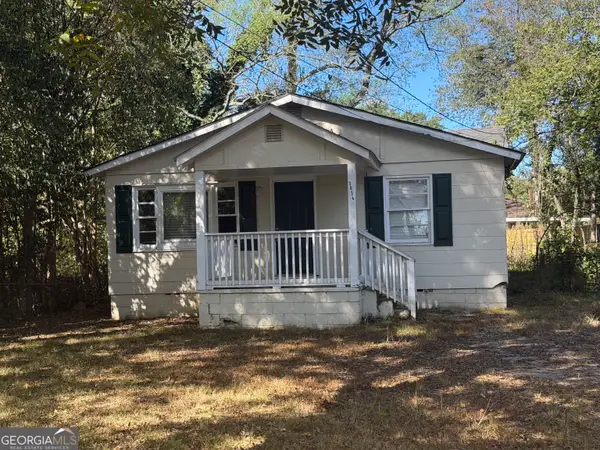 $50,000Active3 beds 1 baths1,098 sq. ft.
3834 Mercer Street, Macon, GA 31204
MLS# 10890741Listed by: Maximum One Platinum Realtors - New
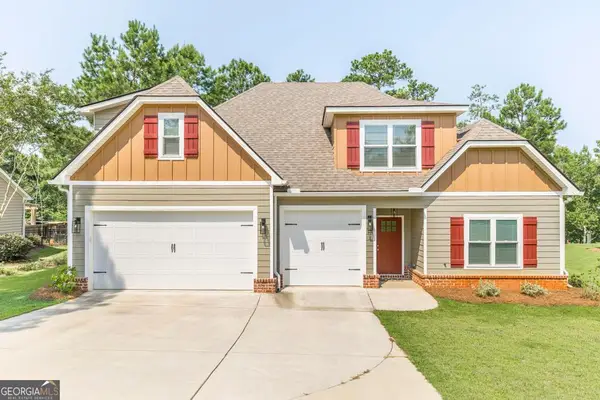 $419,900Active5 beds 4 baths2,553 sq. ft.
266 Lakeview Drive, Macon, GA 31211
MLS# 10890709Listed by: Keller Williams Realty Middle GA - New
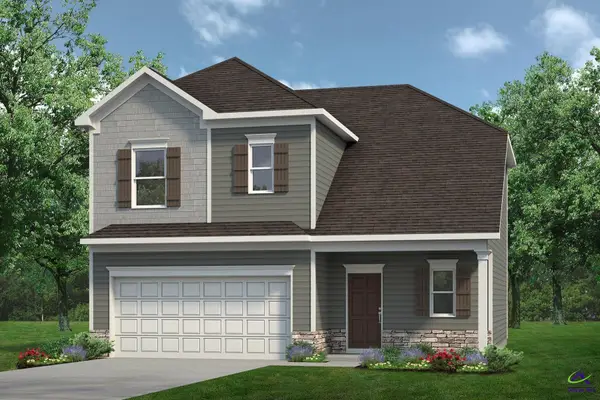 $234,990Active3 beds 3 baths1,650 sq. ft.
1012 Stonebridge Circle, Macon, GA 31211
MLS# 266878Listed by: SDC REALTY CENTRAL GEORGIA - New
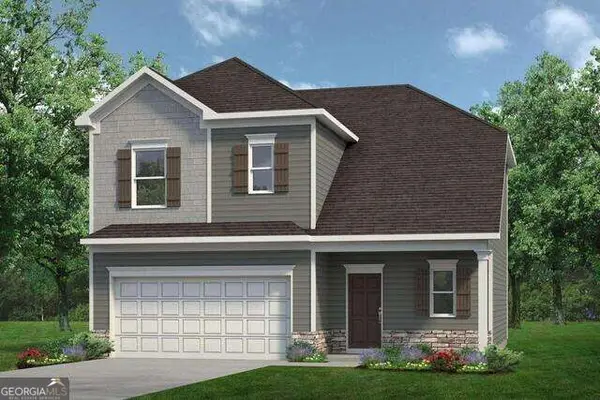 $234,990Active3 beds 3 baths1,650 sq. ft.
1012 Stonebridge Circle #LOT 88, Macon, GA 31211
MLS# 10890490Listed by: SDC Realty Central Georgia - New
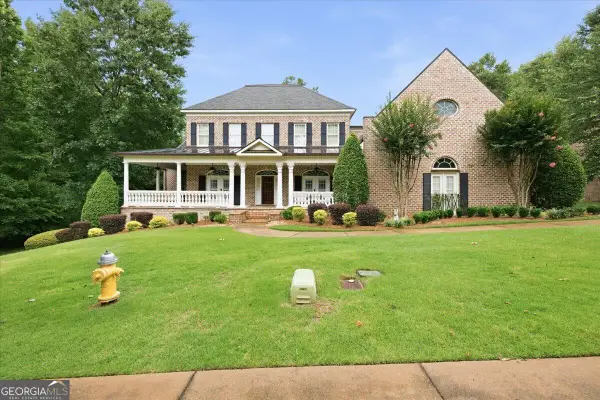 $798,000Active5 beds 6 baths5,430 sq. ft.
155 Providence Boulevard, Macon, GA 31210
MLS# 10890108Listed by: Sheridan Solomon & Associates - New
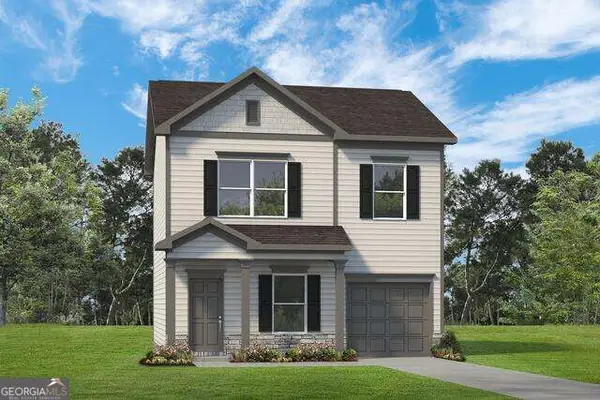 $209,990Active3 beds 3 baths1,214 sq. ft.
1017 Stonebridge Circle #LOT 5, Macon, GA 31211
MLS# 10890157Listed by: SDC Realty Central Georgia


Protect your home and budget from life's surprises with an Assurant Home Warranty, backed by a partner that supports you through every step of homeownership. Explore Plans.
©2026 Century 21 Real Estate LLC. All rights reserved. CENTURY 21®, the CENTURY 21 Logo and C21® are service marks owned by Century 21 Real Estate LLC. Century 21 Real Estate LLC fully supports the principles of the Fair Housing Act and the Equal Opportunity Act. Each office is independently owned and operated. Listing information is deemed reliable but not guaranteed accurate.