
1054 Sun Valley Court #C61, Macon, GA 31211
Local realty services provided by:CENTURY 21 NUWAY REALTY
1054 Sun Valley Court #C61,Macon, GA 31211
$289,900
- 3 Beds
- 2 Baths
- 1,590 sq. ft.
- Single family
- Active
Listed by: ricardo merriweather
Office: hughston homes marketing
MLS#:10814096
Source:METROMLS
Price summary
- Price:$289,900
- Price per sq. ft.:$182.33
About this home
Welcome to Clifton Ridge in Jones County, GA, where fresh design, everyday comfort, and effortless living come together in a community that feels like home. Introducing the NEW Oliver A Floorplan, offering 1,590 sq. ft., 3 bedrooms, and 2 baths in a thoughtfully designed single-story layout that makes the most of every square foot. Step inside to a bright, welcoming foyer that opens into a spacious Great Room centered around a cozy electric fireplace, creating the perfect place to gather, relax, or simply enjoy the moment. The open-concept kitchen is designed to keep life moving with ease, featuring granite countertops, stainless steel appliances, abundant cabinetry, and a large island with an integrated sink and dishwasher overlooking the Great Room. Whether you're preparing dinner, entertaining friends, or enjoying a casual weekend morning, this space keeps everyone connected. A walk-in pantry provides plenty of room for storage, making organization effortless. Everyday convenience continues with a mudroom entry featuring built-in cubbies, keeping backpacks, shoes, and daily essentials neatly tucked away, while the nearby laundry room adds even more functionality. The split-bedroom layout creates a private Owner's Suite tucked away from the secondary bedrooms. Filled with natural light, this relaxing retreat features a spacious bath with a double vanity, garden tub, separate shower, and an oversized walk-in closet. Two additional bedrooms offer generous closet space and flexibility for guests, hobbies, or a home office. Luxury flooring flows throughout the main living areas, blending modern style with durability. Outside, the private patio is the perfect spot to enjoy your morning coffee, fire up the grill, or unwind after a long day. Smartly designed, beautifully finished, and full of everyday comfort, the Oliver A offers a home that lives bigger than its footprint. At Clifton Ridge, you'll discover a place where modern style, practical living, and exceptional value come together, making it easier than ever to love where you live....
Contact an agent
Home facts
- Year built:2026
- Subdivision & Development:Clifton Ridge
- Listing ID #:10814096
- Updated:September 17, 2026 at 11:06 AM
Rooms and interior
- Bedrooms:3
- Total bathrooms:2
- Full bathrooms:2
- Flooring:Carpet
- Bathrooms Description:Double Vanity, Separate Shower, Soaking Tub
- Kitchen Description:Breakfast Bar, Dishwasher, Kitchen Island, Microwave, Oven/Range (Combo), Pantry, Solid Surface Counters, Stainless Steel Appliance(s), Walk-in Pantry
- Bedroom Description:Walk-In Closet(s)
- Living area:1,590 sq. ft.
Heating and cooling
- Cooling:Ceiling Fan(s), Central Air, Electric, Zoned
- Heating:Central, Electric, Heat Pump, Zoned
- Central air:Yes
Structure and exterior
- Roof:Composition
- Year built:2026
- Building area:1,590 sq. ft.
- Lot area:0.53 Acres
- Architectural Style:Craftsman
- Exterior Features:Deck/Patio
- Foundation Description:Slab
- Levels:1 Story
Schools
- High school:Jones
- Middle school:Clifton Ridge
- Elementary school:Wells
Utilities
- Water:Public
- Sewer:Public Sewer
Finances and disclosures
- Price:$289,900
- Price per sq. ft.:$182.33
Features and amenities
- Appliances:Dishwasher, Electric Water Heater, Microwave, Oven/Range (Combo), Stainless Steel Appliance(s)
- Laundry features:In Mud Room, Laundry
- Amenities:Carbon Monoxide Detector(s), Double Pane Windows, Electric Water Heater, High Ceilings, Pulldown Attic Stairs, Security System, Smoke Detector(s), Tray Ceiling(s), Vaulted Ceiling(s)
Parking
- Total parking spaces:2
- Parking description:Attached, Garage, Garage Door Opener
- Garage:Yes
 2026 Georgia MLS. All rights reserved. Information Deem Reliable But Not Guaranteed September 17, 2026
New listings near 1054 Sun Valley Court #C61
- Coming Soon
 $134,900Coming Soon3 beds 1 baths1,310 sq. ft.
965 North Avenue, Macon, GA 31211
MLS# 7836063Listed by: EXP REALTY, LLC. - Coming Soon
 $134,900Coming Soon3 beds 1 baths1,512 sq. ft.
965 North Avenue, Macon, GA 31211
MLS# 10843418Listed by: eXp Realty - New
 $32,900Active0.51 Acres
122 Greenview Terrace, Macon, GA 31220
MLS# 265669Listed by: SOUTHERN CLASSIC REALTORS - New
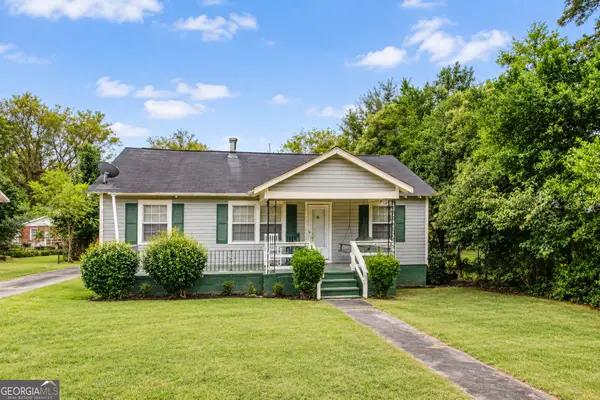 $77,500Active4 beds 2 baths2,396 sq. ft.
1288 Hillridge Drive, Macon, GA 31206
MLS# 10847566Listed by: Simmons Realty Group & Associates - New
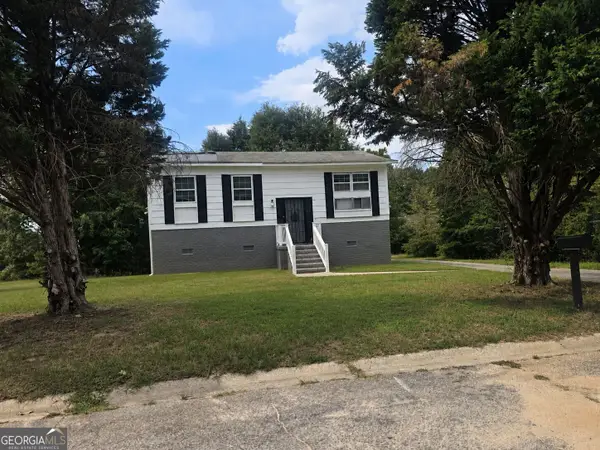 $170,000Active5 beds 2 baths1,791 sq. ft.
3475 Majestic Court, Macon, GA 31217
MLS# 10847507Listed by: House To Home Properties &Commercial - New
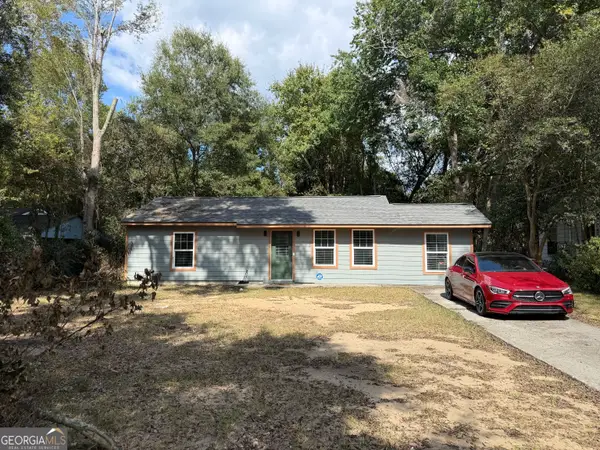 $160,000Active3 beds 2 baths970 sq. ft.
3852 Tyler Drive, Macon, GA 31206
MLS# 10847528Listed by: Maximum One Platinum Realtors - New
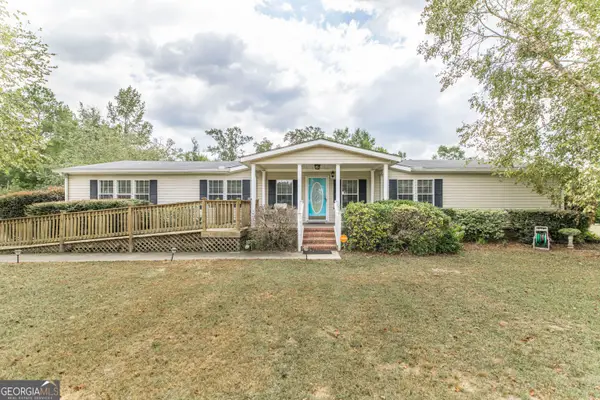 $185,000Active3 beds 2 baths2,432 sq. ft.
302 Lacy Court, Macon, GA 31206
MLS# 10847473Listed by: Maximum One Platinum Realtors - New
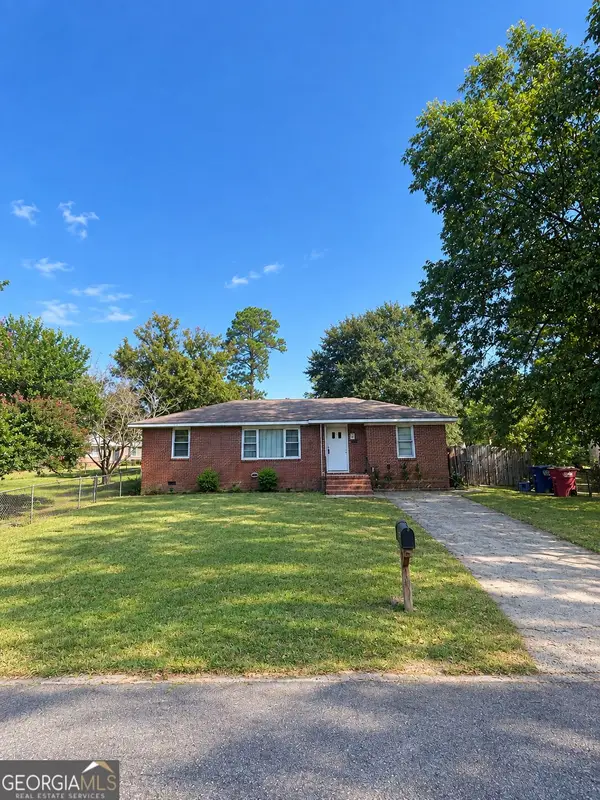 $65,000Active3 beds 1 baths1,164 sq. ft.
4077 Blair Court, Macon, GA 31206
MLS# 10847224Listed by: eXp Realty - New
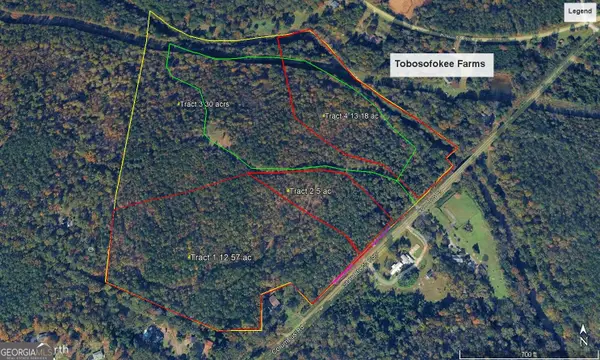 $89,000Active5 Acres
0 Columbus Road, Lizella, GA 31052
MLS# 10847236Listed by: W Scott Wilson Properties LLC - New
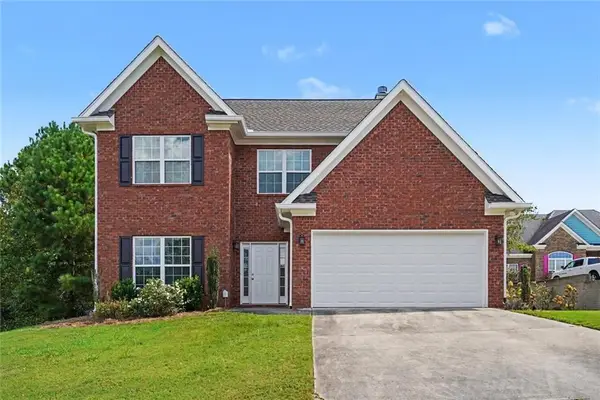 $230,000Active3 beds 3 baths1,588 sq. ft.
323 Scarlet Oaks Drive, Macon, GA 31220
MLS# 7838810Listed by: VYLLA HOME


Protect your home and budget from life's surprises with an Assurant Home Warranty, backed by a partner that supports you through every step of homeownership. Explore Plans.
©2026 Century 21 Real Estate LLC. All rights reserved. CENTURY 21®, the CENTURY 21 Logo and C21® are service marks owned by Century 21 Real Estate LLC. Century 21 Real Estate LLC fully supports the principles of the Fair Housing Act and the Equal Opportunity Act. Each office is independently owned and operated. Listing information is deemed reliable but not guaranteed accurate.