
111 The Vinings Drive, Macon, GA 31210
Local realty services provided by:CENTURY 21 Homes & Investments
111 The Vinings Drive,Macon, GA 31210
$243,000
- 3 Beds
- 3 Baths
- 2,052 sq. ft.
- Single family
- Pending
Listed by: delaney burke
Office: fickling & company - macon
MLS#:261632
Source:GA_CGMLS
Price summary
- Price:$243,000
- Price per sq. ft.:$118.42
About this home
Welcome to 111 The Vinings Dr! Located just off of Zebulon, this North Macon home is convenient to all Macon has to offer! This 3 bedroom, 2.5 bathroom offers a lovely floorplan with an open living area and large formal dining room, laundry room off of the kitchen, gas burning fireplace, large walk in closets in the master, large garage, and flat open backyard with a deck and additional storage room at the back of the home. All carpet in the upstairs bedrooms has been replaced and is brand new and ready for you. Call for your private showing today!
Contact an agent
Home facts
- Year built:1986
- Subdivision & Development:None
- Listing ID #:261632
- Added:403 day(s) ago
- Updated:July 05, 2026 at 08:10 AM
Rooms and interior
- Bedrooms:3
- Total bathrooms:3
- Full bathrooms:2
- Half bathrooms:1
- Flooring:Carpet
- Dining Description:Separate
- Kitchen Description:Dishwasher
- Living area:2,052 sq. ft.
Heating and cooling
- Cooling:Central Electric
- Heating:Central Electric
Structure and exterior
- Year built:1986
- Building area:2,052 sq. ft.
- Lot area:0.16 Acres
- Levels:2 Story or More
Schools
- High school:Howard
- Middle school:Bibb-Howard
- Elementary school:Bibb-Carter
Utilities
- Water:City/County
- Sewer:City/County
Finances and disclosures
- Price:$243,000
- Price per sq. ft.:$118.42
Parking
- Parking description:Garage
- Garage spaces:2
- Carport spaces:2
New listings near 111 The Vinings Drive
- Coming Soon
 $134,900Coming Soon3 beds 1 baths1,310 sq. ft.
965 North Avenue, Macon, GA 31211
MLS# 7836063Listed by: EXP REALTY, LLC.
- Coming Soon
 $134,900Coming Soon3 beds 1 baths1,512 sq. ft.
965 North Avenue, Macon, GA 31211
MLS# 10843418Listed by: eXp Realty - New
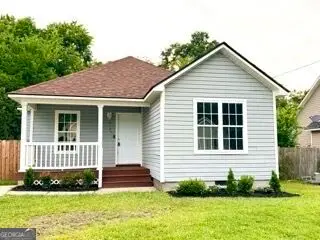 $159,900Active3 beds 2 baths
2125 Cedar Avenue, Macon, GA 31204
MLS# 10849420Listed by: Real Estate Gurus Realty - New
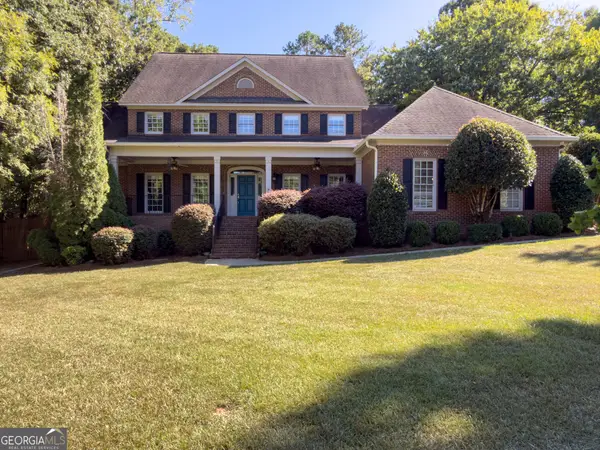 $685,000Active5 beds 4 baths5,100 sq. ft.
155 Westchester Drive, Macon, GA 31211
MLS# 10849345Listed by: Breco Benton Auction LLC - New
 $246,990Active4 beds 3 baths1,774 sq. ft.
245 Kinsale Drive, Macon, GA 31216
MLS# 10849335Listed by: WJH LLC - New
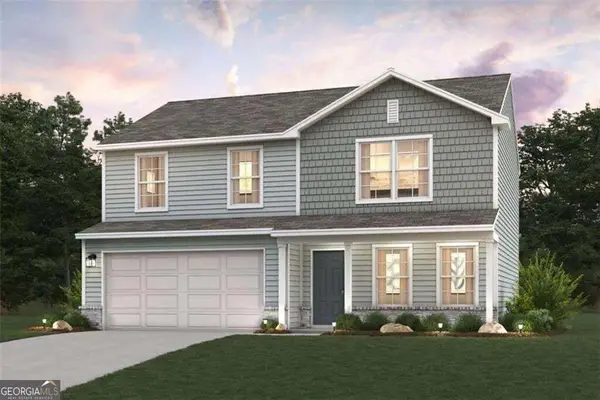 $249,990Active4 beds 3 baths1,774 sq. ft.
198 Kinsale Drive, Macon, GA 31216
MLS# 10849338Listed by: WJH LLC - New
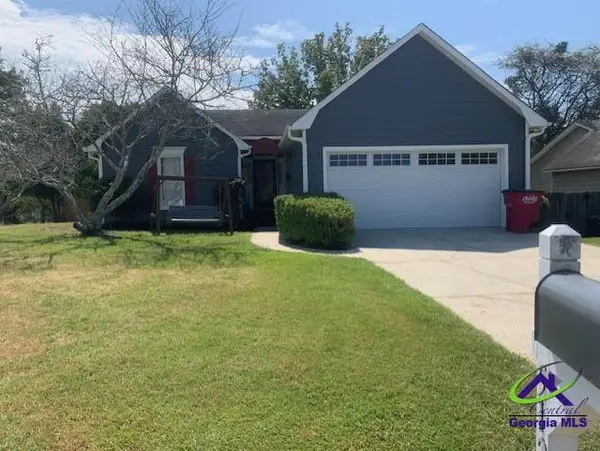 $225,000Active3 beds 2 baths1,448 sq. ft.
512 Shadow Moss Drive, Macon, GA 31204
MLS# 265718Listed by: FICKLING & COMPANY - MACON - New
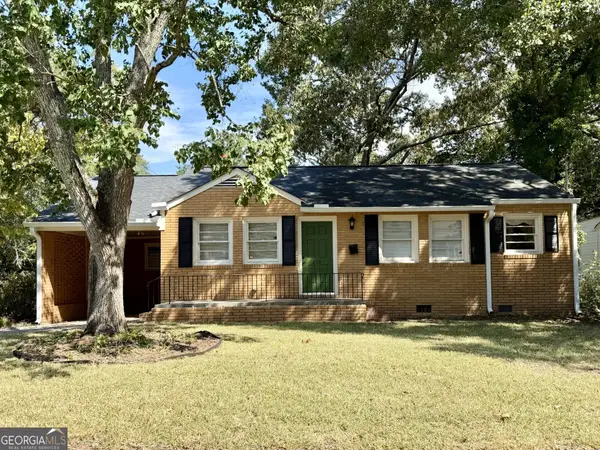 $169,000Active2 beds 1 baths904 sq. ft.
210 Oakhaven Avenue, Macon, GA 31204
MLS# 10849210Listed by: Fickling & Company Inc. - New
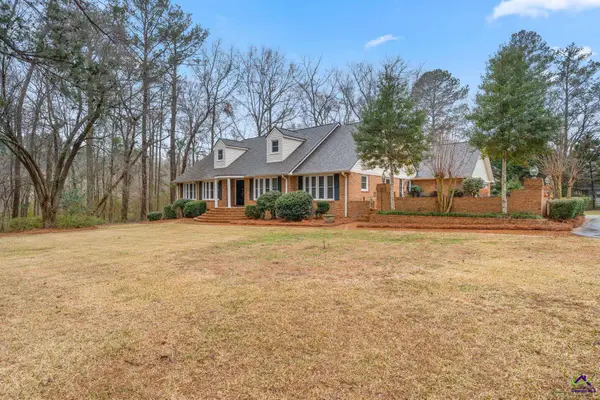 $442,000Active4 beds 4 baths3,705 sq. ft.
732 Bass Road, Macon, GA 31210
MLS# 265710Listed by: ROBINS REALTY GROUP LLC - New
 $169,990Active1 beds 2 baths1,319 sq. ft.
110 Connie Drive, Macon, GA 31211
MLS# 10848881Listed by: Rivoli Realty


Protect your home and budget from life's surprises with an Assurant Home Warranty, backed by a partner that supports you through every step of homeownership. Explore Plans.
©2026 Century 21 Real Estate LLC. All rights reserved. CENTURY 21®, the CENTURY 21 Logo and C21® are service marks owned by Century 21 Real Estate LLC. Century 21 Real Estate LLC fully supports the principles of the Fair Housing Act and the Equal Opportunity Act. Each office is independently owned and operated. Listing information is deemed reliable but not guaranteed accurate.