
1129 Sandy Beach Drive, Macon, GA 31220
Local realty services provided by:CENTURY 21 Novus
1129 Sandy Beach Drive,Macon, GA 31220
$185,900
- 3 Beds
- 2 Baths
- 1,328 sq. ft.
- Single family
- Active
Listed by: annmarie reynolds
Office: maximum one greater atlanta realtors
MLS#:7845222
Source:FIRSTMLS
Price summary
- Price:$185,900
- Price per sq. ft.:$139.98
- Monthly HOA dues:$65.83
About this home
New roof, freshly painted, well maintained, ranch style home. This house features a large front porch and rear screened porch with side entry garage extra garage storage and/or workshop space. Natural light brightens the living room which is also enhanced by a beautiful brick fireplace. The master bedroom suite includes walk-in closet and ensuite bathroom. All appliances remain though not warranted. Open family room, dining area and kitchen plan. Listing agent is a real estate agent Seller will work with FHA and VA buyers. Seller concessions and 1 YEAR HOME WARRANTY available with accepted offer. Lueder, Larkin and Hunter closing attorney preferred and atty to hold EM.
Contact an agent
Home facts
- Year built:1985
- Subdivision & Development:Lake Wildwood
- Listing ID #:7845222
- Updated:October 13, 2026 at 01:41 PM
Rooms and interior
- Bedrooms:3
- Total bathrooms:2
- Full bathrooms:2
- Flooring:Laminate
- Bathrooms Description:Shower Only
- Kitchen Description:Dishwasher, Disposal, Eat-in Kitchen, Pantry
- Bedroom Description:Master on Main
- Living area:1,328 sq. ft.
Heating and cooling
- Cooling:Ceiling Fan(s), Central Air, Whole House Fan
- Heating:Central, Natural Gas
- Central air:Yes
Structure and exterior
- Roof:Composition
- Year built:1985
- Building area:1,328 sq. ft.
- Lot area:0.44 Acres
- Lot Features:Level
- Architectural Style:Ranch
- Construction Materials:Aluminum Siding, Vinyl Siding
- Exterior Features:Deck, Front Porch, Storage
- Levels:1 Story
Schools
- High school:Westside - Bibb
- Middle school:Weaver
- Elementary school:Heritage - Bibb
Utilities
- Water:Public
- Sewer:Public Sewer
Finances and disclosures
- Price:$185,900
- Price per sq. ft.:$139.98
- Tax amount:$1,490 (2023)
Features and amenities
- Laundry features:Laundry Room
- Amenities:Disappearing Attic Stairs, Gas Water Heater, Walk-In Closet(s)
Parking
- Total parking spaces:2
- Parking description:Garage, Garage Faces Side, Storage
- Garage spaces:2
 Listings identified with the FMLS IDX logo come from FMLS and are held by brokerage firms other than the owner of this website. The listing brokerage is identified in any listing details. Information is deemed reliable but is not guaranteed. If you believe any FMLS listing contains material that infringes your copyrighted work please click here (https://www.fmls.com/dmca) to review our DMCA policy and learn how to submit a takedown request. ©2026 First Multiple Listing Service, Inc. FIRSTMLS Member Broker: Kendall Chance
New listings near 1129 Sandy Beach Drive
- Coming Soon
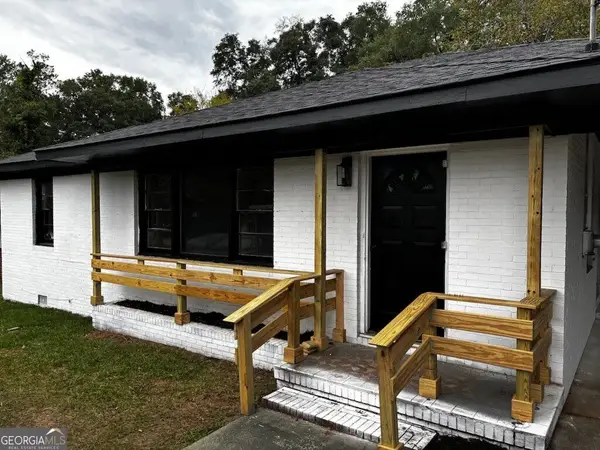 $165,000Coming Soon3 beds 2 baths1,750 sq. ft.
3084 Bethune Avenue, Macon, GA 31211
MLS# 10871169Listed by: Top Producers Realty Group - Coming Soon
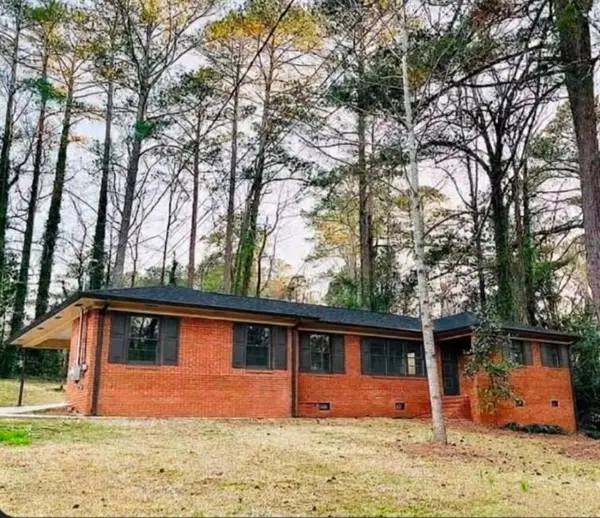 $245,000Coming Soon3 beds 2 baths1,452 sq. ft.
717 Glencove Drive, Macon, GA 31210
MLS# 7843852Listed by: ATLANTA COMMUNITIES - Coming Soon
 $245,000Coming Soon3 beds 2 baths1,452 sq. ft.
717 Glencove Drive, Macon, GA 31210
MLS# 10852327Listed by: Atlanta Communities - New
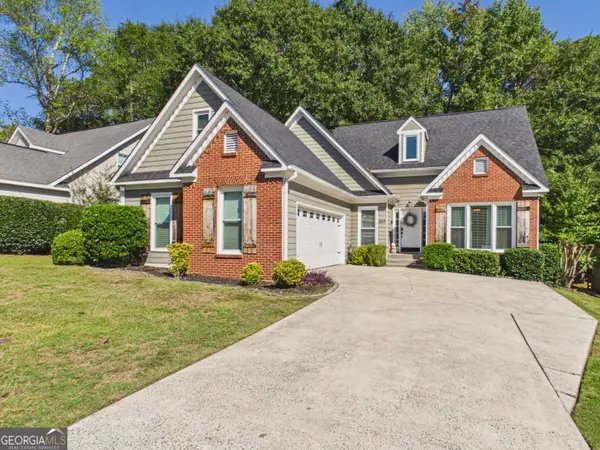 $249,900Active4 beds 3 baths2,100 sq. ft.
459 Ashville Drive, Macon, GA 31210
MLS# 10873014Listed by: Southern Classic Realtors - New
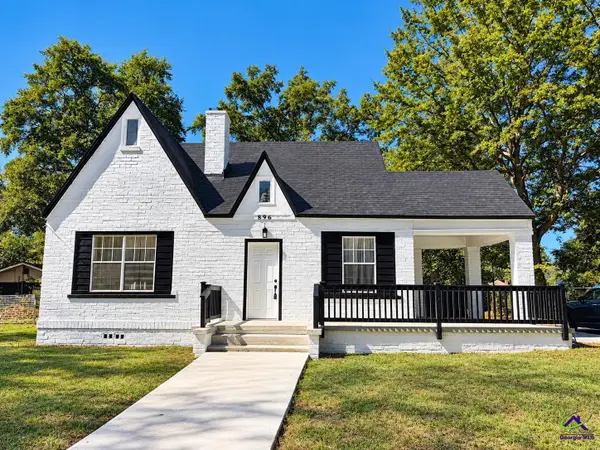 $174,900Active4 beds 2 baths1,695 sq. ft.
896 Roseview Drive, Macon, GA 31217
MLS# 266322Listed by: KELLER WILLIAMS REALTY MIDDLE GEORGIA - New
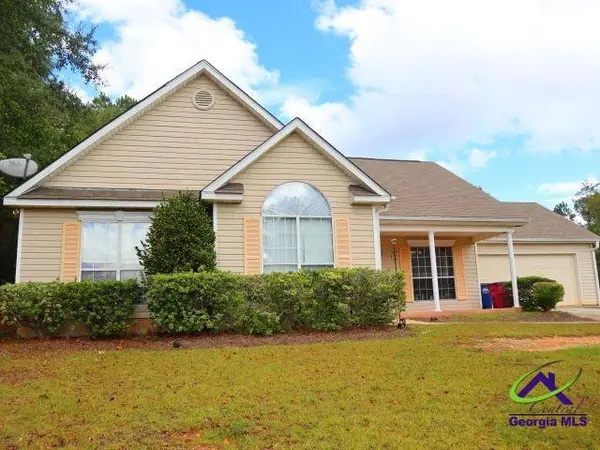 $217,000Active3 beds 2 baths1,574 sq. ft.
105 Shadow Wood CT, Macon, GA 31206
MLS# 266325Listed by: COLDWELL BANKER FREE REALTY - New
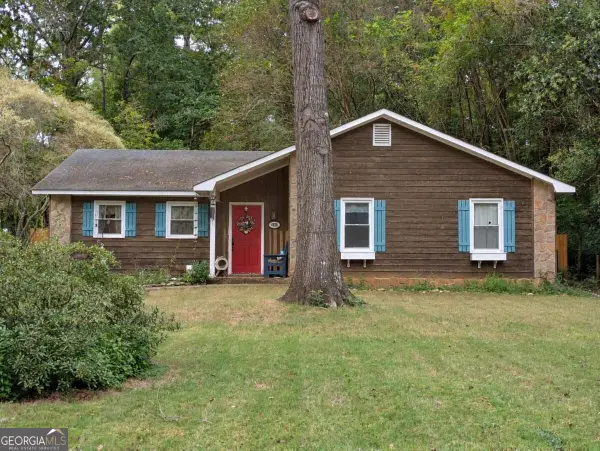 $165,000Active3 beds 2 baths1,500 sq. ft.
1026 S Confederate Drive, Macon, GA 31220
MLS# 10872965Listed by: Georgian Home Realty, Inc. - New
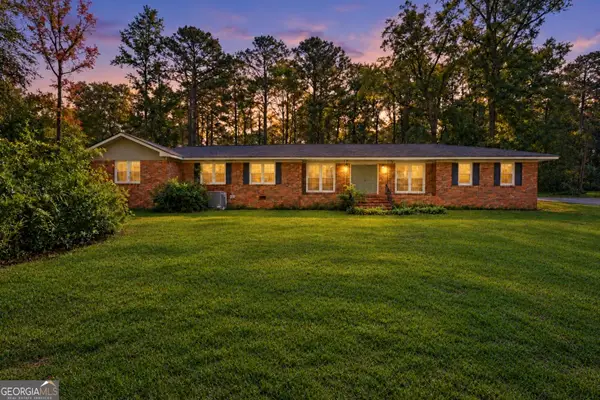 $265,000Active3 beds 3 baths2,412 sq. ft.
2058 Graham Road, Macon, GA 31211
MLS# 10872942Listed by: The Legacy Real Estate Group - New
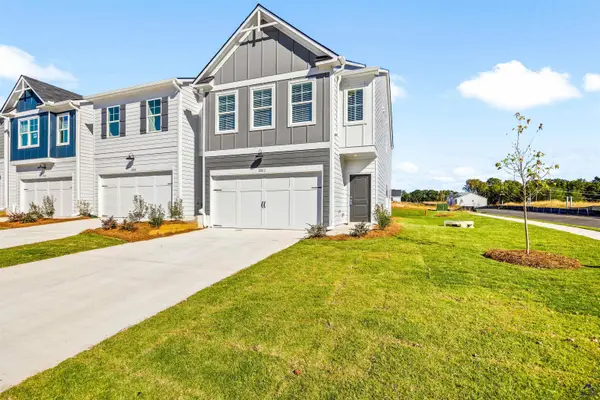 $254,960Active3 beds 3 baths1,745 sq. ft.
1028 Homestead Drive, Macon, GA 31216
MLS# 266315Listed by: ON POINT REALTY INC - New
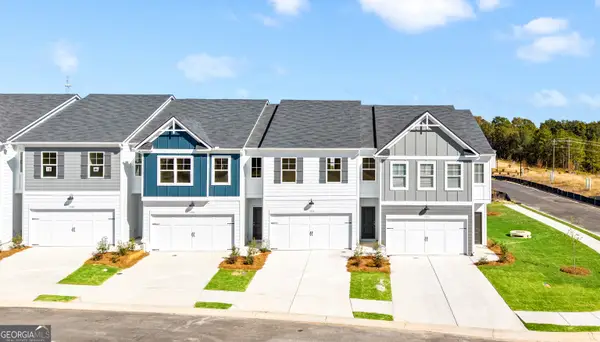 $254,960Active3 beds 3 baths1,745 sq. ft.
1028 Homestead Drive #306, Macon, GA 31216
MLS# 10872709Listed by: On Point Realty, Inc


Protect your home and budget from life's surprises with an Assurant Home Warranty, backed by a partner that supports you through every step of homeownership. Explore Plans.
©2026 Century 21 Real Estate LLC. All rights reserved. CENTURY 21®, the CENTURY 21 Logo and C21® are service marks owned by Century 21 Real Estate LLC. Century 21 Real Estate LLC fully supports the principles of the Fair Housing Act and the Equal Opportunity Act. Each office is independently owned and operated. Listing information is deemed reliable but not guaranteed accurate.