
114 Brown Drive, Macon, GA 31220
Local realty services provided by:CENTURY 21 Results
114 Brown Drive,Macon, GA 31220
$1,799,000
- 5 Beds
- 7 Baths
- - sq. ft.
- Single family
- Coming Soon
Listed by: annika carter, alphie spears
Office: sheridan solomon & associates
MLS#:10810428
Source:METROMLS
Price summary
- Price:$1,799,000
About this home
Don't miss this one-of-a-kind lakefront estate on Lake Tobosofkee with unobstructed lake views from every room. Boasting over 10,000 SF of interior space, this gorgeous 5-bedroom, 6.5-bathroom custom brick home is the pinnacle of luxury. Designed for multi-generational living or grand-scale entertaining, the property features a private interior elevator serving all levels, two fully equipped kitchens, a laundry room on every floor, and expansive living areas. The main floor features freshly refinished hardwood floors throughout the two-story foyer and great room, separate dining room, kitchen, breakfast room, keeping room, and primary suite. The primary suite boasts separate vanities and his-and-hers walk-in closets, as well as a private sitting area with a fireplace and views of Lake Tobo. The second level contains all the guest rooms, each with their own ensuite and walk-in closet. The third level contains the control center for the whole-home video security system, as well as a bonus room. The finished basement is an entertainer's paradise with a fully equipped kitchen complete with a hibachi grill, an arcade room that could easily be converted to a home theatre, and plenty of space to make it your own. Step outside onto the morning porch off the breakfast room to enjoy your morning coffee with a view, or enjoy outdoor entertaining, lounging next to the pool. Don't miss the covered double-slip dock on prime deep-water, perfectly situated for all your summer boating activities. With unmatched views and executive luxury, this home is a must-see!...
Contact an agent
Home facts
- Year built:1999
- Listing ID #:10810428
- Updated:July 23, 2026 at 03:30 AM
Rooms and interior
- Bedrooms:5
- Total bathrooms:7
- Full bathrooms:6
- Half bathrooms:1
- Flooring:Hardwood
- Dining Description:Seats 12+, Separate Room
- Bathrooms Description:Double Vanity, Separate Shower, Soaking Tub
- Kitchen Description:Breakfast Room, Dishwasher, Ice Maker, Kitchen Island, Microwave, Oven/Range (Combo), Pantry, Refrigerator, Second Kitchen, Solid Surface Counters, Stainless Steel Appliance(s), Walk-in Pantry
- Bedroom Description:Master On Main Level, Walk-In Closet(s)
- Basement Description:Bath Finished, Daylight, Exterior Entry, Finished, Full, Interior Entry
Heating and cooling
- Cooling:Ceiling Fan(s), Central Air, Zoned
- Heating:Central, Zoned
- Central air:Yes
Structure and exterior
- Roof:Composition
- Year built:1999
- Lot Features:Open Lot, Private, Sloped
- Architectural Style:Brick 4 Side
- Construction Materials:Brick
- Exterior Features:Balcony, Deck, Deck/Patio, Dock, Sprinkler System
- Foundation Description:Slab
- Levels:3+ Story
Schools
- High school:Rutland
- Middle school:Rutland
- Elementary school:Skyview
Utilities
- Water:Public
- Sewer:Septic Tank, Sewer Connected
Finances and disclosures
- Price:$1,799,000
- Tax amount:$11,042 (25)
Features and amenities
- Appliances:Dishwasher, Dryer, Electric Water Heater, Microwave, Oven/Range (Combo), Refrigerator, Stainless Steel Appliance(s), Washer
- Laundry features:Dryer, Laundry, Washer
- Amenities:Bay Window(s), Double Pane Windows, Electric Water Heater, High Ceilings, Rear Stairs, Security System, Skylight(s), Smoke Detector(s), Tray Ceiling(s), Two Story Foyer, Vaulted Ceiling(s)
- Pool features:In Ground
Parking
- Total parking spaces:2
- Parking description:Attached, Garage, Garage Door Opener, Kitchen Level, Parking Pad, Side/Rear Entrance
- Garage:Yes
 2026 Georgia MLS. All rights reserved. Information Deem Reliable But Not Guaranteed July 23, 2026
New listings near 114 Brown Drive
- New
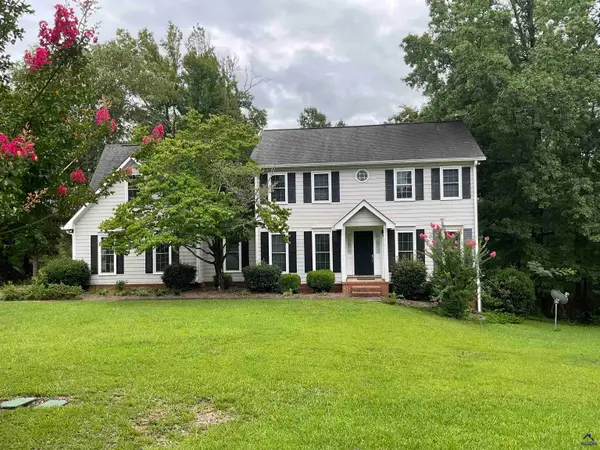 $327,000Active4 beds 3 baths2,315 sq. ft.
110 Kells Court, Macon, GA 31210
MLS# 264443Listed by: MAXIMUM ONE PLATINUM REALTORS - New
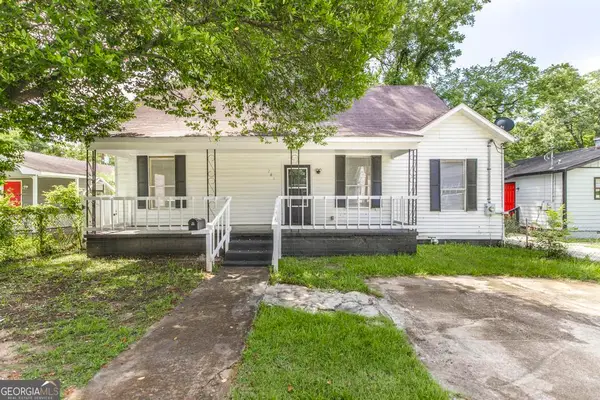 $170,000Active4 beds 2 baths1,402 sq. ft.
781 Applewood Street, Macon, GA 31217
MLS# 10810873Listed by: Joe Stockdale Real Estate - New
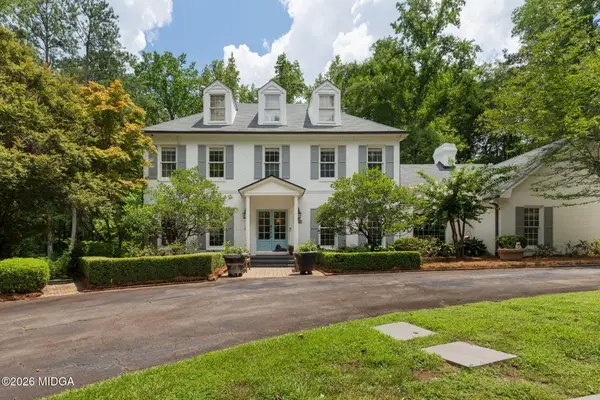 $750,000Active4 beds 4 baths4,017 sq. ft.
7325 Fern Valley Drive, Macon, GA 31220
MLS# 185280Listed by: CONN REALTY & ASSOCIATES - New
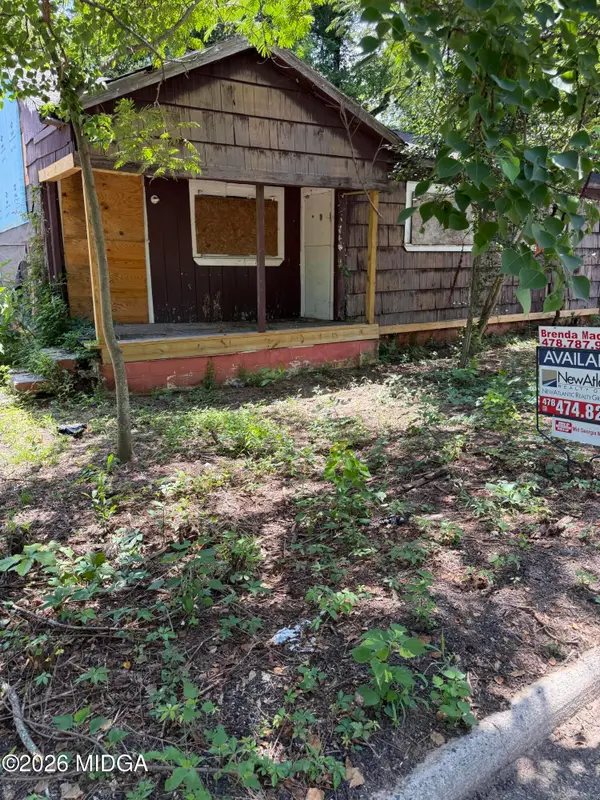 $30,000Active2 beds 1 baths1,078 sq. ft.
4208 Dorothy Avenue, Macon, GA 31206
MLS# 185281Listed by: NEW ATLANTIC REALTY GROUP INC. - New
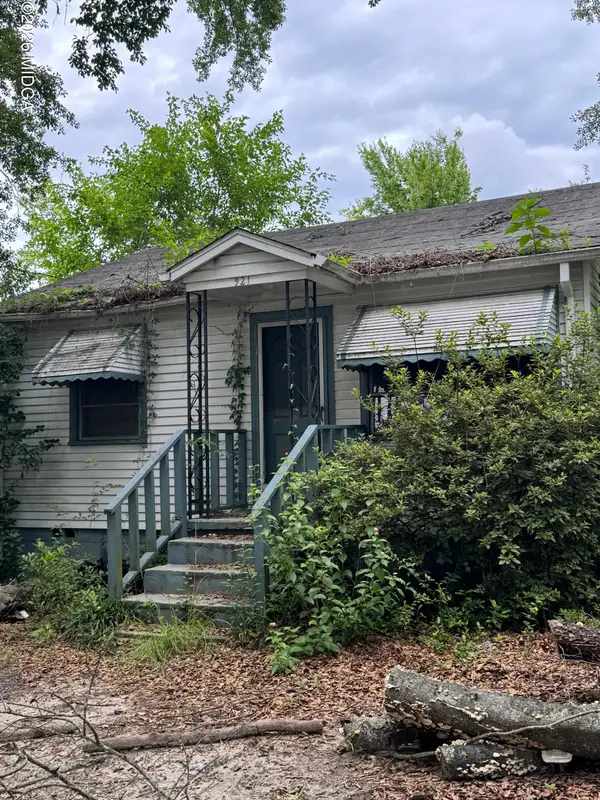 $25,000Active2 beds 1 baths676 sq. ft.
921 Quinlan Drive, Macon, GA 31206
MLS# 185283Listed by: RE/MAX CUTTING EDGE REALTY - New
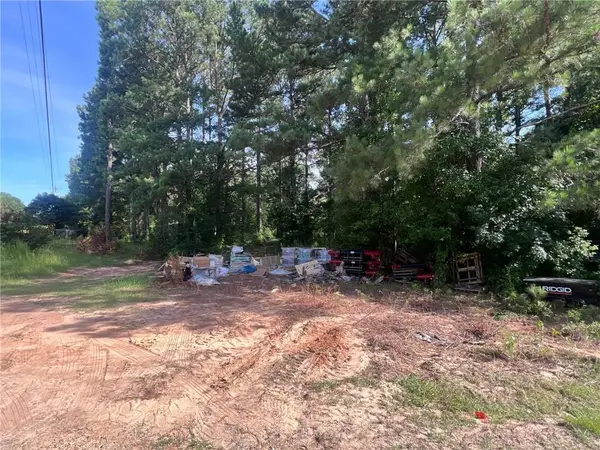 $80,000Active5.57 Acres
1856 18 East Highway, Macon, GA 31217
MLS# 7809070Listed by: UC PREMIER PROPERTIES - New
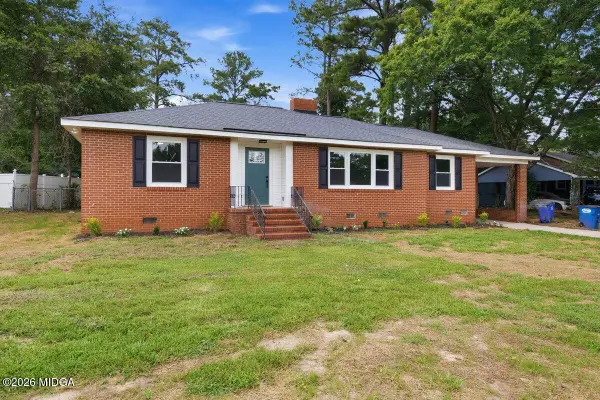 $199,900Active3 beds 2 baths1,726 sq. ft.
2887 Riverview Road, Macon, GA 31204
MLS# 185279Listed by: RIVOLI REALTY - New
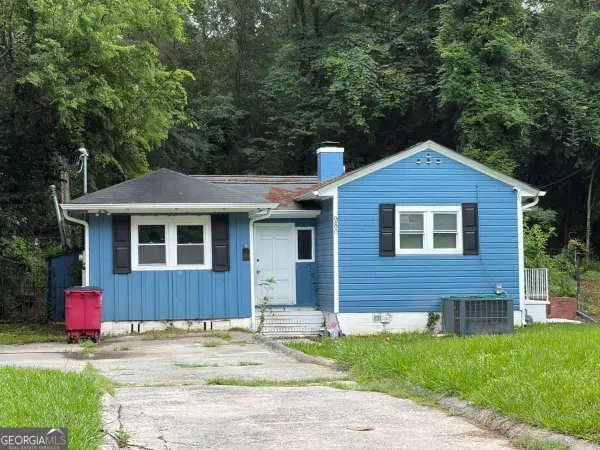 $75,000Active3 beds 2 baths1,332 sq. ft.
980 Curry Place, Macon, GA 31211
MLS# 10810282Listed by: eXp Realty - New
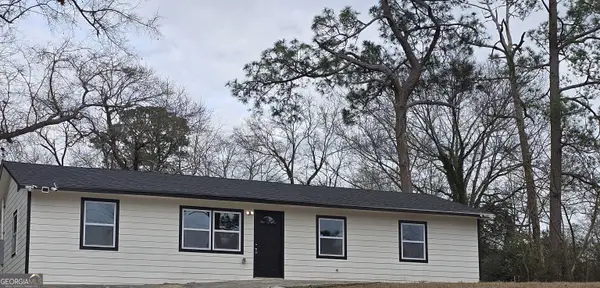 $175,000Active3 beds 2 baths1,240 sq. ft.
4370 Ashland Drive, Macon, GA 31206
MLS# 10810301Listed by: Keller Williams Southern Premier RE


Protect your home and budget from life's surprises with an Assurant Home Warranty, backed by a partner that supports you through every step of homeownership. Explore Plans.
©2026 Century 21 Real Estate LLC. All rights reserved. CENTURY 21®, the CENTURY 21 Logo and C21® are service marks owned by Century 21 Real Estate LLC. Century 21 Real Estate LLC fully supports the principles of the Fair Housing Act and the Equal Opportunity Act. Each office is independently owned and operated. Listing information is deemed reliable but not guaranteed accurate.