
140 Princess Anne Drive, Macon, GA 31211
Local realty services provided by:CENTURY 21 Realty 1 Professionals
140 Princess Anne Drive,Macon, GA 31211
$215,000
- 3 Beds
- 3 Baths
- 2,292 sq. ft.
- Single family
- Active
Listed by: amber ayers
Office: re/max cutting edge realty
MLS#:10846013
Source:METROMLS
Price summary
- Price:$215,000
- Price per sq. ft.:$93.8
About this home
Welcome to this 3 bedroom, 2 bath home in Jones County with a beautiful lake view! This home features wood floors throughout, a kitchen with granite countertops, and a finished basement offering extra living space. Outside, you'll find a 2-car carport, front and back porches, and a screened-in patio that is perfect for relaxing and enjoying the lake view. Conveniently located to both Gray and Macon, this home offers comfort, space, and convenience!
Contact an agent
Home facts
- Year built:1986
- Subdivision & Development:none
- Listing ID #:10846013
- Updated:September 15, 2026 at 04:29 AM
Rooms and interior
- Bedrooms:3
- Total bathrooms:3
- Full bathrooms:2
- Half bathrooms:1
- Flooring:Hardwood
- Kitchen Description:Dishwasher, Oven/Range (Combo)
- Basement Description:Exterior Entry, Finished, Interior Entry, Partial
- Living area:2,292 sq. ft.
Heating and cooling
- Cooling:Central Air
- Heating:Central
- Central air:Yes
Structure and exterior
- Roof:Composition
- Year built:1986
- Building area:2,292 sq. ft.
- Lot area:1.68 Acres
- Architectural Style:Traditional
- Construction Materials:Wood Siding
- Levels:1 Story
Schools
- High school:Jones
- Middle school:Clifton Ridge
- Elementary school:Dames Ferry
Utilities
- Water:Well
- Sewer:Septic Tank
Finances and disclosures
- Price:$215,000
- Price per sq. ft.:$93.8
- Tax amount:$1,705 (2025)
Features and amenities
- Appliances:Dishwasher, Oven/Range (Combo)
- Laundry features:Laundry
Parking
- Parking description:Carport
 2026 Georgia MLS. All rights reserved. Information Deem Reliable But Not Guaranteed September 15, 2026 METROMLS Member Broker: Angela Whitmire
 New listings near 140 Princess Anne Drive
- Coming Soon
 $134,900Coming Soon3 beds 1 baths1,310 sq. ft.
965 North Avenue, Macon, GA 31211
MLS# 7836063Listed by: EXP REALTY, LLC. - Coming Soon
 $134,900Coming Soon3 beds 1 baths1,512 sq. ft.
965 North Avenue, Macon, GA 31211
MLS# 10843418Listed by: eXp Realty - New
 $139,900Active3 beds 2 baths1,500 sq. ft.
3743 Hitchcock Road, Macon, GA 31217
MLS# 265624Listed by: WATKINS REAL ESTATE ASSOCIATES - New
 $210,000Active4 beds 3 baths2,685 sq. ft.
456 Adrian Place, Macon, GA 31204
MLS# 10845836Listed by: Georgia's Home Team Realty - New
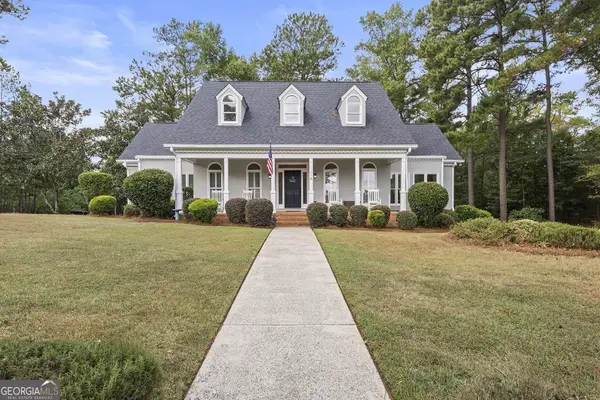 $429,000Active5 beds 4 baths3,015 sq. ft.
118 WIMBLEDON Lane, Macon, GA 31211
MLS# 10845788Listed by: Connie R. Ham Middle GA Realty - New
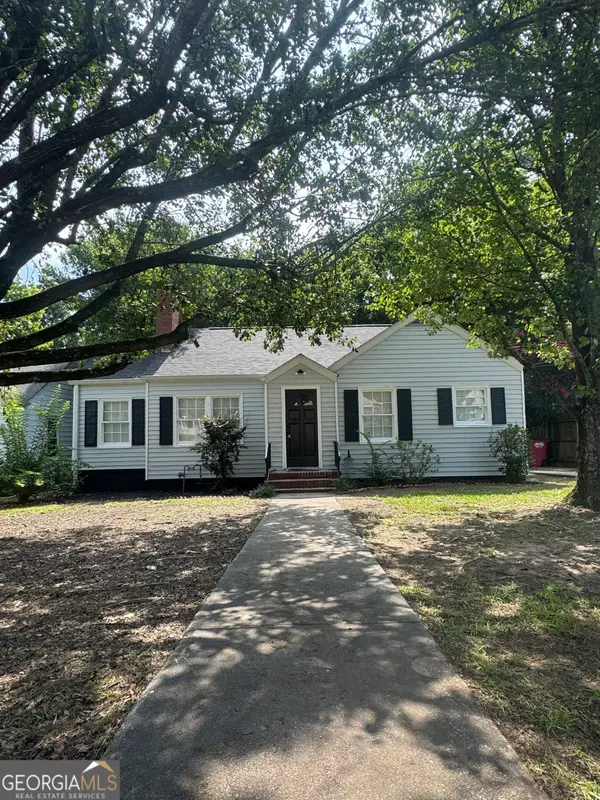 $129,900Active2 beds 1 baths1,146 sq. ft.
327 Rogers Avenue, Macon, GA 31204
MLS# 10845530Listed by: Angelo Properties, Inc - New
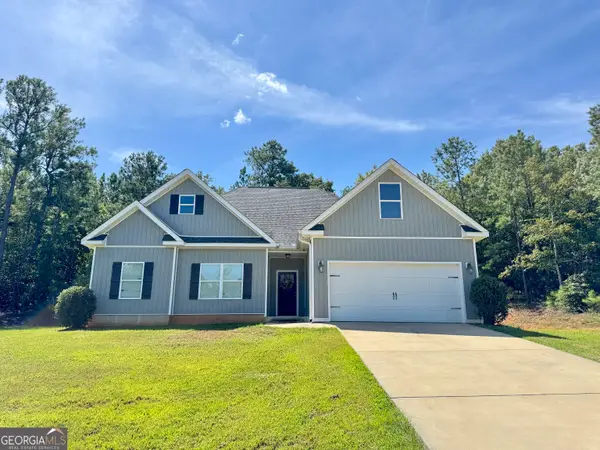 $259,000Active4 beds 2 baths1,486 sq. ft.
229 Hallie Lane, Macon, GA 31211
MLS# 10845511Listed by: Realty Unlimited, LLC - New
 $325,000Active4 beds 3 baths2,841 sq. ft.
219 Rivoli Oaks Drive, Macon, GA 31210
MLS# 10845400Listed by: Fickling & Company Inc. - New
 $42,500Active2 beds 1 baths775 sq. ft.
685 Reese Street, Macon, GA 31217
MLS# 10845368Listed by: BHHS Georgia Properties - New
 $289,900Active3 beds 3 baths1,942 sq. ft.
360 Ivystone Drive, Macon, GA 31220
MLS# 10845186Listed by: Rivoli Realty


Protect your home and budget from life's surprises with an Assurant Home Warranty, backed by a partner that supports you through every step of homeownership. Explore Plans.
©2026 Century 21 Real Estate LLC. All rights reserved. CENTURY 21®, the CENTURY 21 Logo and C21® are service marks owned by Century 21 Real Estate LLC. Century 21 Real Estate LLC fully supports the principles of the Fair Housing Act and the Equal Opportunity Act. Each office is independently owned and operated. Listing information is deemed reliable but not guaranteed accurate.