1200 Stonebridge Circle, Macon, GA 31211
Local realty services provided by:CENTURY 21 Homes & Investments
1200 Stonebridge Circle,Macon, GA 31211
$247,930
- 3 Beds
- 3 Baths
- 1,650 sq. ft.
- Single family
- Pending
Listed by: darryl jackson
Office: sdc realty central georgia
MLS#:264854
Source:GA_CGMLS
Price summary
- Price:$247,930
- Price per sq. ft.:$150.26
About this home
Move in Ready September 2026! The Lawson plan by Smith Douglas Homes in the new community, Stonebridge North. Step into this beautifully designed Lawson floor plan, where comfort and functionality come together seamlessly. A welcoming foyer opens into a spacious, open-concept family room and kitchen, creating the perfect setting for everyday living and effortless entertaining. The kitchen offers ample workspace and easy access to a private patio, ideal for outdoor dining, relaxing, or enjoying your morning coffee. Upstairs, the private owner's suite serves as a peaceful retreat, featuring elegant tray ceilings, a spacious walk-in closet, and an attached bath designed for everyday comfort. Two additional bedrooms provide flexibility for family, guests, or a home office, while conveniently located laundry and generous storage add to the home's practicality. Filled with natural light and thoughtfully designed living spaces, this home offers the perfect blend of style, comfort, and convenience. Photos representative of plan not of actual home. Agent is not onsite at present time. Please contact agent to set up an appointment....
Contact an agent
Home facts
- Year built:2026
- Subdivision & Development:STONEBRIDGE
- Listing ID #:264854
- Added:31 day(s) ago
- Updated:September 10, 2026 at 01:46 AM
Rooms and interior
- Bedrooms:3
- Total bathrooms:3
- Full bathrooms:2
- Half bathrooms:1
- Flooring:Carpet, Luxury Vinyl Plank, Vinyl
- Dining Description:Combo
- Kitchen Description:Dishwasher, Disposal, Electric Range, Microwave
- Living area:1,650 sq. ft.
Heating and cooling
- Cooling:Central Electric
- Heating:Central Electric
Structure and exterior
- Year built:2026
- Building area:1,650 sq. ft.
- Construction Materials:Fiber Cement Siding, Stone
- Exterior Features:Patio, Porch
- Levels:2 Story or More
Schools
- High school:Northeast
- Middle school:Bibb-Appling
- Elementary school:Bibb-MLK Elementary
Utilities
- Water:City/County
- Sewer:City/County
Finances and disclosures
- Price:$247,930
- Price per sq. ft.:$150.26
Features and amenities
- Amenities:Ceiling Fans, Garage Door Opener, Garden Tub
Parking
- Parking description:Attached, Garage
- Garage spaces:2
- Carport spaces:2
New listings near 1200 Stonebridge Circle
- New
 $14,400Active0.2 Acres
1341 Harris Street, Macon, GA 31206
MLS# 265508Listed by: ARISE REALTY GROUP LLC - New
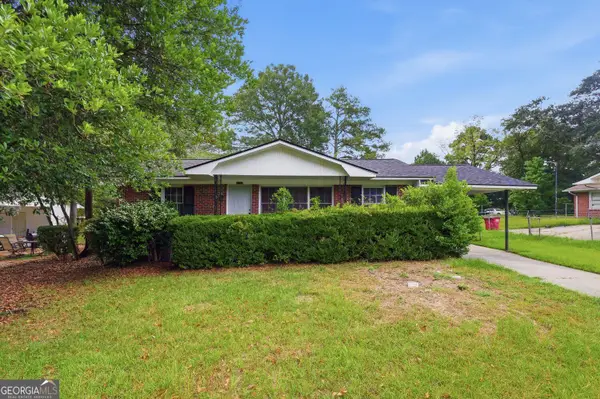
 $150,000Active3 beds 1 baths988 sq. ft.
4322 Fairfax Drive, Macon, GA 31206
MLS# 10842743Listed by: Virtual Properties Realty.com
- New
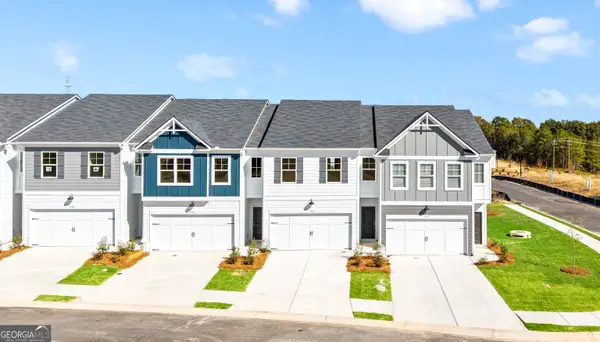 $243,900Active3 beds 3 baths1,708 sq. ft.
3193 Haystack Drive #262, Macon, GA 31216
MLS# 10842750Listed by: On Point Realty, Inc - New
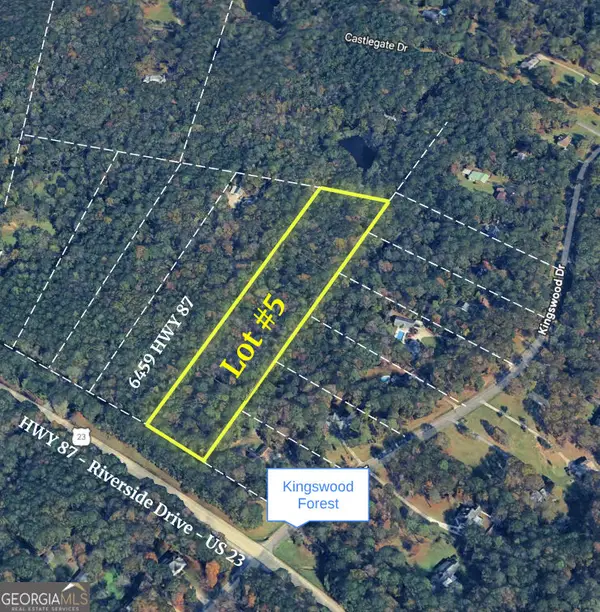 $95,000Active5.47 Acres
0 Highway 87, Macon, GA 31210
MLS# 10842791Listed by: Acorn Real Estate - New
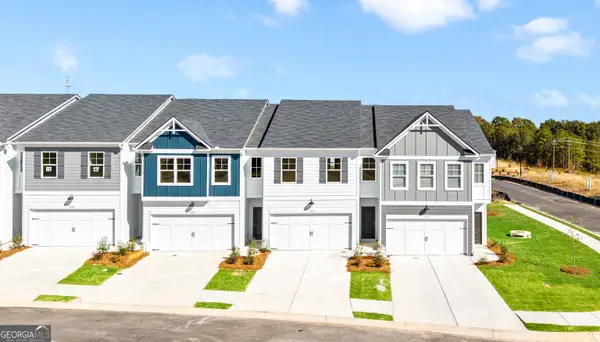 $252,400Active3 beds 3 baths1,745 sq. ft.
3195 Haystack Drive #263, Macon, GA 31216
MLS# 10842799Listed by: On Point Realty, Inc - New
 $275,000Active4 beds 2 baths1,620 sq. ft.
3671 Rice Mill Road, Macon, GA 31206
MLS# 265506Listed by: EXP REALTY ASSOCIATES - New
 $120,000Active5 beds 3 baths2,750 sq. ft.
3434 Majestic Court, Macon, GA 31217
MLS# 10842612Listed by: Golden Key Realty, Inc. - New
 $183,000Active3 beds 2 baths1,394 sq. ft.
105 Shiloh Court, Macon, GA 31206
MLS# 10842385Listed by: Wright Way Real Estate Services - New
 $55,000Active2 beds 1 baths672 sq. ft.
861 Wallace Road, Macon, GA 31217
MLS# 10842401Listed by: MetroMax Properties, Inc. - New
 $120,000Active3 beds 2 baths1,326 sq. ft.
149 Tanner Terrace, Macon, GA 31217
MLS# 10842212Listed by: RE/MAX Cutting Edge Realty


Protect your home and budget from life's surprises with an Assurant Home Warranty, backed by a partner that supports you through every step of homeownership. Explore Plans.
©2026 Century 21 Real Estate LLC. All rights reserved. CENTURY 21®, the CENTURY 21 Logo and C21® are service marks owned by Century 21 Real Estate LLC. Century 21 Real Estate LLC fully supports the principles of the Fair Housing Act and the Equal Opportunity Act. Each office is independently owned and operated. Listing information is deemed reliable but not guaranteed accurate.