3671 Rice Mill Road, Macon, GA 31206
Local realty services provided by:CENTURY 21 The Avenues
3671 Rice Mill Road,Macon, GA 31206
$275,000
- 4 Beds
- 2 Baths
- 1,620 sq. ft.
- Single family
- Active
Listed by: damika bermudez
Office: exp realty, llc.
MLS#:7835006
Source:FIRSTMLS
Price summary
- Price:$275,000
- Price per sq. ft.:$169.75
About this home
Welcome to 3671 Rice Mill Rd, Macon, GA 31206! This beautifully updated home is a fantastic opportunity for a buyer looking for value, comfort and a property with significant recent improvements. Seller has invested $40K+ in improvements inside and out, including a NEW HVAC system, NEW water heater, a fully fenced yard with a modern privacy fence, and a state-of-the-art security system that will remain with the home. Step into the backyard and enjoy the beautifully updated outdoor space featuring a spacious deck that creates a private oasis for relaxing, entertaining and enjoying the outdoors. Location adds even more appeal. The property is near the revitalizing Macon Mall corridor, home to the world's largest indoor pickleball facility, Rhythm & Rally, featuring 32 climate-controlled courts and attracting players and tournaments from across the country. The nearby Atrium Health Amphitheater has also helped establish this area as a growing entertainment destination. Macon-Bibb County continues to invest in the corridor, with ongoing infrastructure improvements and redevelopment surrounding the Macon Mall. A potential casino and hotel project has also been proposed for the former JCPenney site, subject to approval of casino gaming in Georgia. These developments, along with entertainment, sports and tourism activity, are contributing to increased attention and investment in the area. Whether you're looking for a primary residence or an opportunity in a community experiencing continued investment, this property is worth a look. Motivated seller. AS-IS sale. Schedule your showing today!...
Contact an agent
Home facts
- Year built:1953
- Subdivision & Development:Jefferson Hills
- Listing ID #:7835006
- Updated:September 10, 2026 at 01:34 PM
Rooms and interior
- Bedrooms:4
- Total bathrooms:2
- Full bathrooms:2
- Flooring:Carpet, Hardwood, Laminate
- Dining Description:Open Concept
- Kitchen Description:Dishwasher, Refrigerator
- Bedroom Description:Master on Main
- Living area:1,620 sq. ft.
Heating and cooling
- Cooling:Ceiling Fan(s), Central Air
- Heating:Central
- Central air:Yes
Structure and exterior
- Roof:Shingle
- Year built:1953
- Building area:1,620 sq. ft.
- Lot area:0.25 Acres
- Lot Features:Back Yard, Level
- Architectural Style:Ranch
- Construction Materials:Vinyl Siding
- Exterior Features:Deck, Rear Porch
- Levels:1 Story
Schools
- High school:Southwest
- Middle school:Ballard Hudson
- Elementary school:Southfield
Utilities
- Water:Public, Water Available
- Sewer:Public Sewer, Sewer Available
Finances and disclosures
- Price:$275,000
- Price per sq. ft.:$169.75
- Tax amount:$1,613 (2025)
Features and amenities
- Laundry features:Mud Room
Parking
- Parking description:Driveway, Level Driveway
 Listings identified with the FMLS IDX logo come from FMLS and are held by brokerage firms other than the owner of this website. The listing brokerage is identified in any listing details. Information is deemed reliable but is not guaranteed. If you believe any FMLS listing contains material that infringes your copyrighted work please click here (https://www.fmls.com/dmca) to review our DMCA policy and learn how to submit a takedown request. ©2026 First Multiple Listing Service, Inc.
New listings near 3671 Rice Mill Road
- New
 $159,900Active3 beds 2 baths1,418 sq. ft.
641 Friar Tuck Lane, Macon, GA 31220
MLS# 10843122Listed by: Georgia's Home Team Realty - New
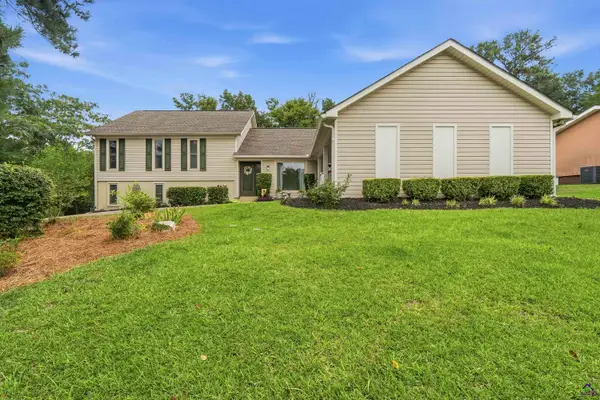 $349,900Active4 beds 3 baths2,832 sq. ft.
6831 Leslie Lane, Macon, GA 31220
MLS# 265517Listed by: REALTY UNLIMITED, LLC - New
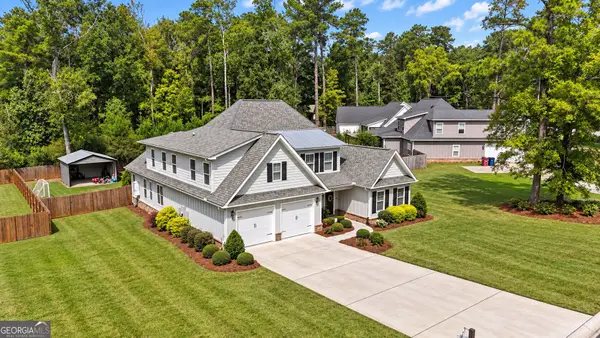 $529,900Active4 beds 5 baths3,131 sq. ft.
199 Rivoli Landing, Macon, GA 31210
MLS# 10842937Listed by: Robins Realty Group - New
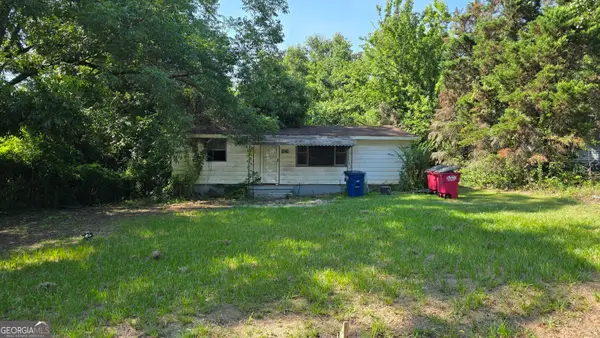 $39,000Active3 beds 1 baths925 sq. ft.
4024 Pershing Ave, Macon, GA 31204
MLS# 10842945Listed by: Southern Classic Realtors - New
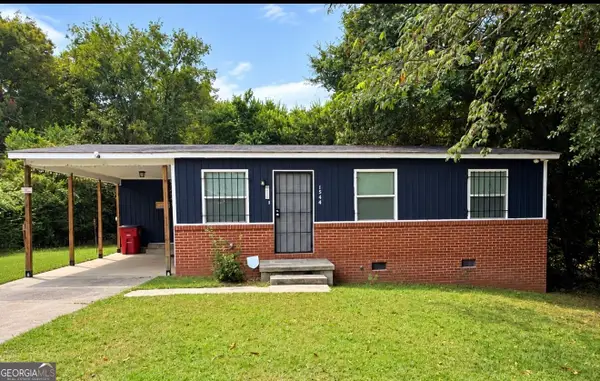 $87,000Active3 beds 1 baths768 sq. ft.
1544 Anthony Road, Macon, GA 31206
MLS# 10842967Listed by: Sanders Real Estate - New
 $14,400Active0.2 Acres
1341 Harris Street, Macon, GA 31206
MLS# 265508Listed by: ARISE REALTY GROUP LLC - New
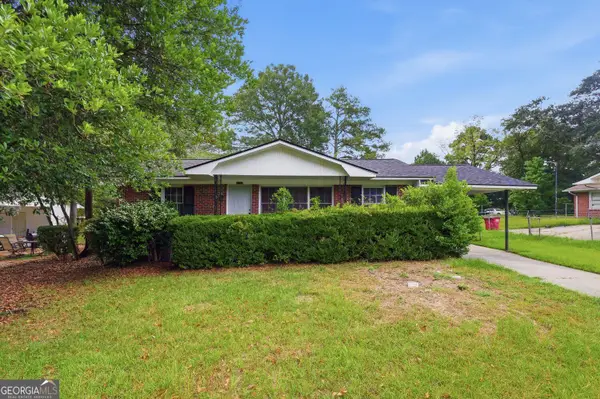
 $150,000Active3 beds 1 baths988 sq. ft.
4322 Fairfax Drive, Macon, GA 31206
MLS# 10842743Listed by: Virtual Properties Realty.com - New
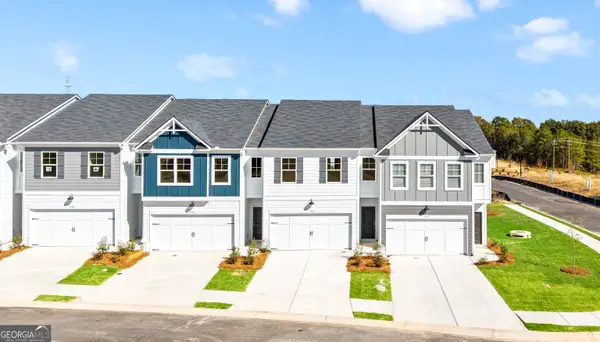 $243,900Active3 beds 3 baths1,708 sq. ft.
3193 Haystack Drive #262, Macon, GA 31216
MLS# 10842750Listed by: On Point Realty, Inc - New
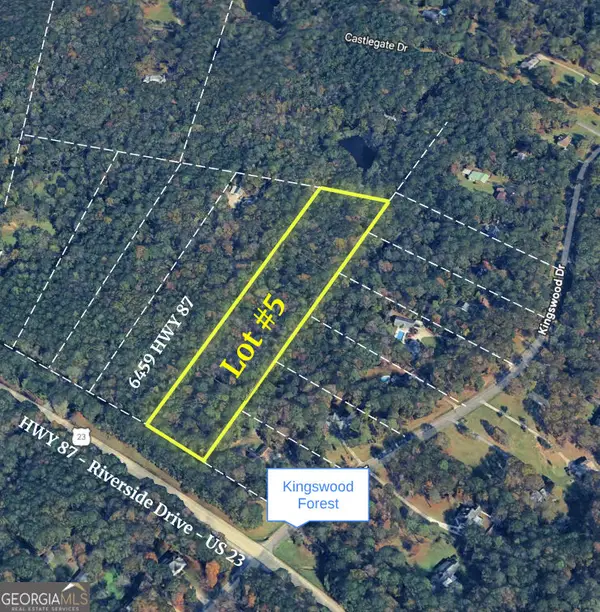 $95,000Active5.47 Acres
0 Highway 87, Macon, GA 31210
MLS# 10842791Listed by: Acorn Real Estate - New
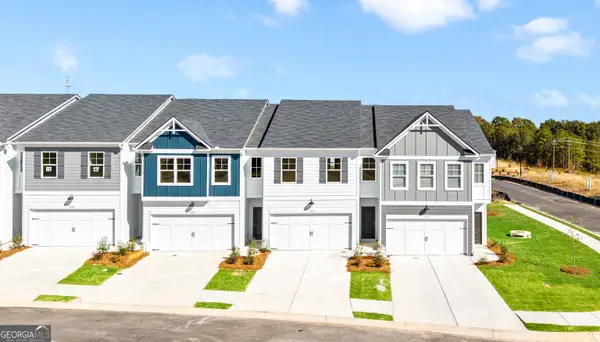 $252,400Active3 beds 3 baths1,745 sq. ft.
3195 Haystack Drive #263, Macon, GA 31216
MLS# 10842799Listed by: On Point Realty, Inc


Protect your home and budget from life's surprises with an Assurant Home Warranty, backed by a partner that supports you through every step of homeownership. Explore Plans.
©2026 Century 21 Real Estate LLC. All rights reserved. CENTURY 21®, the CENTURY 21 Logo and C21® are service marks owned by Century 21 Real Estate LLC. Century 21 Real Estate LLC fully supports the principles of the Fair Housing Act and the Equal Opportunity Act. Each office is independently owned and operated. Listing information is deemed reliable but not guaranteed accurate.