
1204 Stonebridge Circle, Macon, GA 31211
Local realty services provided by:CENTURY 21 Homes & Investments
1204 Stonebridge Circle,Macon, GA 31211
$247,990
- 3 Beds
- 3 Baths
- 1,909 sq. ft.
- Single family
- Active
Listed by: termicca webb, darryl jackson
Office: sdc realty central georgia
MLS#:264688
Source:GA_CGMLS
Price summary
- Price:$247,990
- Price per sq. ft.:$129.91
About this home
Move in Ready December 2026! The Buford II plan by Smith Douglas Homes in the new community Stonebridge North. Welcome to this beautifully designed 3-bedroom, 2.5-bath home featuring modern finishes and a functional layout perfect for everyday living. A welcoming foyer leads into the spacious family room, creating an inviting atmosphere for relaxing and entertaining. The kitchen is the heart of the home, showcasing granite countertops, ample cabinetry, and generous workspace for meal prep and gathering with family and friends. Just off the main living area, a covered patio extends your living space outdoors, offering the perfect spot for morning coffee, weekend cookouts, or quiet evenings. Upstairs, the thoughtfully designed layout provides both comfort and privacy. The Owner's Suite features a spacious walk-in closet and a private bath with dual vanities, a separate shower, and a soaking tub. Across the loft, two additional bedrooms share a full bath, creating an ideal setup for family, guests, or flexible living needs. Filled with natural light and designed for comfort and convenience, this home offers the perfect blend of style, functionality, and versatile living spaces. Photos representative of plan not of actual home. Agent is not onsite at present time. Please contact agent to set up an appointment....
Contact an agent
Home facts
- Year built:2026
- Subdivision & Development:STONEBRIDGE
- Listing ID #:264688
- Added:75 day(s) ago
- Updated:October 16, 2026 at 03:35 PM
Rooms and interior
- Bedrooms:3
- Total bathrooms:3
- Full bathrooms:2
- Half bathrooms:1
- Flooring:Carpet, Luxury Vinyl Plank, Vinyl
- Dining Description:Combo
- Kitchen Description:Dishwasher, Disposal, Electric Range, Microwave
- Living area:1,909 sq. ft.
Heating and cooling
- Cooling:Central Electric
- Heating:Central Electric
Structure and exterior
- Year built:2026
- Building area:1,909 sq. ft.
- Construction Materials:Fiber Cement Siding, Stone
- Exterior Features:Covered Patio, Patio, Porch
- Levels:2 Story or More
Schools
- High school:Northeast
- Middle school:Bibb-Appling
- Elementary school:Bibb-MLK Elementary
Utilities
- Water:City/County
- Sewer:City/County
Finances and disclosures
- Price:$247,990
- Price per sq. ft.:$129.91
Features and amenities
- Amenities:Ceiling Fans, Garden Tub
Parking
- Parking description:Garage
- Garage spaces:2
- Carport spaces:2
New listings near 1204 Stonebridge Circle
- Coming Soon
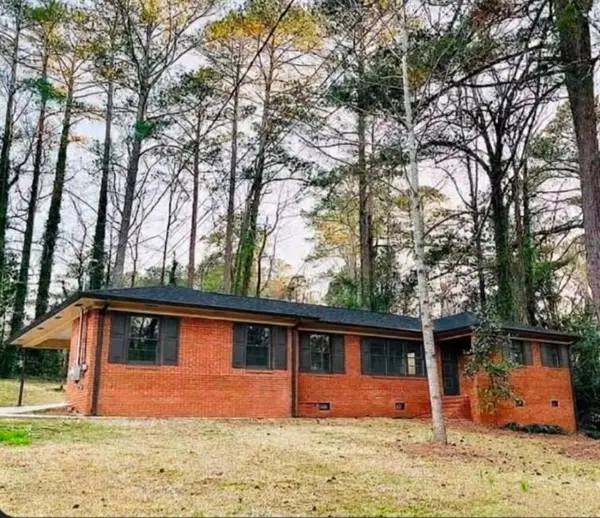 $245,000Coming Soon3 beds 2 baths1,452 sq. ft.
717 Glencove Drive, Macon, GA 31210
MLS# 7843852Listed by: ATLANTA COMMUNITIES
- Coming Soon
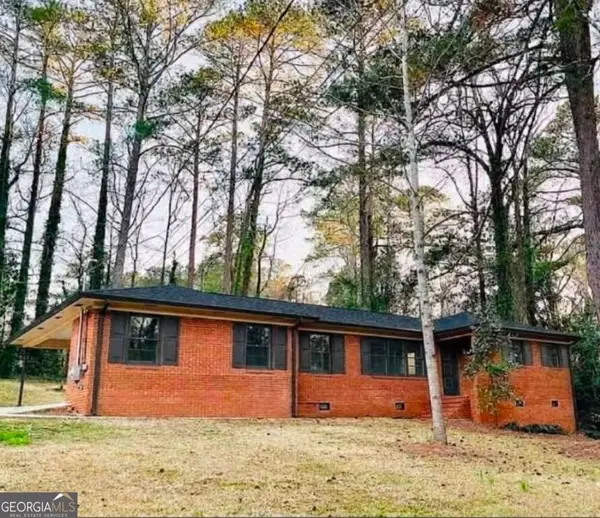 $245,000Coming Soon3 beds 2 baths1,452 sq. ft.
717 Glencove Drive, Macon, GA 31210
MLS# 10852327Listed by: Atlanta Communities - New
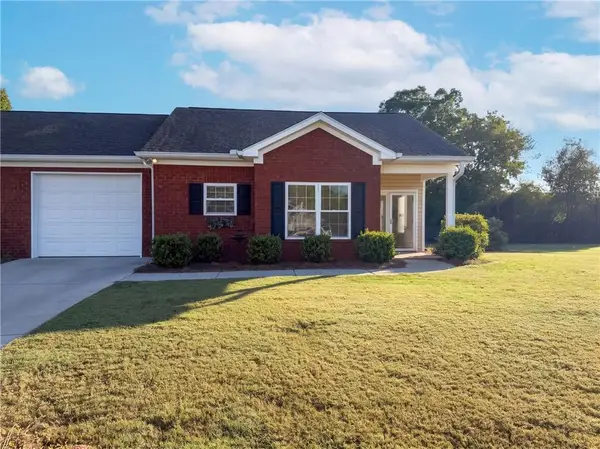 $192,000Active2 beds 2 baths1,390 sq. ft.
152 Jabrok Circle, Macon, GA 31216
MLS# 7854977Listed by: OPENDOOR BROKERAGE, LLC - New
 $99,000Active-- beds -- baths
2215 Ballard Drive, Macon, GA 31206
MLS# 266360Listed by: WESTMORELAND REAL ESTATE GROUP LLC - New
 $165,000Active-- beds -- baths
660 Lilly Avenue, Macon, GA 31204
MLS# 266358Listed by: KELLER WILLIAMS REALTY MIDDLE GEORGIA - New
 $107,500Active3 beds 1 baths816 sq. ft.
3021 Melbourne Street, Macon, GA 31206
MLS# 266355Listed by: SOUTHERN CLASSIC REALTORS - New
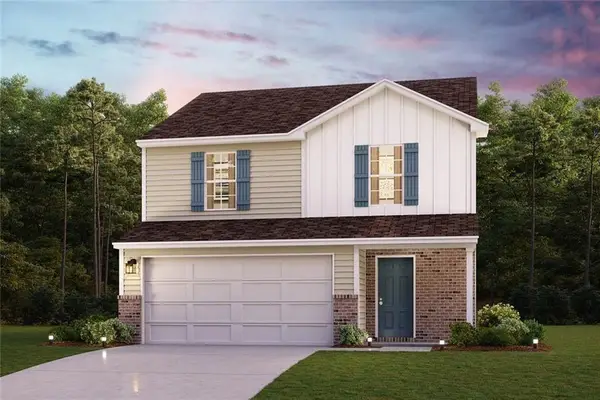 $233,990Active3 beds 3 baths1,566 sq. ft.
229 Kinsale Drive, Macon, GA 31216
MLS# 7854586Listed by: WJH, LLC. - New
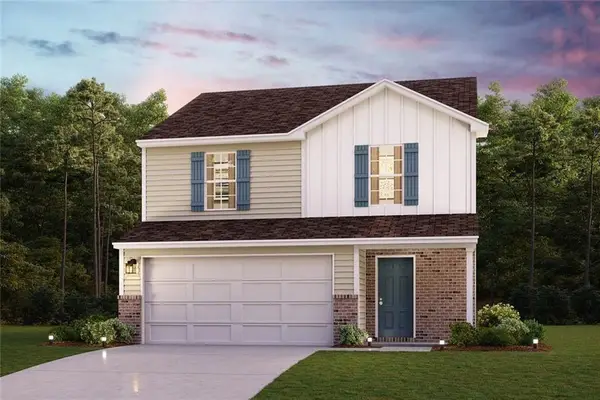 $229,990Active3 beds 3 baths1,566 sq. ft.
200 Kinsale Drive, Macon, GA 31216
MLS# 7854589Listed by: WJH, LLC. - New
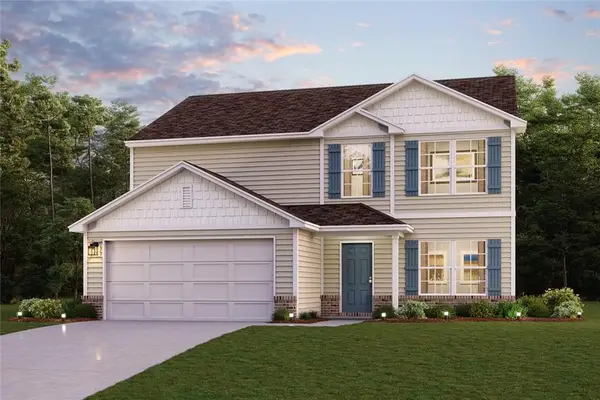 $276,990Active5 beds 3 baths2,180 sq. ft.
114 Turquoise Path, Lizella, GA 31052
MLS# 7854631Listed by: WJH, LLC. - New
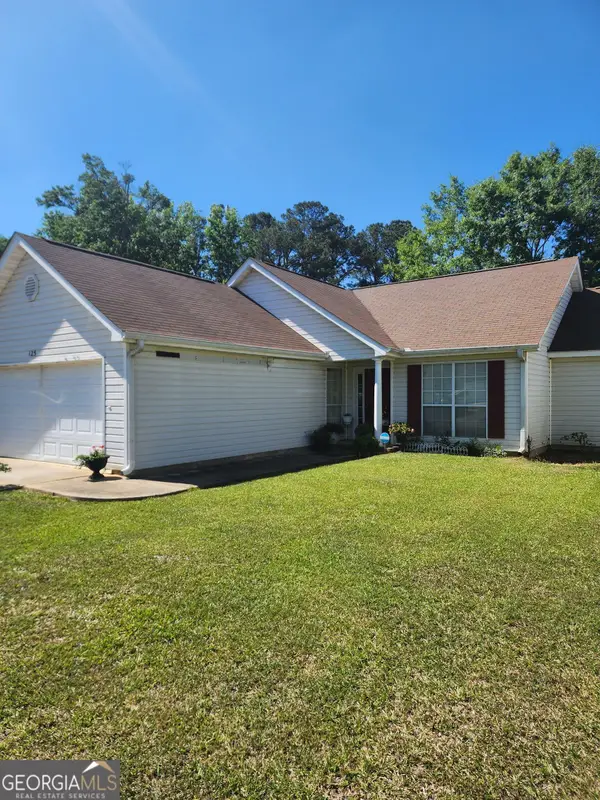 $159,000Active3 beds 2 baths1,412 sq. ft.
125 Crest Mont Drive, Macon, GA 31206
MLS# 10873318Listed by: Harmon & Harmon Realtors, Inc.


Protect your home and budget from life's surprises with an Assurant Home Warranty, backed by a partner that supports you through every step of homeownership. Explore Plans.
©2026 Century 21 Real Estate LLC. All rights reserved. CENTURY 21®, the CENTURY 21 Logo and C21® are service marks owned by Century 21 Real Estate LLC. Century 21 Real Estate LLC fully supports the principles of the Fair Housing Act and the Equal Opportunity Act. Each office is independently owned and operated. Listing information is deemed reliable but not guaranteed accurate.