
124 Witman Way, Macon, GA 31210
Local realty services provided by:CENTURY 21 Homes & Investments
124 Witman Way,Macon, GA 31210
$464,900
- 4 Beds
- 3 Baths
- 3,288 sq. ft.
- Single family
- Active
Listed by: candy mcmahon
Office: conn realty & associates
MLS#:263729
Source:GA_CGMLS
Price summary
- Price:$464,900
- Price per sq. ft.:$141.39
About this home
Its your Lucky day!! At no fault of the seller, this beauty is back on the market! GORGEOUS+LOCATION, LOCATION, LOCATION!!! You will love this fantastic all Brick home! A great floor plan including spacious living areas, fabulous primary suite on the main floor, modern finishes throughout including a newly updated kitchen. Enjoy the beautiful covered back porch overlooking well-manicured grounds. Situated on 2 acres -its the full package!! What else do you need? I know! - a perfect shop area in the basement space! Something for everyone here! A Must See!
Contact an agent
Home facts
- Year built:1990
- Subdivision & Development:WITMAN ESTATES
- Listing ID #:263729
- Added:119 day(s) ago
- Updated:October 16, 2026 at 03:34 PM
Rooms and interior
- Bedrooms:4
- Total bathrooms:3
- Full bathrooms:2
- Half bathrooms:1
- Flooring:Hardwood
- Dining Description:Separate
- Kitchen Description:Dishwasher, Gas Range, Microwave
- Living area:3,288 sq. ft.
Heating and cooling
- Cooling:Central Electric
- Heating:Central Gas
Structure and exterior
- Year built:1990
- Building area:3,288 sq. ft.
- Lot area:2 Acres
- Construction Materials:Brick (4 Sides)
- Exterior Features:Covered Patio
- Levels:2 Story or More
Schools
- High school:Bibb-Howard
- Middle school:Bibb-Howard
- Elementary school:Bibb-Carter
Utilities
- Water:City/County
- Sewer:Septic Tank
Finances and disclosures
- Price:$464,900
- Price per sq. ft.:$141.39
Features and amenities
- Amenities:Garden Tub
New listings near 124 Witman Way
- Coming Soon
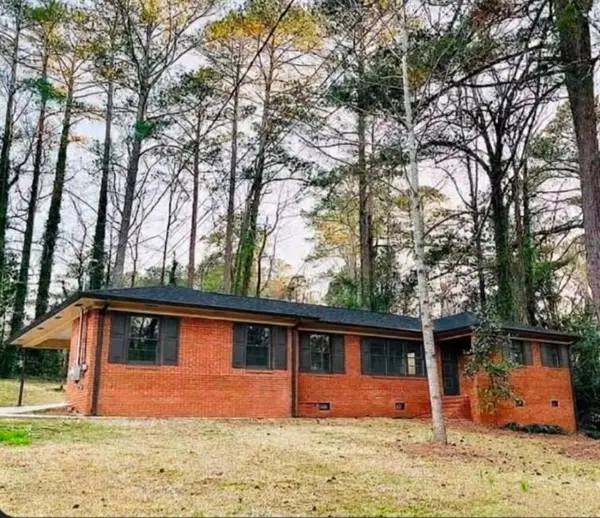 $245,000Coming Soon3 beds 2 baths1,452 sq. ft.
717 Glencove Drive, Macon, GA 31210
MLS# 7843852Listed by: ATLANTA COMMUNITIES
- Coming Soon
 $245,000Coming Soon3 beds 2 baths1,452 sq. ft.
717 Glencove Drive, Macon, GA 31210
MLS# 10852327Listed by: Atlanta Communities - New
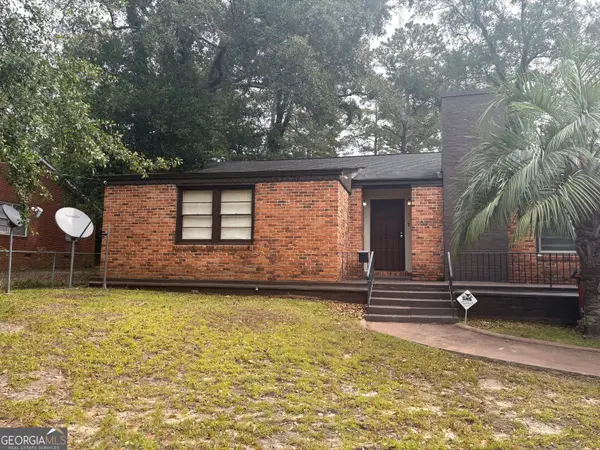 $99,000Active3 beds 1 baths1,515 sq. ft.
1184 Edna Place, Macon, GA 31204
MLS# 10874151Listed by: Almost Home Realty - New
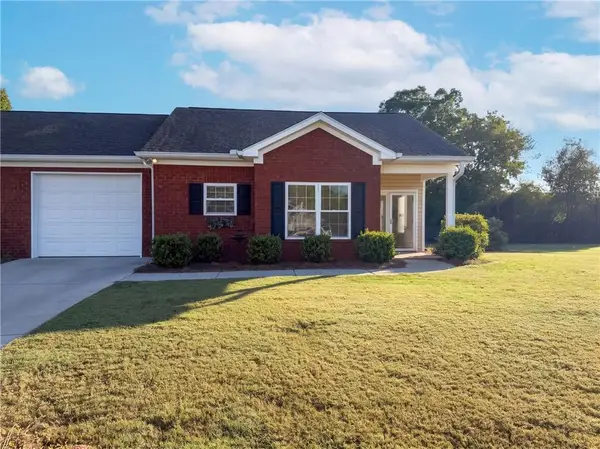 $192,000Active2 beds 2 baths1,390 sq. ft.
152 Jabrok Circle, Macon, GA 31216
MLS# 7854977Listed by: OPENDOOR BROKERAGE, LLC - New
 $99,000Active-- beds -- baths
2215 Ballard Drive, Macon, GA 31206
MLS# 266360Listed by: WESTMORELAND REAL ESTATE GROUP LLC - New
 $165,000Active-- beds -- baths
660 Lilly Avenue, Macon, GA 31204
MLS# 266358Listed by: KELLER WILLIAMS REALTY MIDDLE GEORGIA - New
 $107,500Active3 beds 1 baths816 sq. ft.
3021 Melbourne Street, Macon, GA 31206
MLS# 266355Listed by: SOUTHERN CLASSIC REALTORS - New
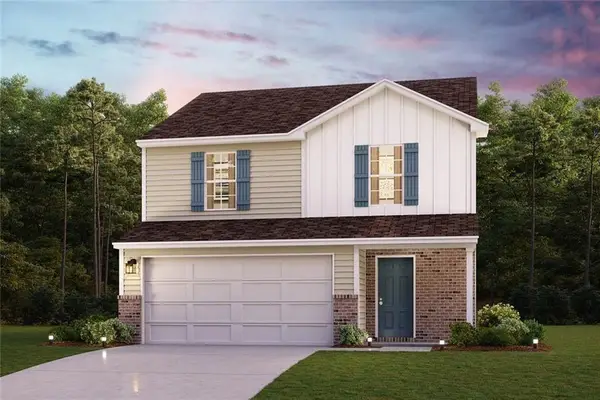 $233,990Active3 beds 3 baths1,566 sq. ft.
229 Kinsale Drive, Macon, GA 31216
MLS# 7854586Listed by: WJH, LLC. - New
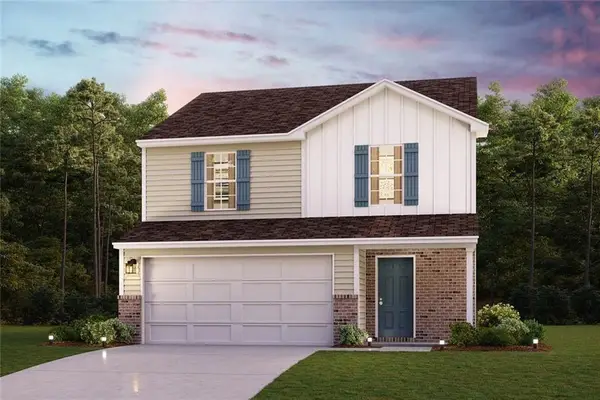 $229,990Active3 beds 3 baths1,566 sq. ft.
200 Kinsale Drive, Macon, GA 31216
MLS# 7854589Listed by: WJH, LLC. - New
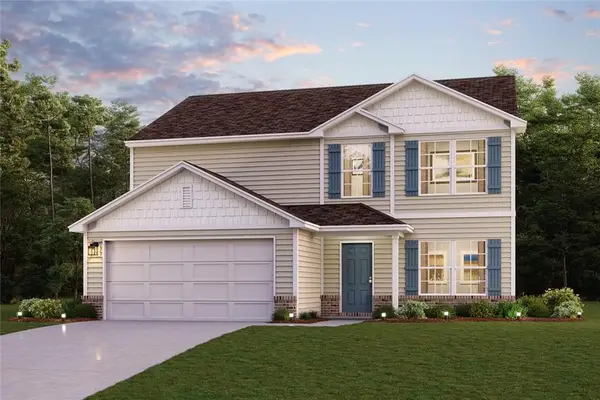 $276,990Active5 beds 3 baths2,180 sq. ft.
114 Turquoise Path, Lizella, GA 31052
MLS# 7854631Listed by: WJH, LLC.


Protect your home and budget from life's surprises with an Assurant Home Warranty, backed by a partner that supports you through every step of homeownership. Explore Plans.
©2026 Century 21 Real Estate LLC. All rights reserved. CENTURY 21®, the CENTURY 21 Logo and C21® are service marks owned by Century 21 Real Estate LLC. Century 21 Real Estate LLC fully supports the principles of the Fair Housing Act and the Equal Opportunity Act. Each office is independently owned and operated. Listing information is deemed reliable but not guaranteed accurate.