
1295 Schley Street, Macon, GA 31206
Local realty services provided by:CENTURY 21 Homes & Investments
1295 Schley Street,Macon, GA 31206
$180,000
- 3 Beds
- 1 Baths
- 912 sq. ft.
- Single family
- Active
Listed by: rebecca zwitch
Office: giles realty llc.
MLS#:267010
Source:GA_CGMLS
Price summary
- Price:$180,000
- Price per sq. ft.:$197.37
About this home
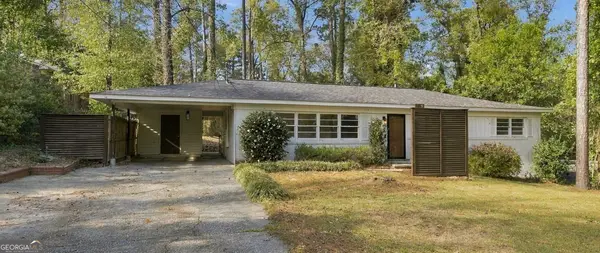
Welcome home to this charming 3-bedroom, 1-bath property! Featuring a spacious open-concept kitchen and living area, this home offers a comfortable layout perfect for everyday living and entertaining. Enjoy the added privacy and peace of mind of a fully fenced yard, along with the bonus of a large outdoor shop offering plenty of space for storage, hobbies, or projects. Situated on a desirable corner lot, this property offers convenience, functionality, and room to make it your own. Don’t miss the opportunity to make this one yours!
Contact an agent
Home facts
- Year built:1948
- Subdivision & Development:THARPE HEIGHTS
- Listing ID #:267010
- Added:1 day(s) ago
- Updated:November 20, 2026 at 01:51 AM
Rooms and interior
- Bedrooms:3
- Total bathrooms:1
- Full bathrooms:1
- Flooring:Luxury Vinyl Plank
- Dining Description:Combo
- Kitchen Description:Dishwasher, Electric Range, In Wall Oven, Refrigerator
- Living area:912 sq. ft.
Heating and cooling
- Cooling:Central Electric
- Heating:Central Electric
Structure and exterior
- Year built:1948
- Building area:912 sq. ft.
- Lot area:0.2 Acres
- Exterior Features:Fence
- Levels:1 Story
Schools
- High school:Southwest High
- Middle school:Bibb-Ballard Hudson
- Elementary school:Bibb-Southfield
Utilities
- Water:City/County
- Sewer:City/County
Finances and disclosures
- Price:$180,000
- Price per sq. ft.:$197.37
Features and amenities
- Amenities:Cable TV, Out Building, Window Blinds, Workshop
Parking
- Parking description:Attached, Carport
- Garage spaces:1
- Carport spaces:1
New listings near 1295 Schley Street
- Coming Soon
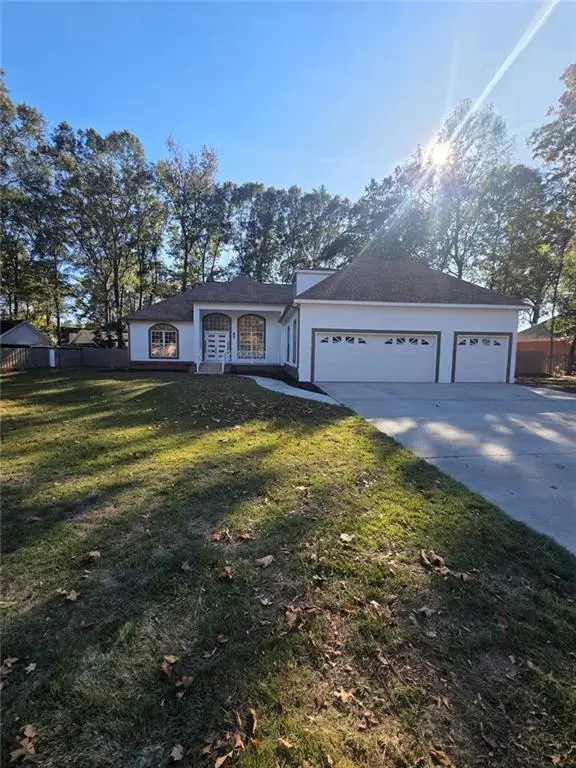 $479,900Coming Soon4 beds 4 baths3,336 sq. ft.
177 Ellis Way, Macon, GA 31216
MLS# 7869177Listed by: UC PREMIER PROPERTIES
- New
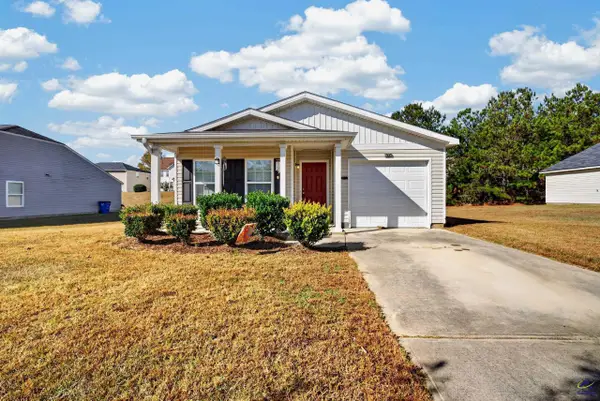 $164,900Active4 beds 2 baths1,224 sq. ft.
721 Maddux Drive, Macon, GA 31217
MLS# 267014Listed by: FICKLING & COMPANY - MACON - New
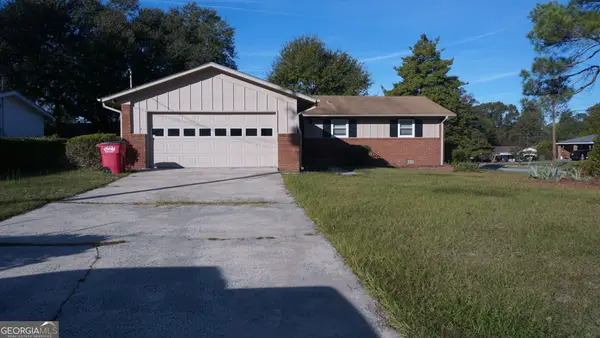 $140,000Active3 beds 2 baths1,300 sq. ft.
1548 Penfield Place, Macon, GA 31206
MLS# 10893501Listed by: Southern Classic Realtors - New
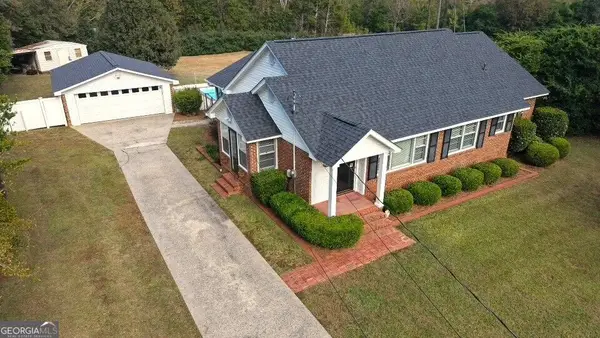 $297,000Active3 beds 2 baths1,646 sq. ft.
2611 Riverview Rd., Macon, GA 31024
MLS# 10893503Listed by: Realty Unlimited, LLC - New
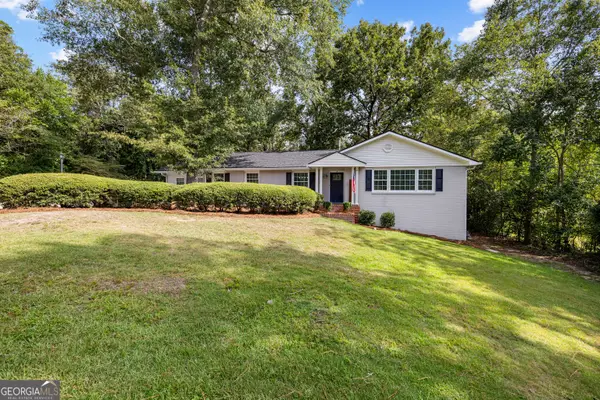 $267,000Active3 beds 2 baths1,885 sq. ft.
2935 Victoria Circle, Macon, GA 31204
MLS# 10893516Listed by: BHHS Georgia Properties - New
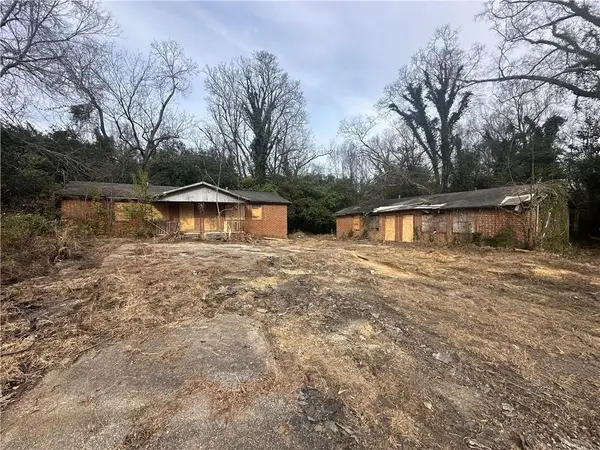 $39,900Active-- beds -- baths
955 Elder Street, Macon, GA 31217
MLS# 7870478Listed by: KELLER WILLIAMS REALTY METRO ATLANTA - New
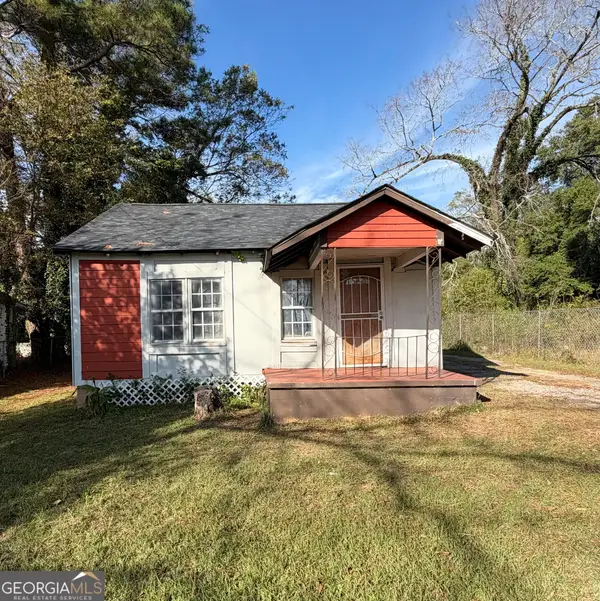 $50,000Active2 beds 1 baths636 sq. ft.
823 Newberg Avenue, Macon, GA 31206
MLS# 10893057Listed by: Amber Cryer Realty Group - New
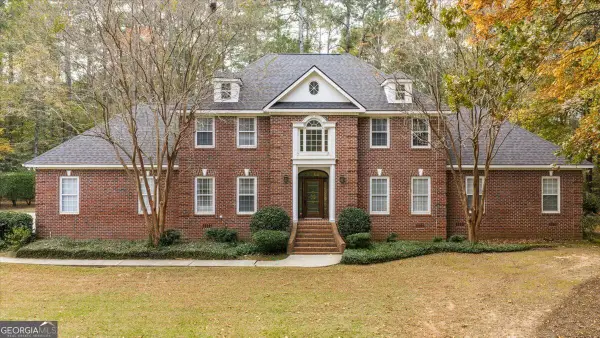 $569,000Active5 beds 5 baths3,192 sq. ft.
139 Westchester Drive, Macon, GA 31210
MLS# 10893140Listed by: Connie R. Ham Middle GA Realty - New
 $209,900Active3 beds 2 baths1,672 sq. ft.
720 Valley Trail, Macon, GA 31204
MLS# 10893174Listed by: Rivoli Realty


Protect your home and budget from life's surprises with an Assurant Home Warranty, backed by a partner that supports you through every step of homeownership. Explore Plans.
©2026 Century 21 Real Estate LLC. All rights reserved. CENTURY 21®, the CENTURY 21 Logo and C21® are service marks owned by Century 21 Real Estate LLC. Century 21 Real Estate LLC fully supports the principles of the Fair Housing Act and the Equal Opportunity Act. Each office is independently owned and operated. Listing information is deemed reliable but not guaranteed accurate.