
139 Westchester Drive, Macon, GA 31210
Local realty services provided by:CENTURY 21 North East
139 Westchester Drive,Macon, GA 31210
$569,000
- 5 Beds
- 5 Baths
- 3,192 sq. ft.
- Single family
- Active
Listed by: alex vento
Office: connie r. ham middle ga realty
MLS#:10893140
Source:METROMLS
Price summary
- Price:$569,000
- Price per sq. ft.:$178.26
- Monthly HOA dues:$20.83
About this home
Quality, convenience and elegance abound in this North Bibb Co charmer. This home is well appointed, spacious, and provides something for everyone. Mom & dad can escape to their private quarters on the main floor and relax under the trey ceiling or enjoy an invigorating soak in the adjacent spa like en-suite. There's a second suite upstairs in case grandparents need 1 st floor suite. Kids have large rooms, and a bonus room for them to entertain friends or share family time. The kitchen is well equipped to handle everyday meals or host a dinner party. Just the right mix of open and cozy spaces for whatever the mood or event calls for. Screened in porch with adjacent covered deck overlooks private back yard and is a great space to entertain or relax. Peace of mind with all newer mechanicals, roof and hot water heaters. You'll want to call this home for so many reasons, come see why!
Contact an agent
Home facts
- Year built:1998
- Subdivision & Development:Westchester Hills
- Listing ID #:10893140
- Updated:November 20, 2026 at 03:11 PM
Rooms and interior
- Bedrooms:5
- Total bathrooms:5
- Full bathrooms:3
- Half bathrooms:2
- Flooring:Carpet, Hardwood, Tile
- Dining Description:Seats 12+, Separate Room
- Bathrooms Description:Double Vanity, Separate Shower, Soaking Tub, Tile Bath
- Kitchen Description:Breakfast Area, Dishwasher, Kitchen Island, Microwave, Oven/Range (Combo), Pantry, Solid Surface Counters, Stainless Steel Appliance(s)
- Bedroom Description:Master On Main Level, Split Bedroom Plan, Walk-In Closet(s)
- Living area:3,192 sq. ft.
Heating and cooling
- Cooling:Ceiling Fan(s), Central Air, Electric
- Heating:Central, Natural Gas
- Central air:Yes
Structure and exterior
- Roof:Composition
- Year built:1998
- Building area:3,192 sq. ft.
- Lot area:0.7 Acres
- Lot Features:Level
- Architectural Style:Traditional
- Construction Materials:Brick
- Exterior Features:Deck, Screened, Sprinkler System
- Foundation Description:Pillar/Post/Pier
- Levels:2 Story
Schools
- High school:Howard
- Middle school:Robert E Howard
- Elementary school:Springdale
Utilities
- Water:Public
- Sewer:Public Sewer, Sewer Connected
Finances and disclosures
- Price:$569,000
- Price per sq. ft.:$178.26
- Tax amount:$4,922 (2026)
Features and amenities
- Appliances:Dishwasher, Gas Water Heater, Microwave, Oven/Range (Combo), Stainless Steel Appliance(s)
- Laundry features:In Kitchen, Laundry Closet
- Amenities:Carbon Monoxide Detector(s), Central Vacuum, Double Pane Windows, Gas Water Heater, High Ceilings, In-Law Floorplan, Pulldown Attic Stairs, Rear Stairs, Security System, Smoke Detector(s), Split Foyer, Tray Ceiling(s)
Parking
- Total parking spaces:2
- Parking description:Attached, Garage, Garage Door Opener, Kitchen Level, Side/Rear Entrance
- Garage:Yes
 2026 Georgia MLS. All rights reserved. Information Deem Reliable But Not Guaranteed November 20, 2026 METROMLS Member Broker: Jim D’Amico
New listings near 139 Westchester Drive
- Coming Soon
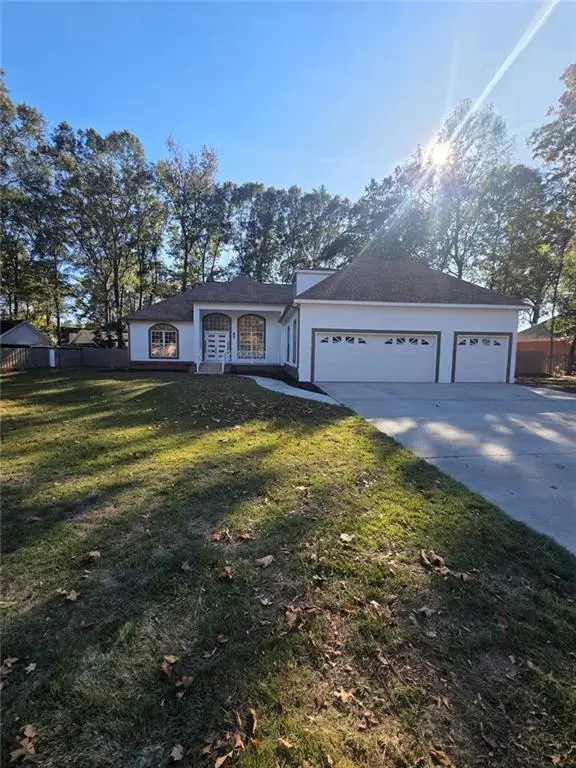 $479,900Coming Soon4 beds 4 baths3,336 sq. ft.
177 Ellis Way, Macon, GA 31216
MLS# 7869177Listed by: UC PREMIER PROPERTIES - New
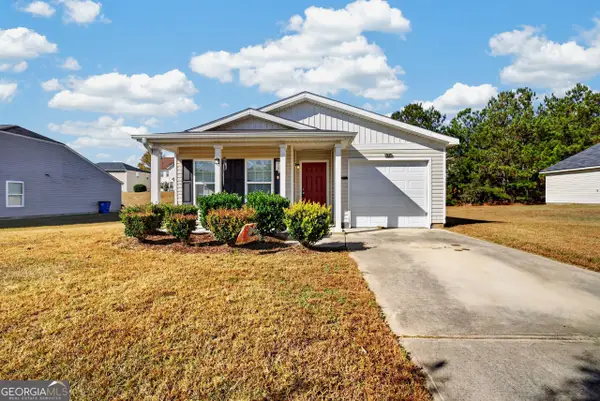 $164,900Active4 beds 2 baths1,224 sq. ft.
721 Maddux Drive, Macon, GA 31217
MLS# 10893637Listed by: Fickling & Company Inc. - New
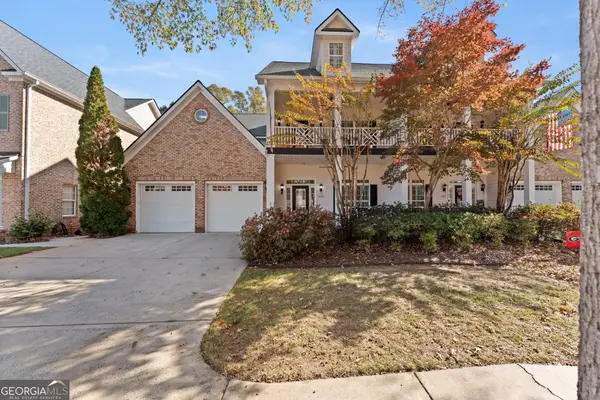 $450,000Active4 beds 4 baths3,348 sq. ft.
859 Tufthunter, Macon, GA 31210
MLS# 10893689Listed by: Amber Cryer Realty Group - New
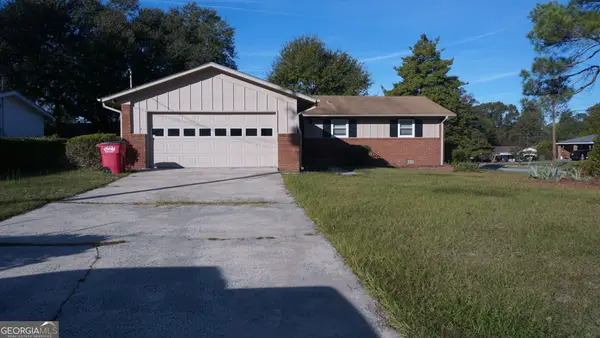 $140,000Active3 beds 2 baths1,300 sq. ft.
1548 Penfield Place, Macon, GA 31206
MLS# 10893501Listed by: Southern Classic Realtors - New
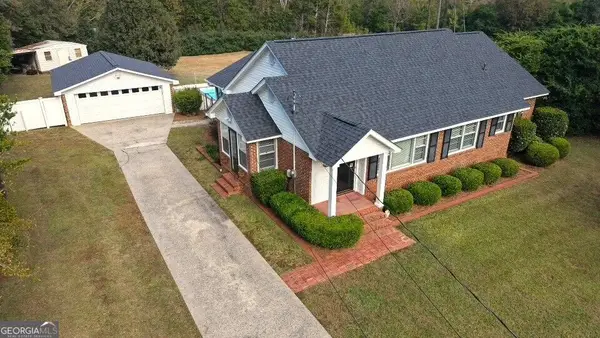 $297,000Active3 beds 2 baths1,646 sq. ft.
2611 Riverview Rd., Macon, GA 31024
MLS# 10893503Listed by: Realty Unlimited, LLC - New
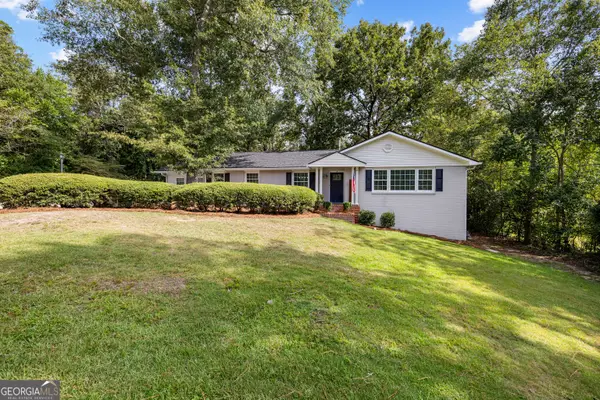 $267,000Active3 beds 2 baths1,885 sq. ft.
2935 Victoria Circle, Macon, GA 31204
MLS# 10893516Listed by: BHHS Georgia Properties - New
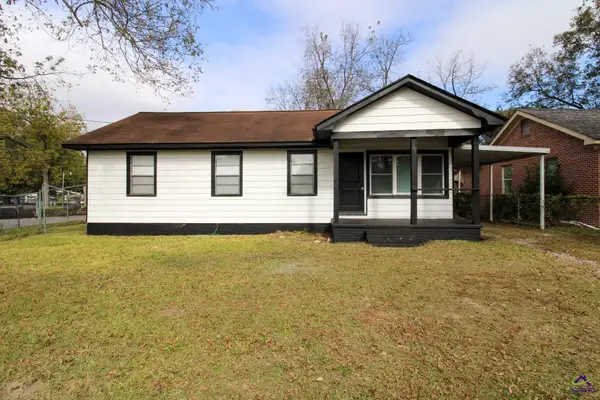 $180,000Active3 beds 1 baths912 sq. ft.
1295 Schley Street, Macon, GA 31206
MLS# 267010Listed by: GILES REALTY LLC - New
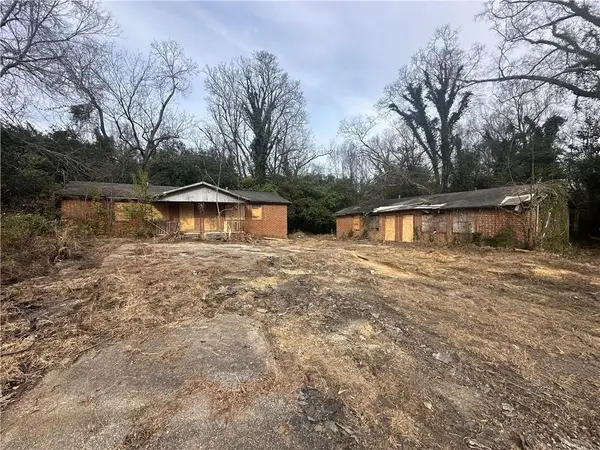 $39,900Active-- beds -- baths
955 Elder Street, Macon, GA 31217
MLS# 7870478Listed by: KELLER WILLIAMS REALTY METRO ATLANTA - New
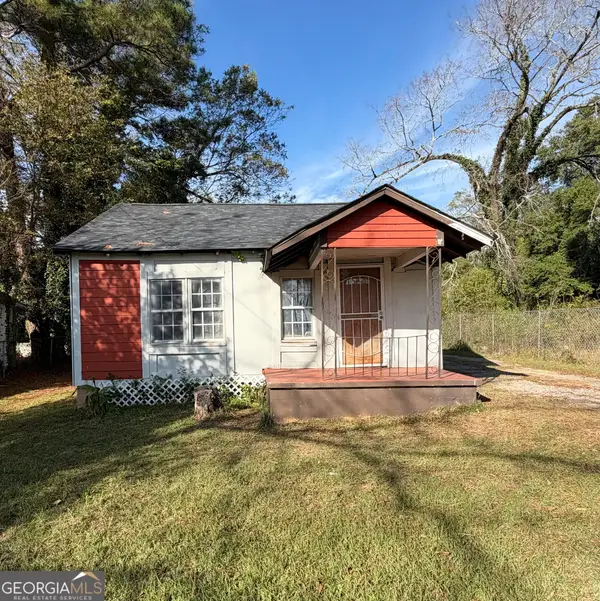 $50,000Active2 beds 1 baths636 sq. ft.
823 Newberg Avenue, Macon, GA 31206
MLS# 10893057Listed by: Amber Cryer Realty Group


Protect your home and budget from life's surprises with an Assurant Home Warranty, backed by a partner that supports you through every step of homeownership. Explore Plans.
©2026 Century 21 Real Estate LLC. All rights reserved. CENTURY 21®, the CENTURY 21 Logo and C21® are service marks owned by Century 21 Real Estate LLC. Century 21 Real Estate LLC fully supports the principles of the Fair Housing Act and the Equal Opportunity Act. Each office is independently owned and operated. Listing information is deemed reliable but not guaranteed accurate.