
130 Comer Terrace, Macon, GA 31204
Local realty services provided by:CENTURY 21 Homes & Investments
130 Comer Terrace,Macon, GA 31204
$109,000
- 4 Beds
- 3 Baths
- 2,610 sq. ft.
- Single family
- Active
Listed by: shelbann wright
Office: southern classic realtors
MLS#:263858
Source:GA_CGMLS
Price summary
- Price:$109,000
- Price per sq. ft.:$41.76
About this home
Prime Investment Opportunity! Spacious, updated duplex with 2,600+ sq. ft. of flexible living space. The lower level offers 2 bedrooms and 2 full baths, while the upper level features 2 bedrooms and 1 full bath. Recent upgrades include a new roof, fresh paint, new carpet, LVP, and tile, making this property move-in ready. Ideal for investors looking to expand their portfolio or owner-occupants seeking rental income from one unit while living in the other.
Contact an agent
Home facts
- Year built:1923
- Subdivision & Development:Payne Mill
- Listing ID #:263858
- Added:112 day(s) ago
- Updated:October 16, 2026 at 03:34 PM
Rooms and interior
- Bedrooms:4
- Total bathrooms:3
- Full bathrooms:3
- Flooring:Carpet, Luxury Vinyl Plank, Tile
- Dining Description:Separate
- Kitchen Description:Dishwasher, Electric Range, Refrigerator
- Living area:2,610 sq. ft.
Heating and cooling
- Cooling:Central Electric
- Heating:Central Electric
Structure and exterior
- Year built:1923
- Building area:2,610 sq. ft.
- Lot area:0.11 Acres
- Construction Materials:Vinyl Siding
- Levels:2 Story or More
Schools
- High school:Howard
- Middle school:Bibb-Howard
- Elementary school:John R Lewis Elementary
Utilities
- Water:City/County
- Sewer:City/County
Finances and disclosures
- Price:$109,000
- Price per sq. ft.:$41.76
New listings near 130 Comer Terrace
- Coming Soon
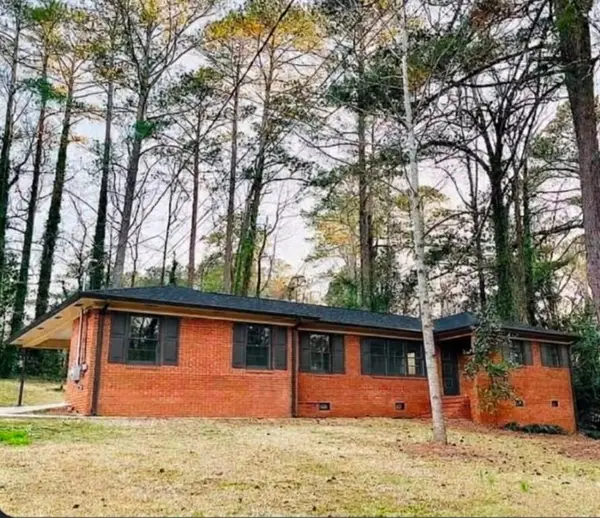 $245,000Coming Soon3 beds 2 baths1,452 sq. ft.
717 Glencove Drive, Macon, GA 31210
MLS# 7843852Listed by: ATLANTA COMMUNITIES
- Coming Soon
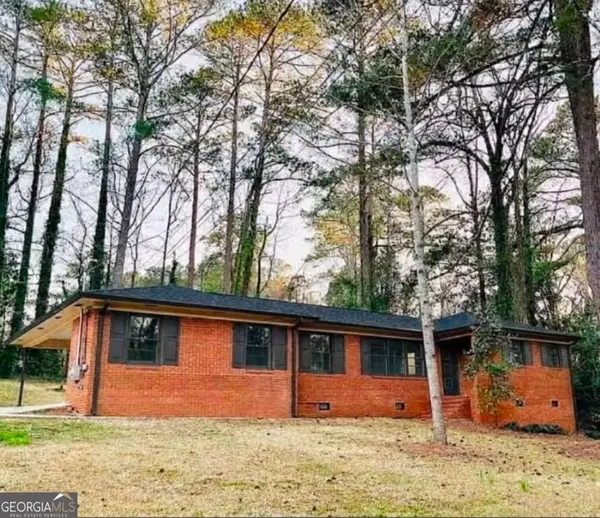 $245,000Coming Soon3 beds 2 baths1,452 sq. ft.
717 Glencove Drive, Macon, GA 31210
MLS# 10852327Listed by: Atlanta Communities - New
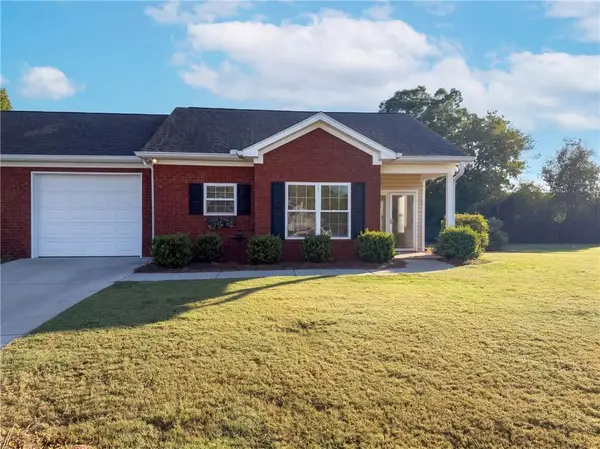 $192,000Active2 beds 2 baths1,390 sq. ft.
152 Jabrok Circle, Macon, GA 31216
MLS# 7854977Listed by: OPENDOOR BROKERAGE, LLC - New
 $99,000Active-- beds -- baths
2215 Ballard Drive, Macon, GA 31206
MLS# 266360Listed by: WESTMORELAND REAL ESTATE GROUP LLC - New
 $165,000Active-- beds -- baths
660 Lilly Avenue, Macon, GA 31204
MLS# 266358Listed by: KELLER WILLIAMS REALTY MIDDLE GEORGIA - New
 $107,500Active3 beds 1 baths816 sq. ft.
3021 Melbourne Street, Macon, GA 31206
MLS# 266355Listed by: SOUTHERN CLASSIC REALTORS - New
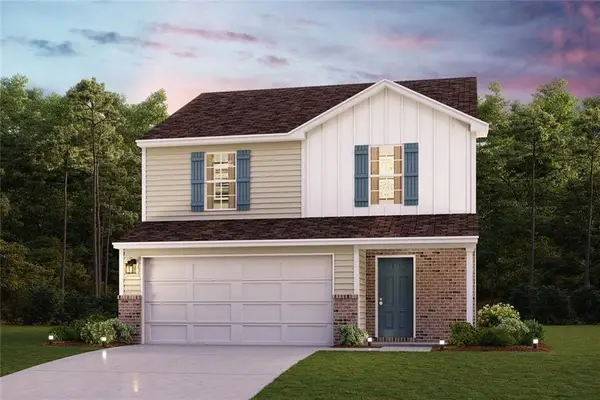 $233,990Active3 beds 3 baths1,566 sq. ft.
229 Kinsale Drive, Macon, GA 31216
MLS# 7854586Listed by: WJH, LLC. - New
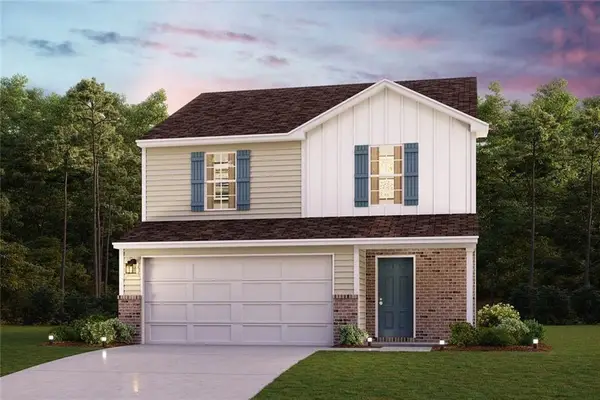 $229,990Active3 beds 3 baths1,566 sq. ft.
200 Kinsale Drive, Macon, GA 31216
MLS# 7854589Listed by: WJH, LLC. - New
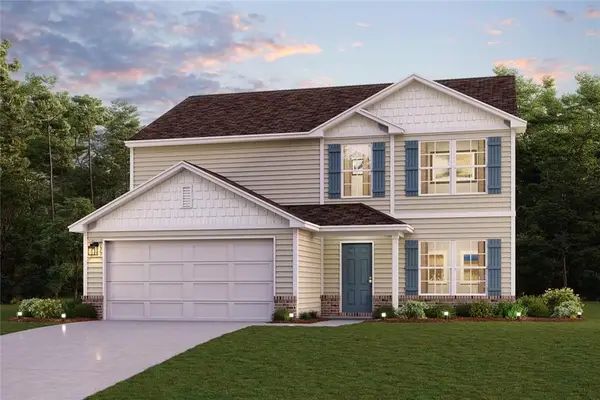 $276,990Active5 beds 3 baths2,180 sq. ft.
114 Turquoise Path, Lizella, GA 31052
MLS# 7854631Listed by: WJH, LLC. - New
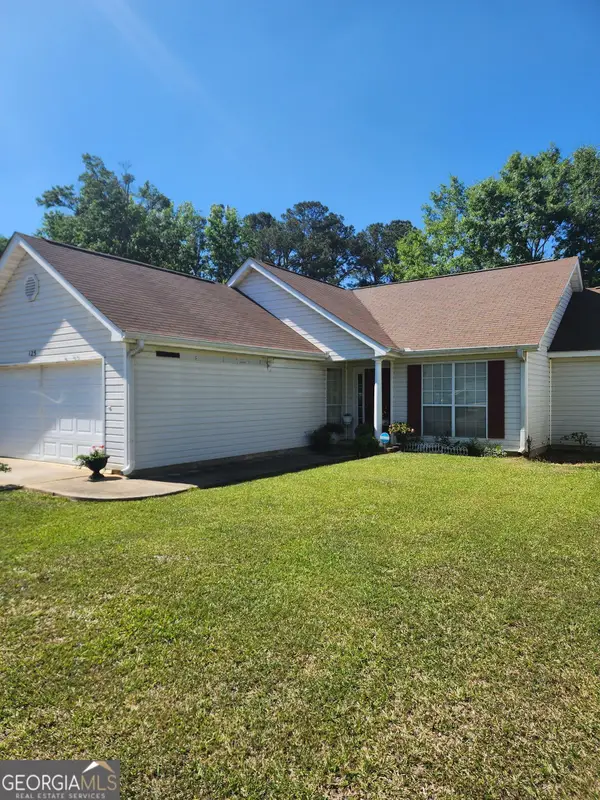 $159,000Active3 beds 2 baths1,412 sq. ft.
125 Crest Mont Drive, Macon, GA 31206
MLS# 10873318Listed by: Harmon & Harmon Realtors, Inc.


Protect your home and budget from life's surprises with an Assurant Home Warranty, backed by a partner that supports you through every step of homeownership. Explore Plans.
©2026 Century 21 Real Estate LLC. All rights reserved. CENTURY 21®, the CENTURY 21 Logo and C21® are service marks owned by Century 21 Real Estate LLC. Century 21 Real Estate LLC fully supports the principles of the Fair Housing Act and the Equal Opportunity Act. Each office is independently owned and operated. Listing information is deemed reliable but not guaranteed accurate.