
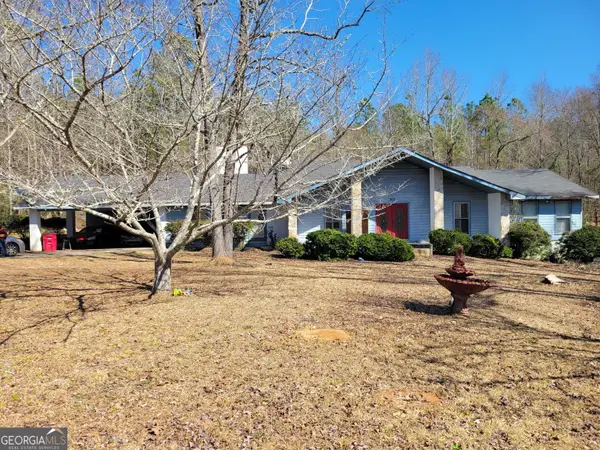
1345 Lancelot Lane, Macon, GA 31220
Local realty services provided by:CENTURY 21 Realty 1 Professionals
1345 Lancelot Lane,Macon, GA 31220
$173,000
- 3 Beds
- 2 Baths
- 1,320 sq. ft.
- Single family
- Active
Listed by: jerrod otting
Office: keller williams middle georgia
MLS#:10836410
Source:METROMLS
Price summary
- Price:$173,000
- Price per sq. ft.:$131.06
- Monthly HOA dues:$62.92
About this home
The moment you step inside, this beautifully updated residence feels like home. The open main living space features soaring vaulted ceilings, rich hardwood floors, and a cozy fireplace ideal for quiet evenings. Designed with a thoughtful split-bedroom layout, the home offers maximum privacy, highlighted by a spacious primary suite complete with a generous walk-in closet. Both bathrooms have been tastefully modernized with bright finishes and stylish contemporary fixtures. The heart of the home is the updated kitchen, boasting abundant cabinet and counter space alongside a full appliance package. Step outside to the back deck overlooking a large, fully fenced backyard--perfect for morning coffee or weekend gatherings. Located in a full-amenity gated community featuring a pool, playground, tennis courts, mini-golf, and direct lake access for canoeing, kayaking, and fishing. Schedule your private tour today before it's gone!
Contact an agent
Home facts
- Year built:1985
- Subdivision & Development:Lake Wildwood
- Listing ID #:10836410
- Updated:September 01, 2026 at 11:35 AM
Rooms and interior
- Bedrooms:3
- Total bathrooms:2
- Full bathrooms:2
- Flooring:Carpet, Laminate, Tile
- Dining Description:Separate Room
- Kitchen Description:Dishwasher, Microwave, Oven/Range (Combo), Refrigerator
- Bedroom Description:Master On Main Level, Split Bedroom Plan
- Basement Description:Crawl Space
- Living area:1,320 sq. ft.
Heating and cooling
- Cooling:Central Air
- Heating:Central
- Central air:Yes
Structure and exterior
- Roof:Composition
- Year built:1985
- Building area:1,320 sq. ft.
- Lot area:0.24 Acres
- Lot Features:Level
- Architectural Style:Traditional
- Construction Materials:Wood Siding
- Exterior Features:Deck
- Foundation Description:Pillar/Post/Pier
- Levels:1 Story
Schools
- High school:Westside
- Middle school:Weaver
- Elementary school:Heritage
Utilities
- Water:Public, Water Available
- Sewer:Public Sewer, Sewer Available
Finances and disclosures
- Price:$173,000
- Price per sq. ft.:$131.06
- Tax amount:$1,302 (2025)
Features and amenities
- Appliances:Dishwasher, Electric Water Heater, Microwave, Oven/Range (Combo), Refrigerator
- Laundry features:In Kitchen, Laundry Closet
- Amenities:Double Pane Windows, Electric Water Heater
Parking
- Total parking spaces:4
- Parking description:Parking Pad
 2026 Georgia MLS. All rights reserved. Information Deem Reliable But Not Guaranteed September 1, 2026 METROMLS Member Broker: Angela Whitmire
 New listings near 1345 Lancelot Lane
- New
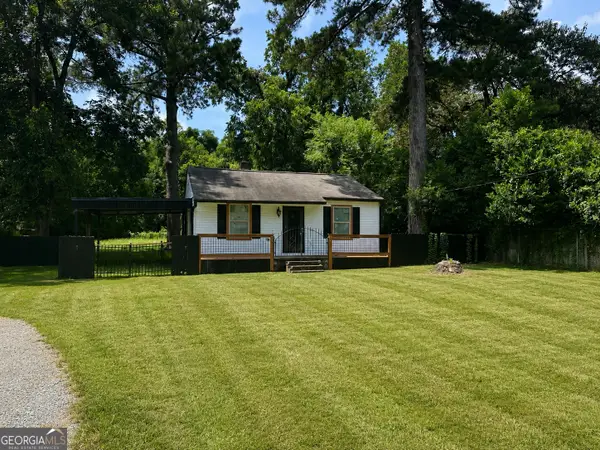 $115,000Active2 beds 1 baths
2782 Alden Street, Macon, GA 31206
MLS# 10836925Listed by: Keller Williams Realty Atl. Partners - New
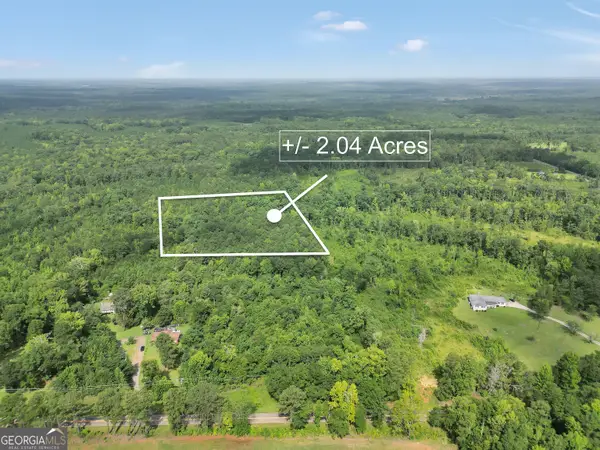 $35,000Active2.04 Acres
265 Moore Road, Macon, GA 31220
MLS# 10836930Listed by: Chapman Group Realty, Inc. - New
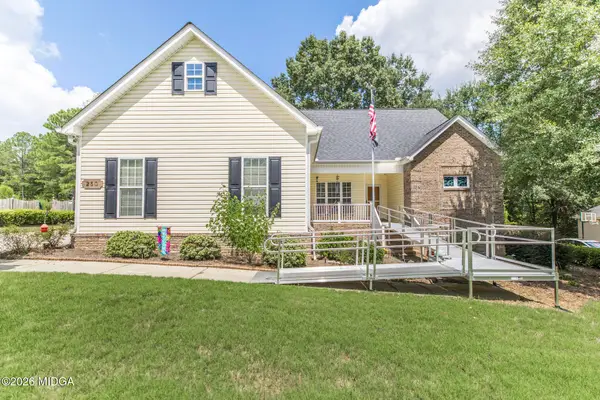 $279,000Active4 beds 3 baths2,024 sq. ft.
250 Natchez Trace, Macon, GA 31216
MLS# 185750Listed by: SOUTHERN CLASSIC REALTORS - New
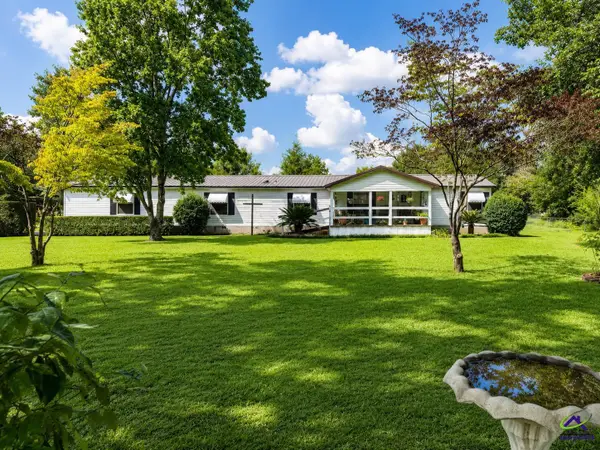 $169,900Active3 beds 2 baths1,680 sq. ft.
1513 MACGILLICUDDY Drive, Macon, GA 31216
MLS# 265329Listed by: SIMMONS REALTY GROUP & ASSOCIATES - New
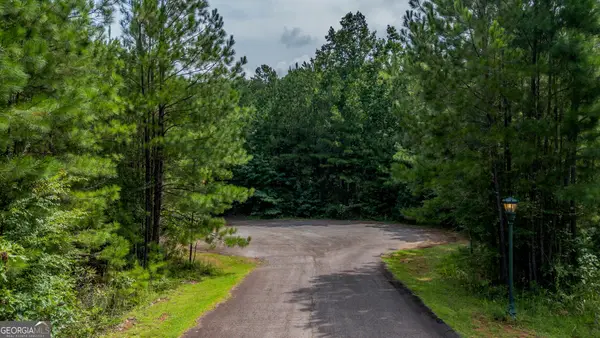 $110,000Active4.25 Acres
315 Waddesdon Drive, Macon, GA 31220
MLS# 10836578Listed by: Joe Stockdale Real Estate - New
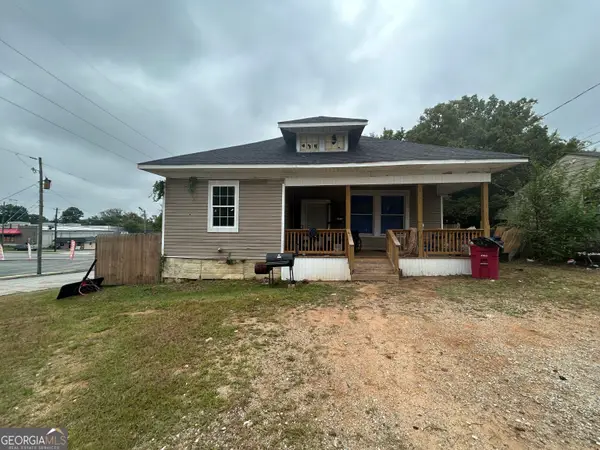 $150,000Active4 beds 2 baths
2652 Cherry Avenue, Macon, GA 31204
MLS# 10836648Listed by: O Real Estate - New
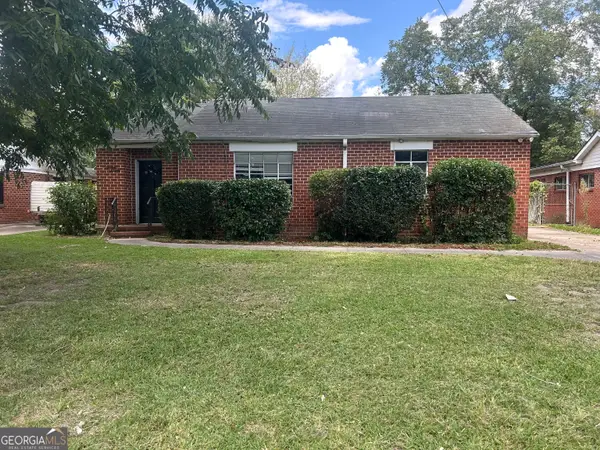 $160,000Active3 beds 2 baths1,950 sq. ft.
1970 Vining Circle, Macon, GA 31204
MLS# 10836698Listed by: O Real Estate - New
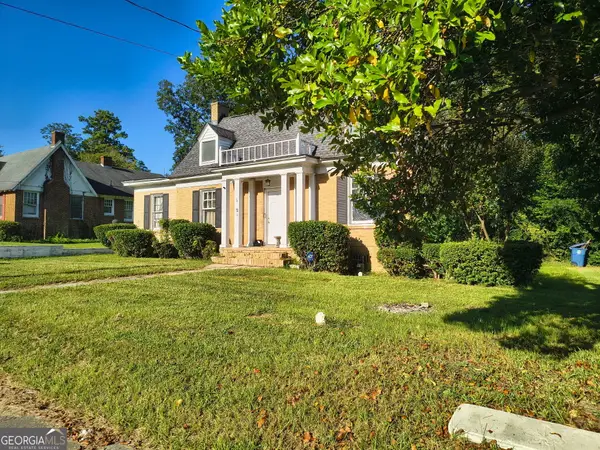 $135,000Active3 beds 1 baths1,614 sq. ft.
1329 Winton Avenue, Macon, GA 31204
MLS# 10836722Listed by: O Real Estate - New
 $191,000Active4 beds 3 baths2,758 sq. ft.
205 Princess Anne Drive, Macon, GA 31211
MLS# 10836362Listed by: Maximum One Platinum Realtors


Protect your home and budget from life's surprises with an Assurant Home Warranty, backed by a partner that supports you through every step of homeownership. Explore Plans.
©2026 Century 21 Real Estate LLC. All rights reserved. CENTURY 21®, the CENTURY 21 Logo and C21® are service marks owned by Century 21 Real Estate LLC. Century 21 Real Estate LLC fully supports the principles of the Fair Housing Act and the Equal Opportunity Act. Each office is independently owned and operated. Listing information is deemed reliable but not guaranteed accurate.