
1345 Lancelot Lane, Macon, GA 31220
Local realty services provided by:CENTURY 21 Homes & Investments
1345 Lancelot Lane,Macon, GA 31220
$173,000
- 3 Beds
- 2 Baths
- 1,320 sq. ft.
- Single family
- Active
Listed by: jerrod otting
Office: keller williams realty middle georgia
MLS#:265313
Source:GA_CGMLS
Price summary
- Price:$173,000
- Price per sq. ft.:$131.06
About this home
The moment you step inside, this beautifully updated residence feels like home. The open main living space features soaring vaulted ceilings, rich hardwood floors, and a cozy fireplace ideal for quiet evenings. Designed with a thoughtful split-bedroom layout, the home offers maximum privacy, highlighted by a spacious primary suite complete with a generous walk-in closet. Both bathrooms have been tastefully modernized with bright finishes and stylish contemporary fixtures. The heart of the home is the updated kitchen, boasting abundant cabinet and counter space alongside a full appliance package. Step outside to the back deck overlooking a large, fully fenced backyard--perfect for morning coffee or weekend gatherings. Located in a full-amenity gated community featuring a pool, playground, tennis courts, mini-golf, and direct lake access for canoeing, kayaking, and fishing. Schedule your private tour today before it's gone!
Contact an agent
Home facts
- Year built:1985
- Subdivision & Development:Lake Wildwood
- Listing ID #:265313
- Added:1 day(s) ago
- Updated:August 31, 2026 at 05:44 PM
Rooms and interior
- Bedrooms:3
- Total bathrooms:2
- Full bathrooms:2
- Flooring:Carpet, Luxury Vinyl Plank, Tile
- Dining Description:Separate
- Kitchen Description:Dishwasher, Electric Range, Microwave, Refrigerator
- Living area:1,320 sq. ft.
Heating and cooling
- Cooling:Central Electric
- Heating:Central Electric
Structure and exterior
- Year built:1985
- Building area:1,320 sq. ft.
- Lot area:0.24 Acres
- Construction Materials:Wood Siding
- Exterior Features:Deck, Fence
- Levels:1 Story
Schools
- High school:Bibb-Westside
- Middle school:Bibb-Weaver
- Elementary school:Bibb-Heritage
Utilities
- Water:City/County
- Sewer:City/County
Finances and disclosures
- Price:$173,000
- Price per sq. ft.:$131.06
Features and amenities
- Amenities:Ceiling Fans, Double Pane Windows, Out Building
- Pool features:Community Pool
New listings near 1345 Lancelot Lane
- New
 $191,000Active4 beds 3 baths2,758 sq. ft.
205 Princess Anne Drive, Macon, GA 31211
MLS# 265312Listed by: MAXIMUM ONE PLATINUM REALTORS - New
 $149,000Active3 beds 2 baths1,260 sq. ft.
3557 Kenneth Drive, Macon, GA 31206
MLS# 185739Listed by: CONNIE R. HAM MIDDLE GA REALTY, INC - New
 $205,000Active3 beds 2 baths1,314 sq. ft.
3038 Debra Ann Drive, Macon, GA 31216
MLS# 185741Listed by: FICKLING & COMPANY, INC. - New
 $185,000Active28.48 Acres
16970 Ga Hwy 129, Macon, GA 31217
MLS# 185742Listed by: FICKLING & COMPANY, INC. - New
 $399,000Active4 beds 2 baths2,309 sq. ft.
291 Buford Place, Macon, GA 31204
MLS# 10836172Listed by: Fickling & Company Inc.
- New
 $75,000Active3 beds 1 baths1,300 sq. ft.
129 Alton Road, Macon, GA 31211
MLS# 10836179Listed by: Joseph Walter Realty, LLC - New
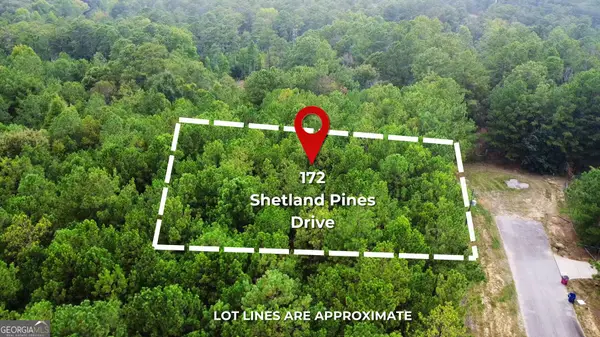 $47,000Active0.56 Acres
172 Shetland Pines Drive, Macon, GA 31216
MLS# 10835904Listed by: BHHS Georgia Properties - New
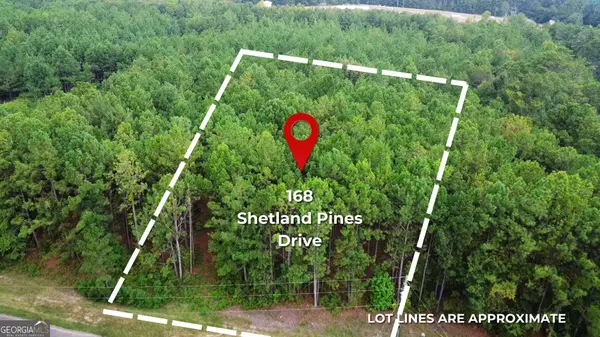 $47,000Active0.53 Acres
168 Shetland Pines Drive, Macon, GA 31216
MLS# 10835905Listed by: BHHS Georgia Properties - New
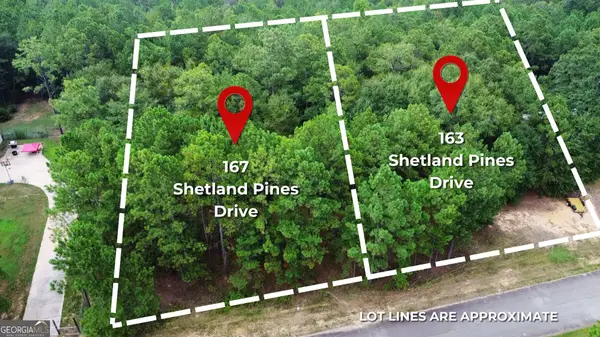 $47,000Active0.5 Acres
167 Shetland Pines Drive, Macon, GA 31216
MLS# 10835909Listed by: BHHS Georgia Properties


Protect your home and budget from life's surprises with an Assurant Home Warranty, backed by a partner that supports you through every step of homeownership. Explore Plans.
©2026 Century 21 Real Estate LLC. All rights reserved. CENTURY 21®, the CENTURY 21 Logo and C21® are service marks owned by Century 21 Real Estate LLC. Century 21 Real Estate LLC fully supports the principles of the Fair Housing Act and the Equal Opportunity Act. Each office is independently owned and operated. Listing information is deemed reliable but not guaranteed accurate.