
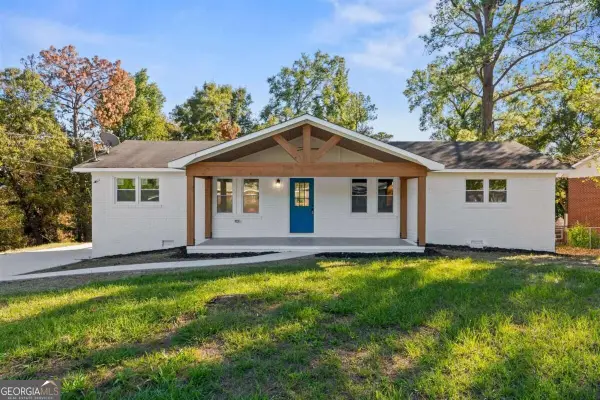
205 Princess Anne Drive, Macon, GA 31211
Local realty services provided by:CENTURY 21 Novus
205 Princess Anne Drive,Macon, GA 31211
$165,000
- 4 Beds
- 3 Baths
- 2,758 sq. ft.
- Single family
- Active
Listed by: latasha hill
Office: maximum one platinum realtors
MLS#:10836362
Source:METROMLS
Price summary
- Price:$165,000
- Price per sq. ft.:$59.83
About this home
WALK IN WITH EQUITY! INVESTOR'S DREAM WITH IN-GROUND POOL!!! Priced to sell!!! Conveniently located in Jones County. Come in and make repairs, and this will be an excellent addition to your portfolio. This one will not last long, please schedule appointment to view. Sold As Is.
Contact an agent
Home facts
- Year built:1976
- Subdivision & Development:Crystal Forest
- Listing ID #:10836362
- Updated:October 22, 2026 at 11:17 AM
Rooms and interior
- Bedrooms:4
- Total bathrooms:3
- Full bathrooms:3
- Flooring:Carpet, Hardwood, Vinyl
- Dining Description:Separate Room
- Kitchen Description:Dishwasher, Oven/Range (Combo), Refrigerator
- Bedroom Description:Master On Main Level
- Basement Description:Crawl Space
- Living area:2,758 sq. ft.
Heating and cooling
- Cooling:Central Air, Heat Pump
- Heating:Central, Heat Pump
- Central air:Yes
Structure and exterior
- Roof:Composition
- Year built:1976
- Building area:2,758 sq. ft.
- Lot area:1.51 Acres
- Architectural Style:Traditional
- Construction Materials:Wood Siding
- Exterior Features:Deck
- Levels:1 Story
Schools
- High school:Jones
- Middle school:Clifton Ridge
- Elementary school:Dames Ferry
Utilities
- Water:Public, Water Available
- Sewer:Public Sewer
Finances and disclosures
- Price:$165,000
- Price per sq. ft.:$59.83
- Tax amount:$2,021 (2023)
Features and amenities
- Appliances:Dishwasher, Oven/Range (Combo), Refrigerator
- Pool features:In Ground
Parking
- Parking description:Attached, Carport
 2026 Georgia MLS. All rights reserved. Information Deem Reliable But Not Guaranteed October 22, 2026 METROMLS Member Broker: Curtis North
New listings near 205 Princess Anne Drive
- Coming Soon
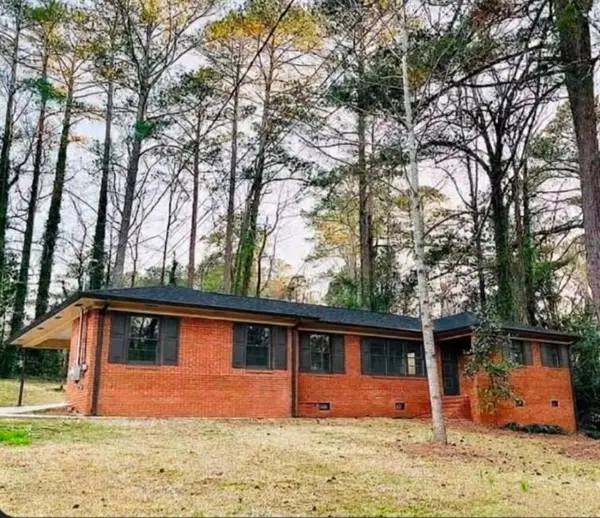 $235,000Coming Soon3 beds 2 baths1,452 sq. ft.
717 Glencove Drive, Macon, GA 31210
MLS# 7843852Listed by: ATLANTA COMMUNITIES - Coming Soon
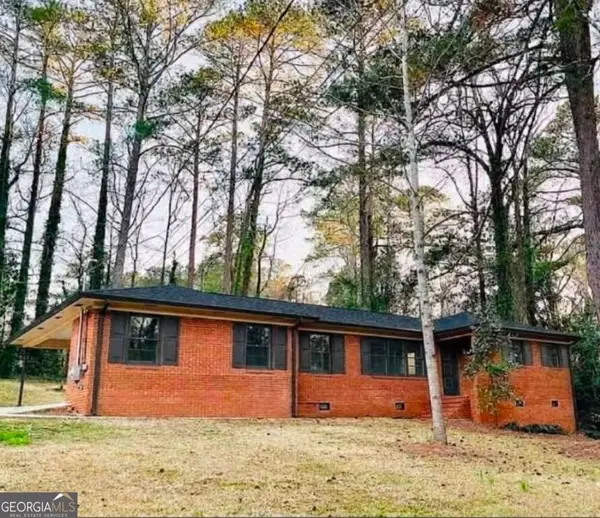 $245,000Coming Soon3 beds 2 baths1,452 sq. ft.
717 Glencove Drive, Macon, GA 31210
MLS# 10852327Listed by: Atlanta Communities - New
 $313,000Active2 beds 2 baths2,256 sq. ft.
1116 Jackson Springs Road, Macon, GA 31211
MLS# 10876698Listed by: Sheridan Solomon & Associates - New
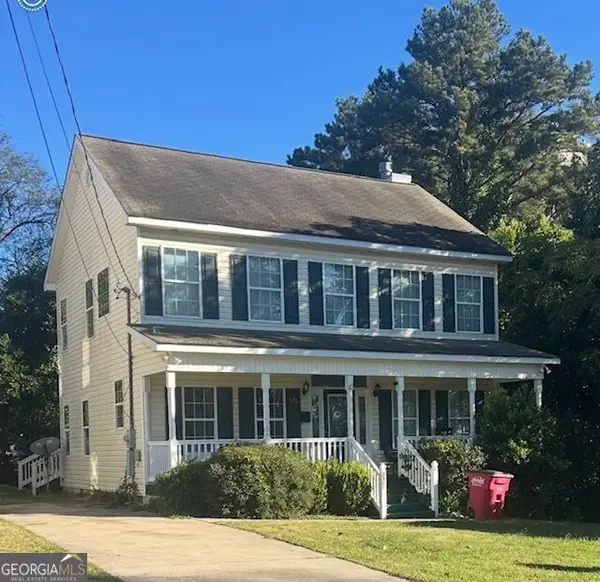 $200,000Active3 beds 3 baths1,792 sq. ft.
2361 English Avenue, Macon, GA 31204
MLS# 10876677Listed by: Keller Williams Realty Middle GA - New
 $185,000Active3 beds 2 baths1,591 sq. ft.
4051 Meadowbrook Drive, Macon, GA 31204
MLS# 10876466Listed by: Southern Classic Realtors - New
 $229,500Active4 beds 2 baths1,398 sq. ft.
196 Chapman Road, Macon, GA 31211
MLS# 10876387Listed by: Fickling & Company Inc. - New
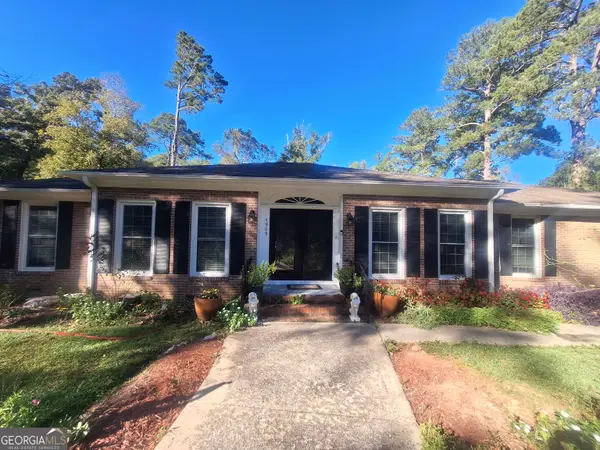 $335,000Active4 beds 3 baths2,975 sq. ft.
4909 Wesleyan Woods Drive, Macon, GA 31210
MLS# 10876271Listed by: Properties in the South, LLC - New
 $250,000Active3 beds 2 baths1,400 sq. ft.
3376 Woodcrest Road, Macon, GA 31206
MLS# 10876175Listed by: Virtual Properties Realty.com - New
 $150,000Active4 beds 2 baths1,400 sq. ft.
2869 Bonnie Avenue, Macon, GA 31206
MLS# 266418Listed by: SHERIDAN SOLOMON & ASSOCIATES - New
 $174,900Active3 beds 2 baths1,695 sq. ft.
896 Roseview Drive, Macon, GA 31217
MLS# 10876087Listed by: Keller Williams Realty Middle GA


Protect your home and budget from life's surprises with an Assurant Home Warranty, backed by a partner that supports you through every step of homeownership. Explore Plans.
©2026 Century 21 Real Estate LLC. All rights reserved. CENTURY 21®, the CENTURY 21 Logo and C21® are service marks owned by Century 21 Real Estate LLC. Century 21 Real Estate LLC fully supports the principles of the Fair Housing Act and the Equal Opportunity Act. Each office is independently owned and operated. Listing information is deemed reliable but not guaranteed accurate.