
1369 King Arthur Drive, Macon, GA 31220
Local realty services provided by:CENTURY 21 Homes & Investments
1369 King Arthur Drive,Macon, GA 31220
$230,000
- 5 Beds
- 3 Baths
- 2,511 sq. ft.
- Single family
- Pending
Listed by: casey fordham
Office: southern classic realtors
MLS#:256419
Source:GA_CGMLS
Price summary
- Price:$230,000
- Price per sq. ft.:$91.6
About this home
Beautifully renovated split-level home in the gated Lake Wildwood community. This spacious 5 bedroom, 3 bathroom home offers 2,511 sq ft of living space designed with flexibility and comfort in mind. The main living areas flow seamlessly with updated finishes, modern fixtures, and natural light throughout. A private primary suite and multiple secondary bedrooms provide space for family or guests. Outside, enjoy a detached 1-car storage building/workshop and a .28-acre lot with room to relax or entertain. Residents of Lake Wildwood enjoy access to the community lake, pool, clubhouse, and more—all just minutes from shopping, dining, and downtown Macon.
Contact an agent
Home facts
- Year built:1973
- Listing ID #:256419
- Added:289 day(s) ago
- Updated:July 19, 2026 at 08:04 AM
Rooms and interior
- Bedrooms:5
- Total bathrooms:3
- Full bathrooms:3
- Flooring:Luxury Vinyl Plank
- Dining Description:Separate
- Kitchen Description:Dishwasher, Electric Range, Smooth Top Range
- Living area:2,511 sq. ft.
Heating and cooling
- Cooling:Central Electric
- Heating:Central Electric
Structure and exterior
- Year built:1973
- Building area:2,511 sq. ft.
- Lot area:0.28 Acres
- Construction Materials:Brick Partial, Wood Siding
- Levels:Split Level
Schools
- High school:Southwest High
- Middle school:Bibb-Weaver
- Elementary school:Bibb-Heritage
Utilities
- Water:City/County
- Sewer:City/County
Finances and disclosures
- Price:$230,000
- Price per sq. ft.:$91.6
Features and amenities
- Amenities:Ceiling Fans
Parking
- Parking description:Detached, Garage
- Garage spaces:1
- Carport spaces:1
New listings near 1369 King Arthur Drive
- New
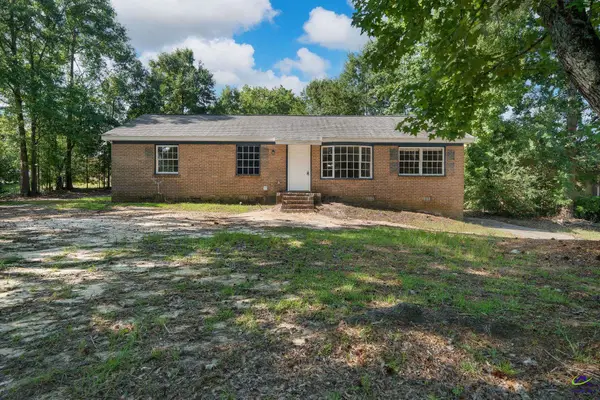 $152,640Active3 beds 2 baths1,272 sq. ft.
4216 W Oak Drive, Macon, GA 31210
MLS# 264354Listed by: LANDMARK REALTY - New
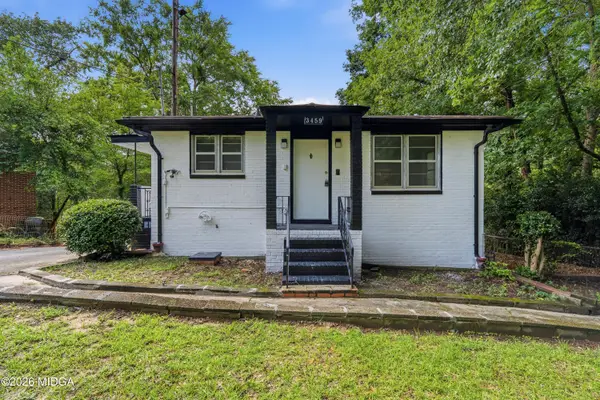 $129,000Active2 beds 2 baths675 sq. ft.
3453 Doster Way, Macon, GA 31217
MLS# 185240Listed by: REALTY UNLIMITED, LLC - New
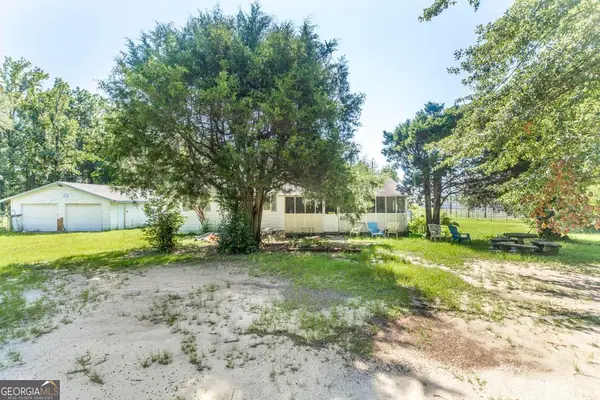 $95,000Active3 beds 1 baths1,128 sq. ft.
4614 Fulton Mill Road, Macon, GA 31216
MLS# 10808454Listed by: Keller Williams Middle Georgia
- New
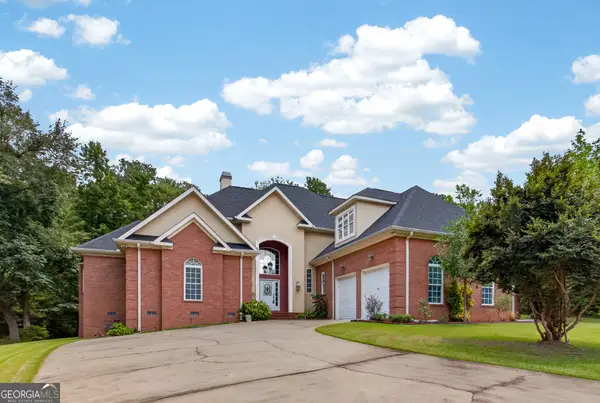 $519,000Active4 beds 4 baths3,776 sq. ft.
212 Creek Chase, Macon, GA 31210
MLS# 10808386Listed by: RE/MAX Cutting Edge Realty - New
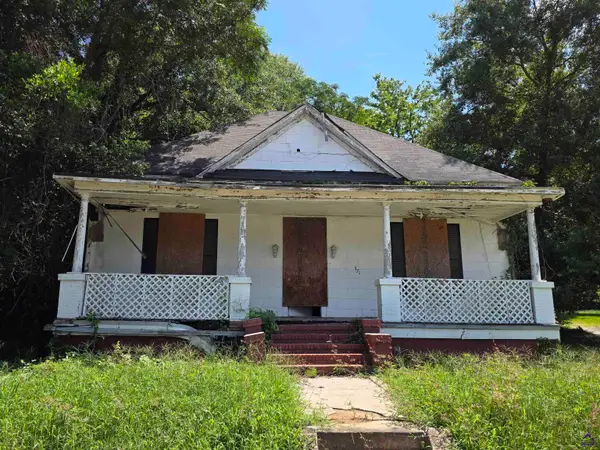 $415,000Active3 beds 1 baths1,206 sq. ft.
736 Peachtree Avenue, Macon, GA 31217
MLS# 264346Listed by: VIRTUAL PROPERTIES REALTY - New
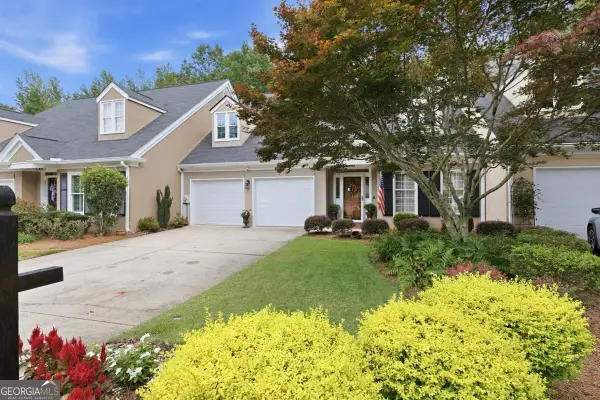 $299,000Active5 beds 3 baths2,530 sq. ft.
182 Brookstone Court, Macon, GA 31210
MLS# 10808305Listed by: Keller Williams Middle Georgia - New
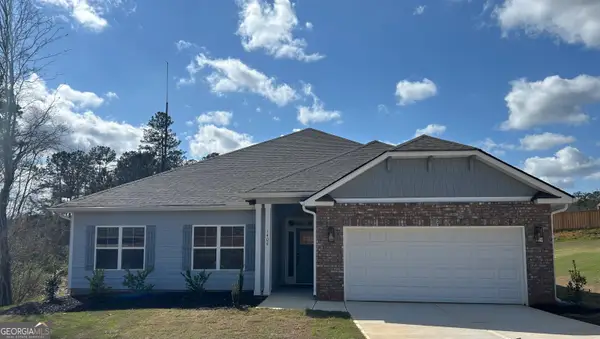 $349,250Active4 beds 3 baths2,316 sq. ft.
1409 Barrington Place Lane, Macon, GA 31220
MLS# 10808235Listed by: Adams Homes Realty Inc. - New
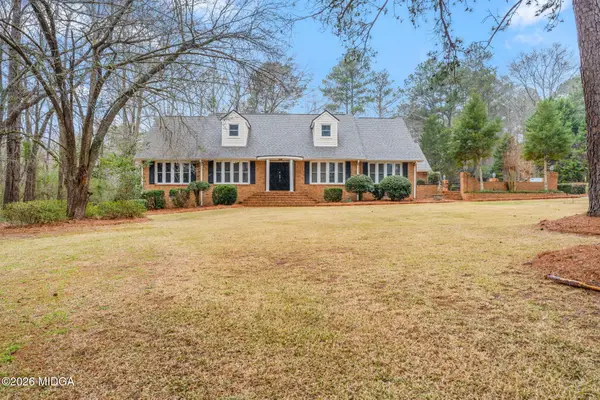 $449,900Active4 beds 4 baths3,705 sq. ft.
732 Bass Road #Bass, Macon, GA 31210
MLS# 185233Listed by: ROBINS REALTY GROUP - New
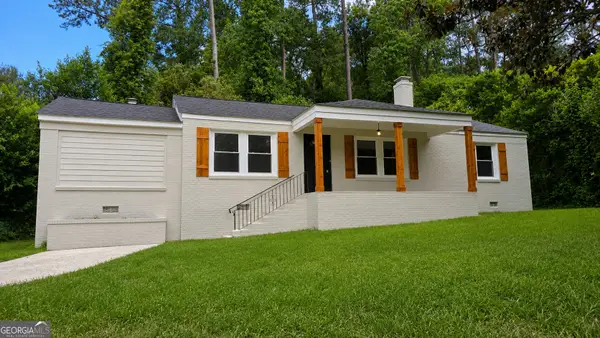 $224,900Active4 beds 2 baths1,512 sq. ft.
2192 General Winship Drive, Macon, GA 31204
MLS# 10808187Listed by: Coldwell Banker Bullard Realty - New
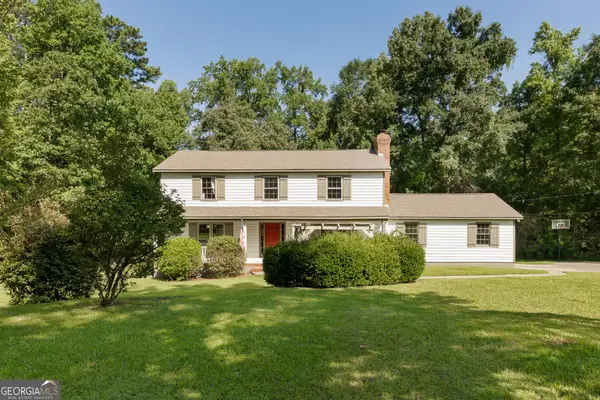 $330,000Active4 beds 3 baths2,236 sq. ft.
723 Middlesex Drive, Macon, GA 31210
MLS# 10808026Listed by: Fickling & Company Inc.


Protect your home and budget from life's surprises with an Assurant Home Warranty, backed by a partner that supports you through every step of homeownership. Explore Plans.
©2026 Century 21 Real Estate LLC. All rights reserved. CENTURY 21®, the CENTURY 21 Logo and C21® are service marks owned by Century 21 Real Estate LLC. Century 21 Real Estate LLC fully supports the principles of the Fair Housing Act and the Equal Opportunity Act. Each office is independently owned and operated. Listing information is deemed reliable but not guaranteed accurate.