
140 Senora Place, Macon, GA 31008
Local realty services provided by:CENTURY 21 Homes & Investments
140 Senora Place,Macon, GA 31008
$298,000
- 4 Beds
- 3 Baths
- 2,545 sq. ft.
- Single family
- Active
Listed by: devon davis, sandee khoury
Office: real estate south & associates
MLS#:262010
Source:GA_CGMLS
Price summary
- Price:$298,000
- Price per sq. ft.:$117.09
About this home
Professional craftsmanship meets modern elegance at 140 Senora. No detail was spared in this extensive renovation, highlighted by glistening granite countertops and a seamless flow of new flooring through the entire home. The spacious layout is bathed in natural light and anchored by a fresh, neutral color palette. Retreat to bathrooms featuring stylish new vanities and updated plumbing fixtures. Beyond the interior beauty, enjoy the structural confidence of a new roof, completely renovated HVAC, and a custom-built multi-level rear deck perfect for entertaining. A true gem!
Contact an agent
Home facts
- Year built:1986
- Listing ID #:262010
- Added:112 day(s) ago
- Updated:July 18, 2026 at 02:59 PM
Rooms and interior
- Bedrooms:4
- Total bathrooms:3
- Full bathrooms:2
- Half bathrooms:1
- Flooring:Carpet, Laminate, Vinyl
- Dining Description:Separate
- Kitchen Description:Dishwasher, Electric Range
- Living area:2,545 sq. ft.
Heating and cooling
- Cooling:Central Electric
- Heating:Central Electric
Structure and exterior
- Year built:1986
- Building area:2,545 sq. ft.
- Lot area:0.59 Acres
- Construction Materials:Vinyl Siding
- Levels:2 Story or More
Schools
- High school:Bibb-Howard
- Middle school:Bibb-Howard
- Elementary school:Bibb-Springdale
Utilities
- Water:City/County
- Sewer:City/County
Finances and disclosures
- Price:$298,000
- Price per sq. ft.:$117.09
Parking
- Parking description:Attached, Garage
- Garage spaces:2
- Carport spaces:2
New listings near 140 Senora Place
- New
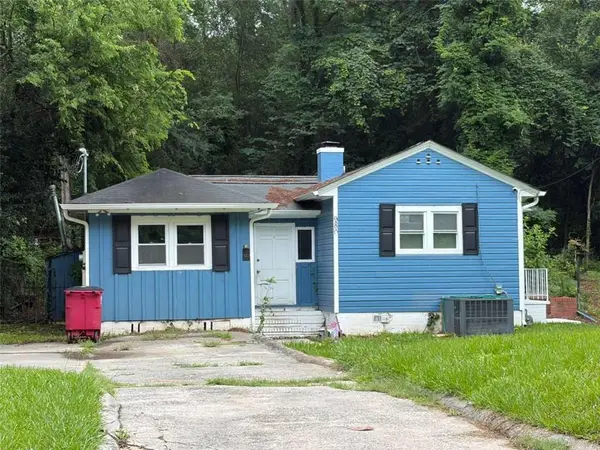 $75,000Active3 beds 2 baths
980 Curry Place, Macon, GA 31211
MLS# 7808809Listed by: EXP REALTY, LLC.
- New
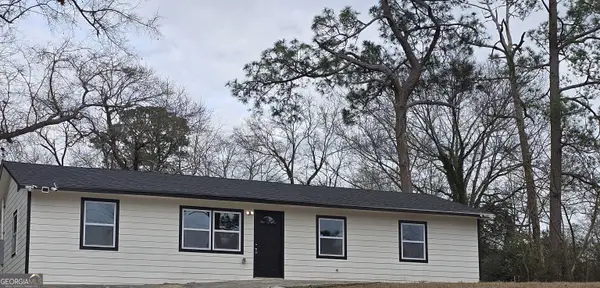 $175,000Active3 beds 2 baths1,240 sq. ft.
4370 Ashland Drive, Macon, GA 31206
MLS# 10810301Listed by: Keller Williams Southern Premier RE - New
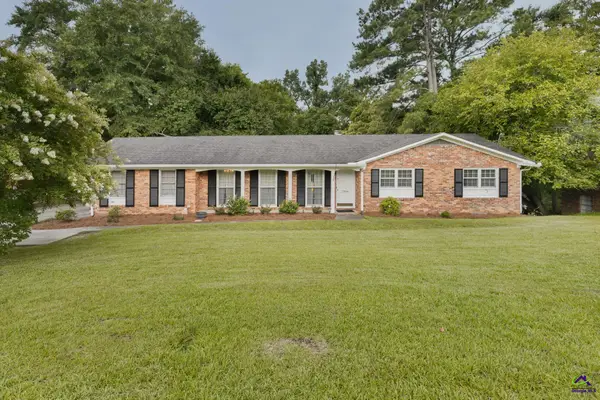 $229,000Active4 beds 2 baths2,244 sq. ft.
2984 Malvern Hill Drive, Macon, GA 31204
MLS# 264425Listed by: CONN REALTY & ASSOCIATES - New
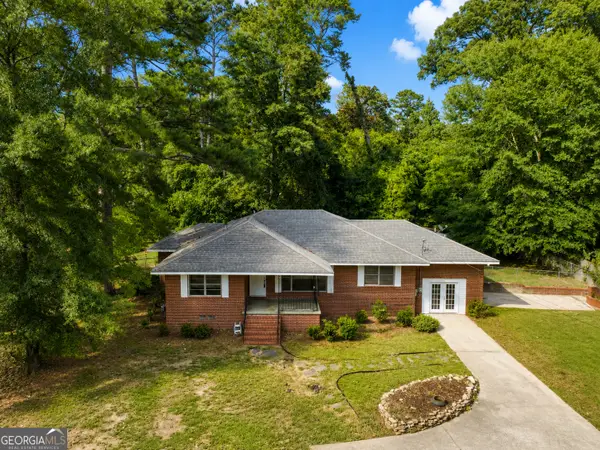 $195,000Active3 beds 2 baths2,289 sq. ft.
723 Winchester Circle, Macon, GA 31210
MLS# 10810034Listed by: Southern Classic Realtors - New
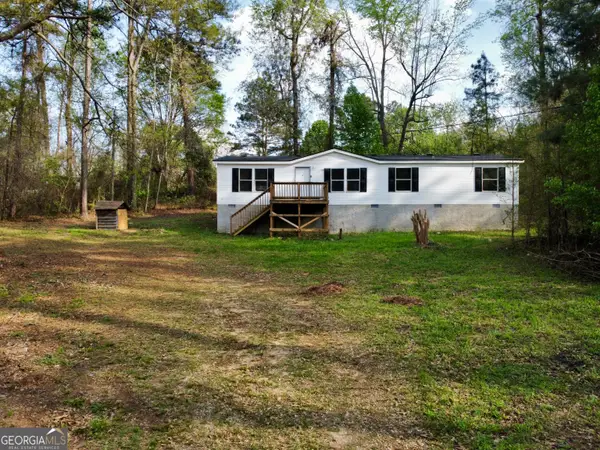 $134,900Active3 beds 2 baths1,736 sq. ft.
290 Forestwood Drive, Macon, GA 31217
MLS# 10810104Listed by: Southern Classic Realtors - New
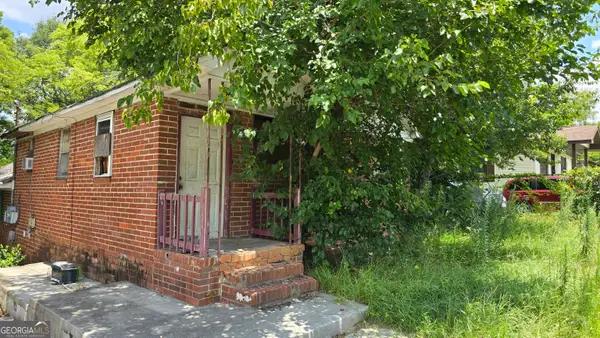 $40,000Active4 beds 2 baths1,440 sq. ft.
527 Moseley Avenue, Macon, GA 31204
MLS# 10810106Listed by: Coldwell Banker Bullard Realty - New
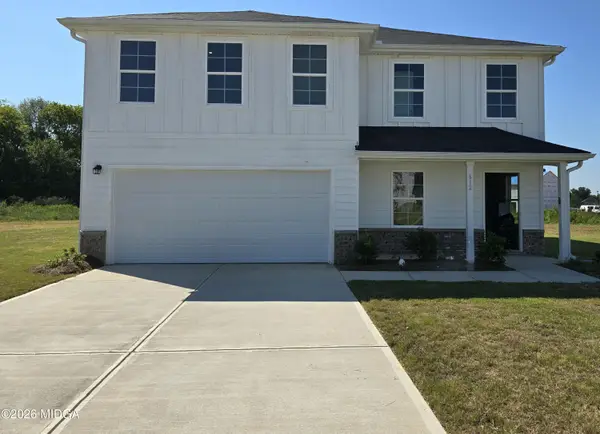 $299,900Active5 beds 3 baths2,376 sq. ft.
612 Leisure Pointe Road, Macon, GA 31216
MLS# 185272Listed by: RE/MAX TRU - New
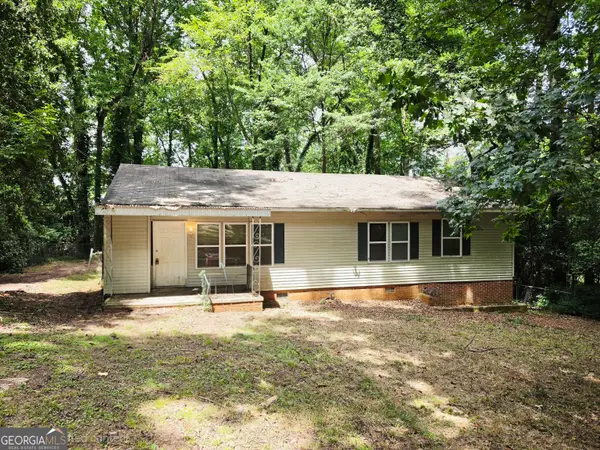 $85,000Active4 beds 2 baths1,358 sq. ft.
3940 Bernice Avenue, Macon, GA 31204
MLS# 10809818Listed by: Say Yes 2 the Address Realty - New
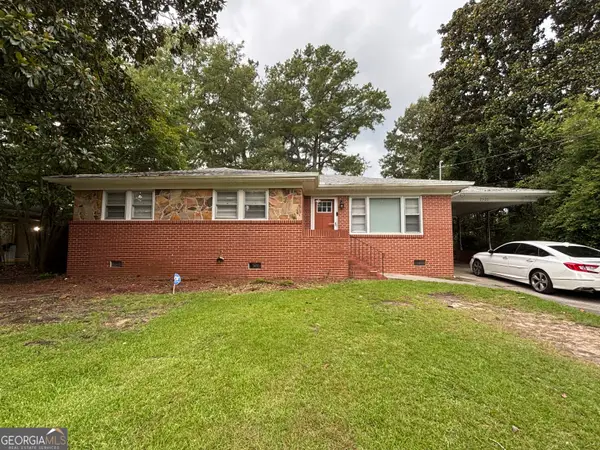 $220,000Active-- beds -- baths
2920 Audubon Drive, Macon, GA 31204
MLS# 10809832Listed by: Better Homes GA - New
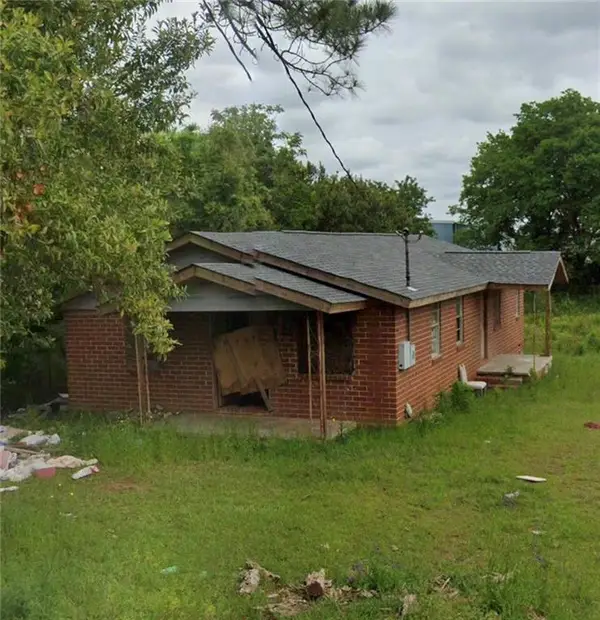 $45,000Active4 beds 2 baths1,250 sq. ft.
4252 Dorothy Avenue, Macon, GA 31206
MLS# 7808469Listed by: KELLER WILLIAMS REALTY ATL PARTNERS


Protect your home and budget from life's surprises with an Assurant Home Warranty, backed by a partner that supports you through every step of homeownership. Explore Plans.
©2026 Century 21 Real Estate LLC. All rights reserved. CENTURY 21®, the CENTURY 21 Logo and C21® are service marks owned by Century 21 Real Estate LLC. Century 21 Real Estate LLC fully supports the principles of the Fair Housing Act and the Equal Opportunity Act. Each office is independently owned and operated. Listing information is deemed reliable but not guaranteed accurate.