
2984 Malvern Hill Drive, Macon, GA 31204
Local realty services provided by:CENTURY 21 Homes & Investments
2984 Malvern Hill Drive,Macon, GA 31204
$229,000
- 4 Beds
- 2 Baths
- 2,244 sq. ft.
- Single family
- Pending
Listed by: candy mcmahon
Office: conn realty & associates
MLS#:264425
Source:GA_CGMLS
Price summary
- Price:$229,000
- Price per sq. ft.:$102.05
About this home
'This is it!' Move in Ready! You will immediately love this home! Classic one level brick beauty with finished basement in super convenient location in midtown Macon!! Great improvements throughout! The finishes and living areas are just what you are looking for! Gorgeous Kitchen, beautiful hardwood floors, large backyard and a great walkout basement space!! A perfect place to call home!
Contact an agent
Home facts
- Year built:1957
- Subdivision & Development:NORTHWOODS
- Listing ID #:264425
- Added:85 day(s) ago
- Updated:August 22, 2026 at 07:30 AM
Rooms and interior
- Bedrooms:4
- Total bathrooms:2
- Full bathrooms:2
- Flooring:Hardwood
- Dining Description:Separate
- Kitchen Description:Dishwasher, Gas Range, Microwave, Refrigerator
- Living area:2,244 sq. ft.
Heating and cooling
- Cooling:Central Electric
- Heating:Central Electric
Structure and exterior
- Year built:1957
- Building area:2,244 sq. ft.
- Lot area:0.52 Acres
- Construction Materials:Brick (4 Sides)
- Exterior Features:Deck
- Levels:1 Story
Schools
- High school:Bibb-Central
- Middle school:Bibb-Miller
- Elementary school:Rosa Taylor
Utilities
- Water:City/County
- Sewer:City/County
Finances and disclosures
- Price:$229,000
- Price per sq. ft.:$102.05
Features and amenities
- Amenities:Wood Stove
Parking
- Parking description:Carport
- Garage spaces:2
- Carport spaces:2
New listings near 2984 Malvern Hill Drive
- Coming Soon
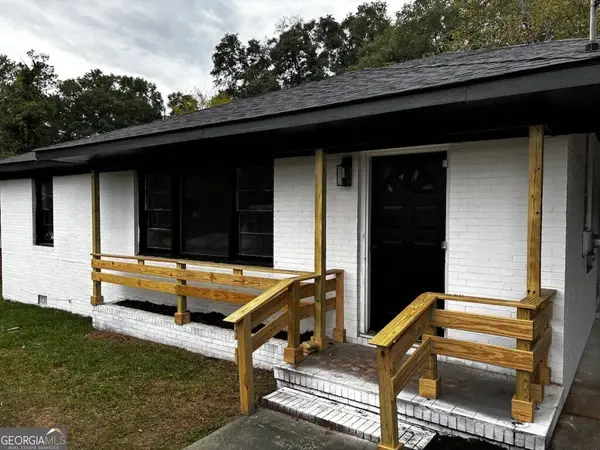 $165,000Coming Soon3 beds 2 baths1,750 sq. ft.
3084 Bethune Avenue, Macon, GA 31211
MLS# 10871169Listed by: Top Producers Realty Group
- Coming Soon
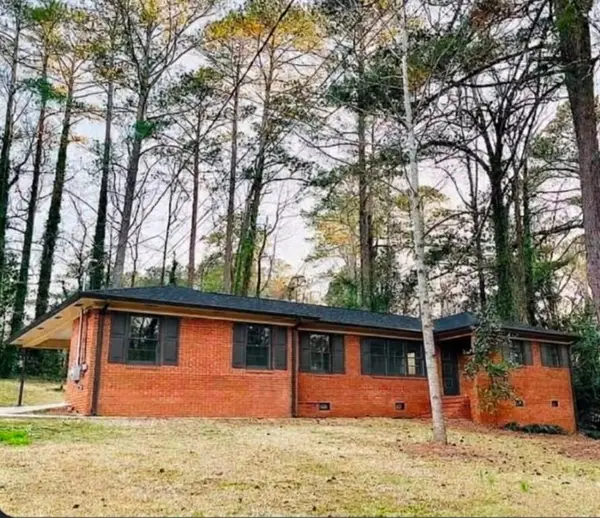 $245,000Coming Soon3 beds 2 baths1,452 sq. ft.
717 Glencove Drive, Macon, GA 31210
MLS# 7843852Listed by: ATLANTA COMMUNITIES - Coming Soon
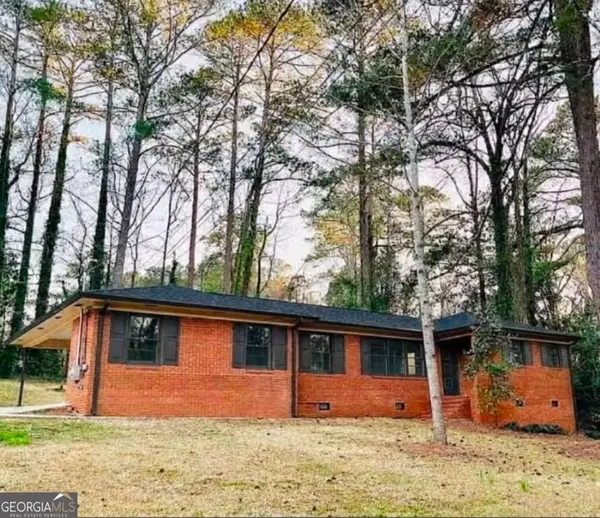 $245,000Coming Soon3 beds 2 baths1,452 sq. ft.
717 Glencove Drive, Macon, GA 31210
MLS# 10852327Listed by: Atlanta Communities - New
 $192,000Active2 beds 2 baths1,390 sq. ft.
152 Jabrok Circle, Macon, GA 31216
MLS# 10873794Listed by: Opendoor Brokerage - New
 $107,500Active3 beds 1 baths816 sq. ft.
3021 Melbourne Street, Macon, GA 31206
MLS# 266355Listed by: SOUTHERN CLASSIC REALTORS - New
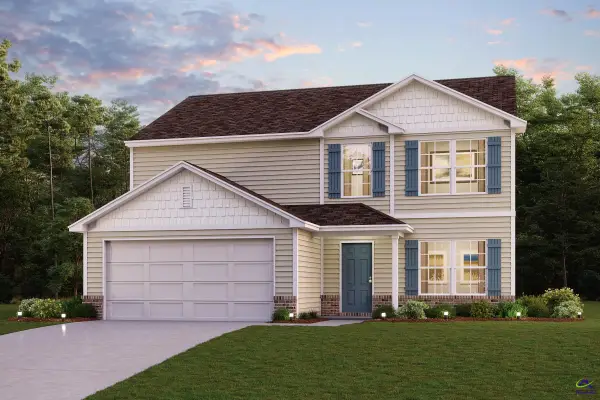 $276,990Active5 beds 3 baths2,180 sq. ft.
114 Turquoise Path, Lizella, GA 31052
MLS# 266335Listed by: CENTURY COMMUNITIES - New
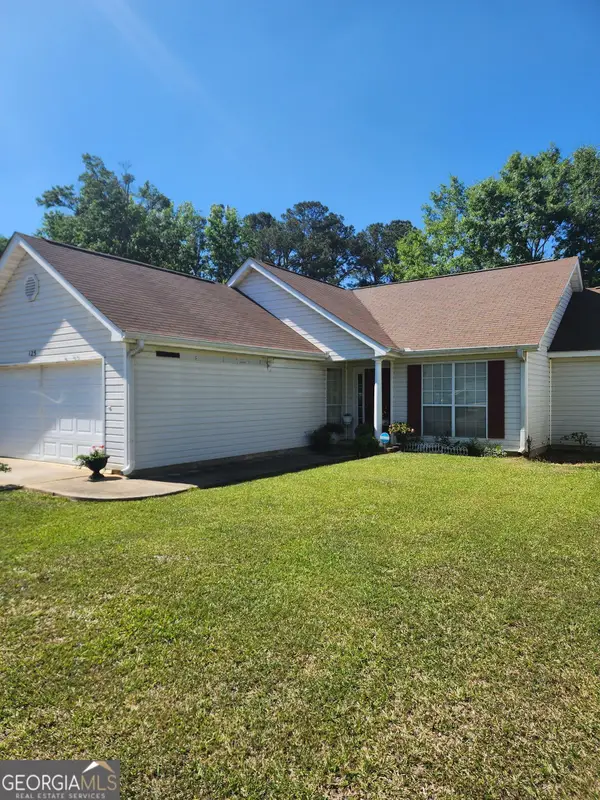 $159,000Active3 beds 2 baths1,412 sq. ft.
125 Crest Mont Drive, Macon, GA 31206
MLS# 10873318Listed by: Harmon & Harmon Realtors, Inc. - New
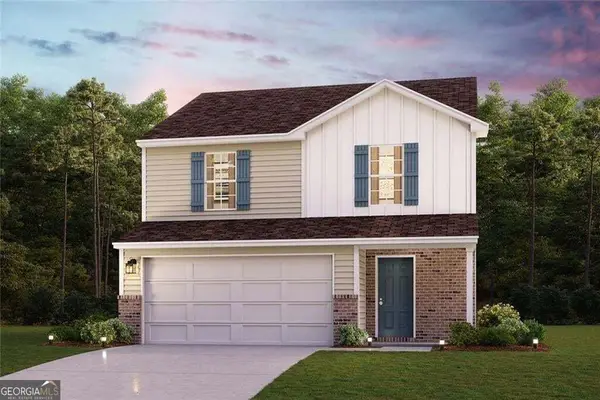 $233,990Active3 beds 3 baths1,566 sq. ft.
229 Kinsale Drive, Macon, GA 31216
MLS# 10873322Listed by: WJH LLC - New
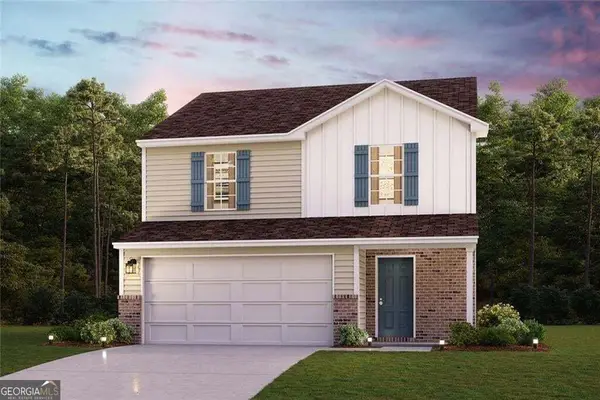 $229,990Active3 beds 3 baths1,566 sq. ft.
200 Kinsale Drive, Macon, GA 31216
MLS# 10873333Listed by: WJH LLC - New
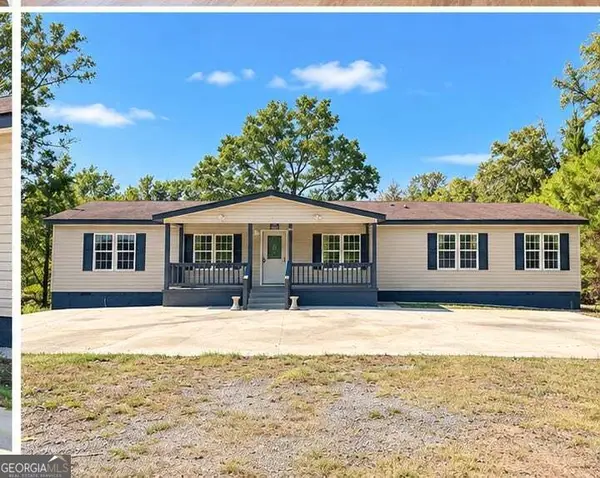 $299,500Active5 beds 3 baths2,304 sq. ft.
2737 Old Gray Highway, macon, GA 31211
MLS# 10873177Listed by: BHGRE Metro Brokers


Protect your home and budget from life's surprises with an Assurant Home Warranty, backed by a partner that supports you through every step of homeownership. Explore Plans.
©2026 Century 21 Real Estate LLC. All rights reserved. CENTURY 21®, the CENTURY 21 Logo and C21® are service marks owned by Century 21 Real Estate LLC. Century 21 Real Estate LLC fully supports the principles of the Fair Housing Act and the Equal Opportunity Act. Each office is independently owned and operated. Listing information is deemed reliable but not guaranteed accurate.