
1540 Burton Avenue, Macon, GA 31204
Local realty services provided by:CENTURY 21 Novus
1540 Burton Avenue,Macon, GA 31204
$120,000
- 3 Beds
- 1 Baths
- 1,084 sq. ft.
- Single family
- Active
Listed by: cassandra gordonburte
Office: cg home solutions
MLS#:7809561
Source:FIRSTMLS
Price summary
- Price:$120,000
- Price per sq. ft.:$110.7
About this home
Welcome home to this charming raised ranch offering the perfect blend of comfort, privacy and value. Beautiful hardwood floors flow throughout the main living areas, complemented by elegant trim, updated lighting, and a bright white kitchen with a warm, country-inspired feel. New tile flooring in both the kitchen and bathroom adds a fresh, modern touch. The open-concept dining area overlooks the spacious family room, creating an ideal layout for everyday living and effortless entertaining. Step outside to enjoy a large, fully fenced backyard surrounded by mature trees, providing exceptional privacy and plenty of space for outdoor activities, gardening or relaxing. Conveiently located near the university, shopping, dining and major conveniences, this home offers both tranquility and accessibility. An outstanding opportunity for first-time homebuyers, downsizers, or anyone seeking a move-in ready home in a desirable location.
Contact an agent
Home facts
- Year built:1950
- Listing ID #:7809561
- Updated:July 24, 2026 at 01:20 PM
Rooms and interior
- Bedrooms:3
- Total bathrooms:1
- Full bathrooms:1
- Dining Description:Open Concept, Separate Dining Room
- Kitchen Description:Cabinets White, Dishwasher, Eat-in Kitchen, Gas Range, Microwave, Refrigerator, Self Cleaning Oven, View to Family Room
- Bedroom Description:Master on Main, Roommate Floor Plan
- Basement Description:Crawl Space
- Living area:1,084 sq. ft.
Heating and cooling
- Cooling:Central Air, Window Unit(s)
- Heating:Central
- Central air:Yes
Structure and exterior
- Roof:Composition, Shingle
- Year built:1950
- Building area:1,084 sq. ft.
- Lot area:0.15 Acres
- Lot Features:Back Yard, Front Yard, Level
- Architectural Style:A-Frame
- Construction Materials:Vinyl Siding
- Exterior Features:Covered, Front Porch, Private Yard, Rain Gutters
- Levels:1 Story
Schools
- High school:Westside - Bibb
- Middle school:Weaver
- Elementary school:John Robert Lewis - Bibb
Utilities
- Water:Public, Water Available
- Sewer:Public Sewer, Sewer Available
Finances and disclosures
- Price:$120,000
- Price per sq. ft.:$110.7
- Tax amount:$944 (2025)
Features and amenities
- Laundry features:Dryer, In Kitchen, Main Level
- Amenities:Disappearing Attic Stairs, Entrance Foyer
Parking
- Parking description:Driveway
 Listings identified with the FMLS IDX logo come from FMLS and are held by brokerage firms other than the owner of this website. The listing brokerage is identified in any listing details. Information is deemed reliable but is not guaranteed. If you believe any FMLS listing contains material that infringes your copyrighted work please click here (https://www.fmls.com/dmca) to review our DMCA policy and learn how to submit a takedown request. ©2026 First Multiple Listing Service, Inc. FIRSTMLS Member Broker: Kendall Chance
New listings near 1540 Burton Avenue
- New
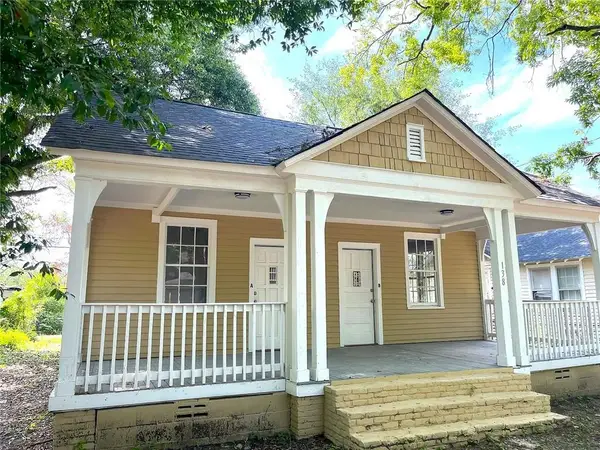 $129,900Active-- beds -- baths
138 Comer Terrace, Macon, GA 31204
MLS# 7810185Listed by: HOMESMART - New
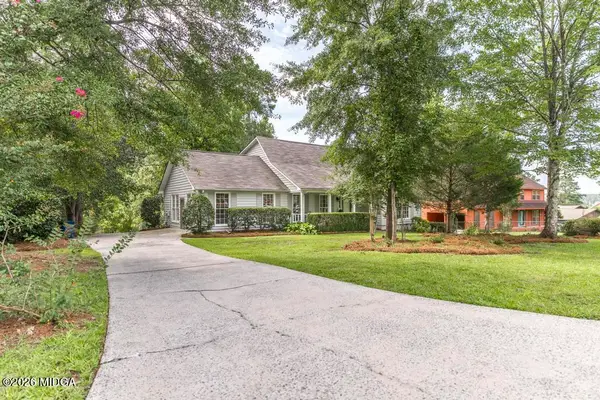 $369,900Active4 beds 3 baths2,606 sq. ft.
6806 Bay Point Drive, Macon, GA 31220
MLS# 185297Listed by: SOUTHERN CLASSIC REALTORS - New
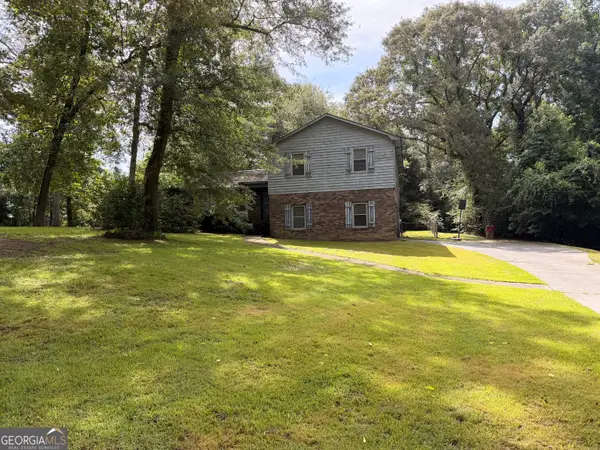 $185,000Active3 beds 3 baths1,587 sq. ft.
7194 Everett Drive, Macon, GA 31216
MLS# 10812094Listed by: Southern Classic Realtors - New
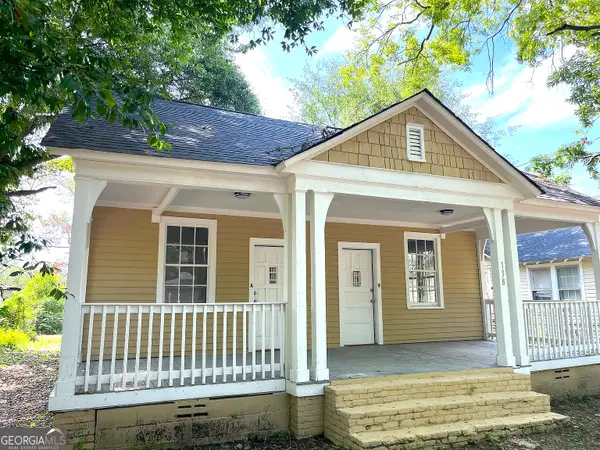 $129,900Active-- beds -- baths
138 Comer Terrace #A & B, Macon, GA 31204
MLS# 10812108Listed by: HomeSmart - New
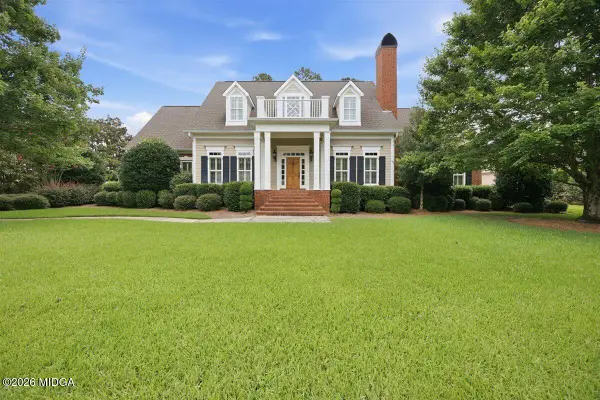 $653,000Active3 beds 3 baths3,530 sq. ft.
10 Stornoway Court, Macon, GA 31210
MLS# 185295Listed by: SHERIDAN, SOLOMON & ASSOCIATES - New
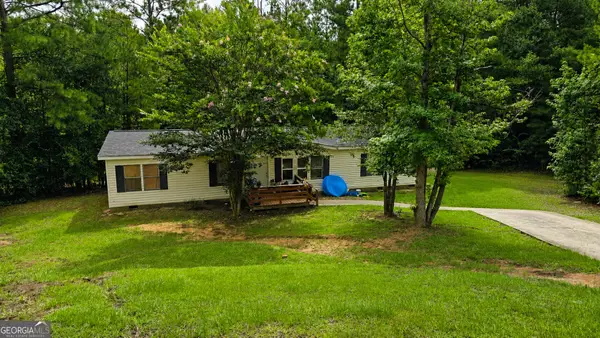 $99,500Active3 beds 2 baths1,620 sq. ft.
112 Mandy Court, Macon, GA 31217
MLS# 10811817Listed by: Coldwell Banker Bullard Realty - New
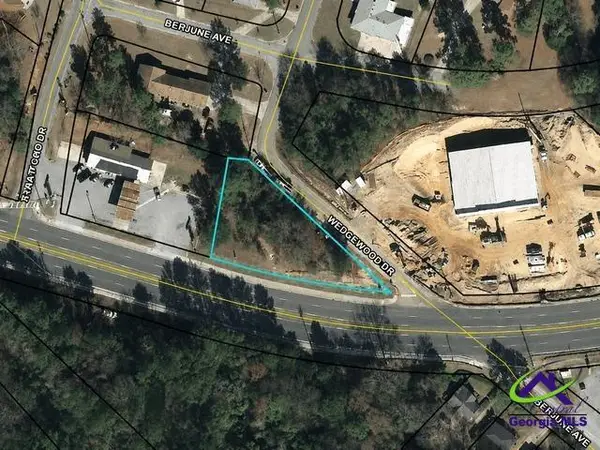 $75,000Active0.42 Acres
2940 Shurling Drive, Macon, GA 31217
MLS# 264470Listed by: KELLER WILLIAMS LAKE OCONEE - New
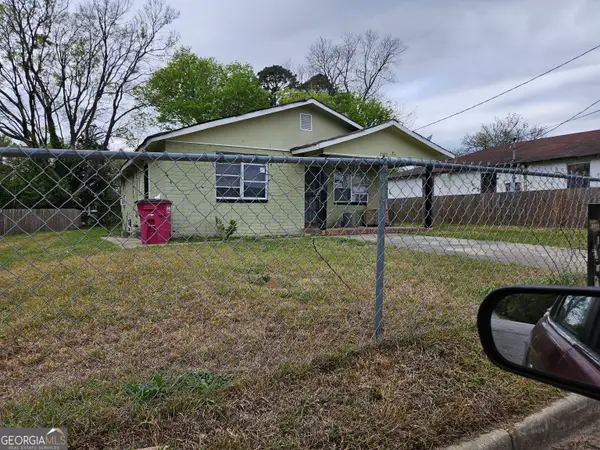 $79,900Active-- beds -- baths
2325 Lincoln Street, Macon, GA 31206
MLS# 10811655Listed by: BHHS Georgia Properties - New
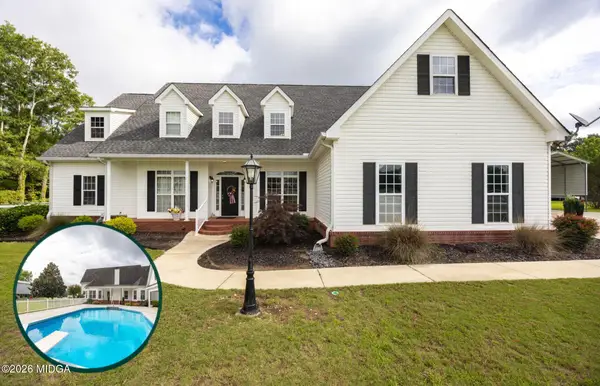 $529,900Active4 beds 5 baths3,115 sq. ft.
3725 Walden Road, Macon, GA 31216
MLS# 185292Listed by: RIVOLI REALTY - New
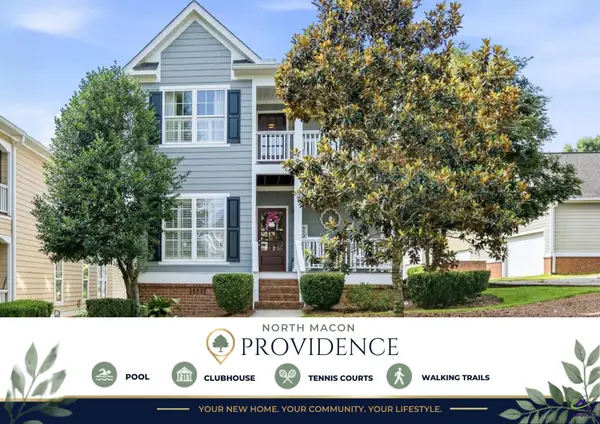 $316,900Active3 beds 3 baths2,040 sq. ft.
507 Whistler Lane, Macon, GA 31210
MLS# 264466Listed by: REALTY UNLIMITED, LLC


Protect your home and budget from life's surprises with an Assurant Home Warranty, backed by a partner that supports you through every step of homeownership. Explore Plans.
©2026 Century 21 Real Estate LLC. All rights reserved. CENTURY 21®, the CENTURY 21 Logo and C21® are service marks owned by Century 21 Real Estate LLC. Century 21 Real Estate LLC fully supports the principles of the Fair Housing Act and the Equal Opportunity Act. Each office is independently owned and operated. Listing information is deemed reliable but not guaranteed accurate.