
159 Harbor Drive, Macon, GA 31220
Local realty services provided by:CENTURY 21 Novus
159 Harbor Drive,Macon, GA 31220
$363,450
- 4 Beds
- 3 Baths
- 2,316 sq. ft.
- Single family
- Active
Listed by: jermaine pickett
Office: adams homes realty inc.
MLS#:10818322
Source:METROMLS
Price summary
- Price:$363,450
- Price per sq. ft.:$156.93
About this home
Welcome to Phase 2 of Treetops, one of Macon's premier new home communities just minutes from beautiful Lake Tobesofkee! The popular Adams Homes 2316 floor plan offers 4 spacious bedrooms, 3 full bathrooms, and 2,316 square feet of thoughtfully designed single-level living. Enjoy an open-concept layout featuring a large family room, a kitchen with abundant cabinet and countertop space, a breakfast bar, and a walk-in pantry-perfect for everyday living and entertaining. The primary bedroom offers a relaxing retreat with a spa-inspired bath, dual vanities, a soaking tub, separate shower, and a generous walk-in closet. Three additional bedrooms and two full baths provide flexibility for family, guests, or a home office. Additional features include a dedicated laundry room, a covered back porch, and a two-car garage. Located just minutes from parks, boating, fishing, golf, shopping, dining, and I-475, Treetops combines peaceful surroundings with everyday convenience. Zoned for Heritage Elementary, Weaver Middle, and Westside High School. Ask about preferred lender incentives and available financing options. Schedule your private tour today and discover why the 2316 is one of Adams Homes' most sought-after floor plans!...
Contact an agent
Home facts
- Year built:2026
- Subdivision & Development:Treetops
- Listing ID #:10818322
- Updated:October 15, 2026 at 12:18 PM
Rooms and interior
- Bedrooms:4
- Total bathrooms:3
- Full bathrooms:3
- Flooring:Carpet, Tile, Vinyl
- Bathrooms Description:Separate Shower, Soaking Tub, Tile Bath
- Kitchen Description:Cooktop, Dishwasher, Disposal, Microwave
- Bedroom Description:Master On Main Level, Walk-In Closet(s)
- Basement Description:Crawl Space
- Living area:2,316 sq. ft.
Heating and cooling
- Cooling:Ceiling Fan(s), Central Air, Electric
- Heating:Electric
- Central air:Yes
Structure and exterior
- Year built:2026
- Building area:2,316 sq. ft.
- Lot area:1.03 Acres
- Architectural Style:Ranch
- Construction Materials:Wood Siding
- Exterior Features:Deck/Patio
- Levels:1 Story
Schools
- High school:Westside
- Middle school:Weaver
- Elementary school:Heritage
Utilities
- Water:Public
- Sewer:Public Sewer
Finances and disclosures
- Price:$363,450
- Price per sq. ft.:$156.93
- Tax amount:$495 (25)
Features and amenities
- Appliances:Cooktop, Dishwasher, Disposal, Microwave
- Laundry features:In Hall
Parking
- Parking description:Attached, Garage, Garage Door Opener
- Garage:Yes
 2026 Georgia MLS. All rights reserved. Information Deem Reliable But Not Guaranteed October 15, 2026 METROMLS Member Broker: Curtis North
New listings near 159 Harbor Drive
- Coming Soon
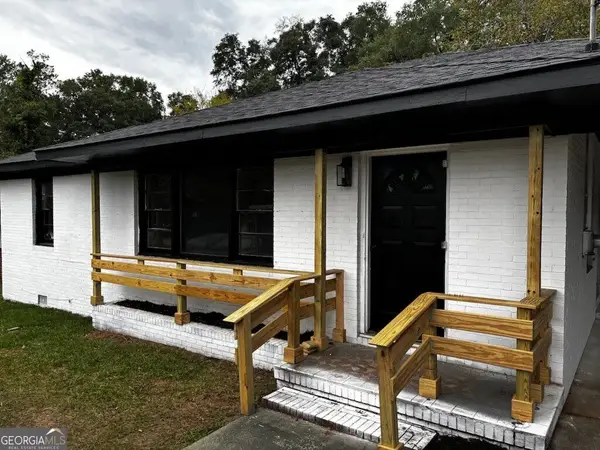 $165,000Coming Soon3 beds 2 baths1,750 sq. ft.
3084 Bethune Avenue, Macon, GA 31211
MLS# 10871169Listed by: Top Producers Realty Group - Coming Soon
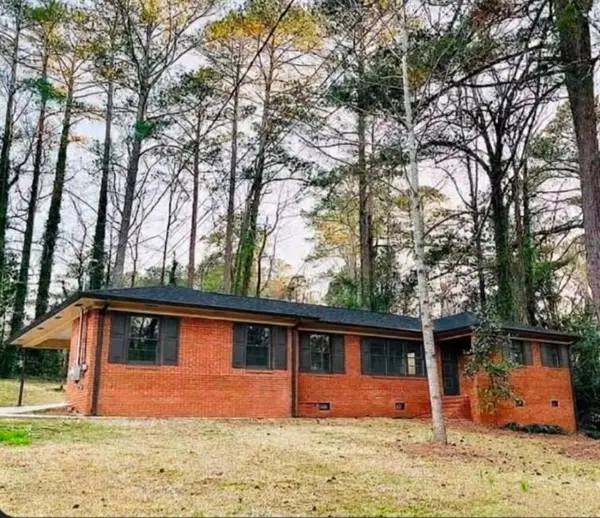 $245,000Coming Soon3 beds 2 baths1,452 sq. ft.
717 Glencove Drive, Macon, GA 31210
MLS# 7843852Listed by: ATLANTA COMMUNITIES - Coming Soon
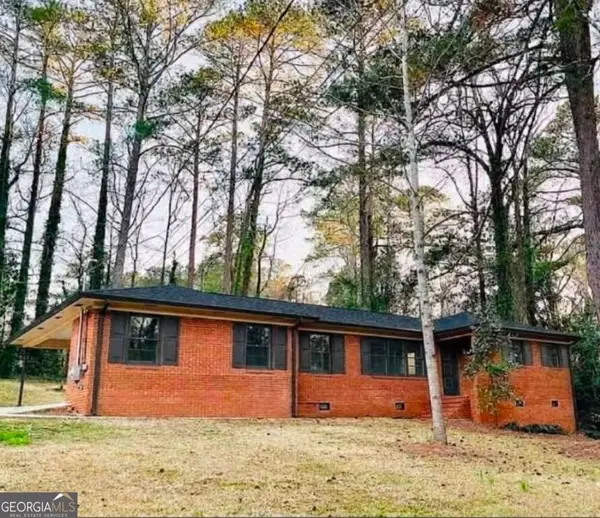 $245,000Coming Soon3 beds 2 baths1,452 sq. ft.
717 Glencove Drive, Macon, GA 31210
MLS# 10852327Listed by: Atlanta Communities - New
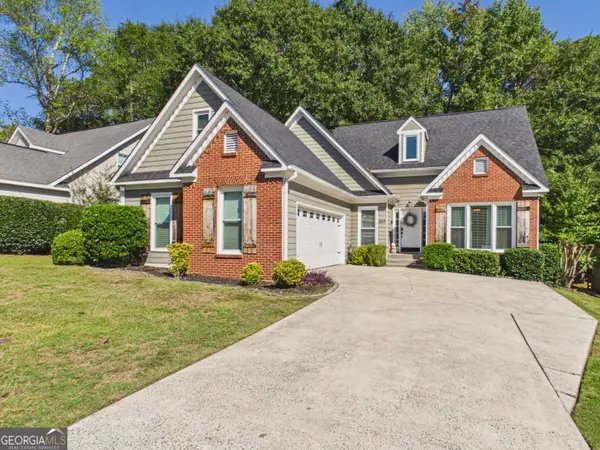 $249,900Active4 beds 3 baths2,100 sq. ft.
459 Ashville Drive, Macon, GA 31210
MLS# 10873014Listed by: Southern Classic Realtors - New
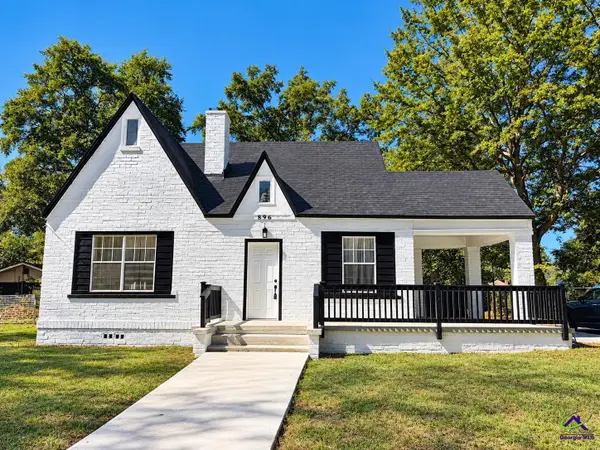 $174,900Active4 beds 2 baths1,695 sq. ft.
896 Roseview Drive, Macon, GA 31217
MLS# 266322Listed by: KELLER WILLIAMS REALTY MIDDLE GEORGIA - New
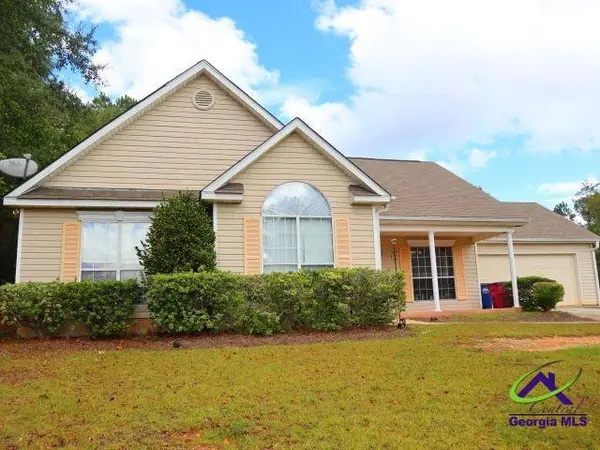 $217,000Active3 beds 2 baths1,574 sq. ft.
105 Shadow Wood CT, Macon, GA 31206
MLS# 266325Listed by: COLDWELL BANKER FREE REALTY - New
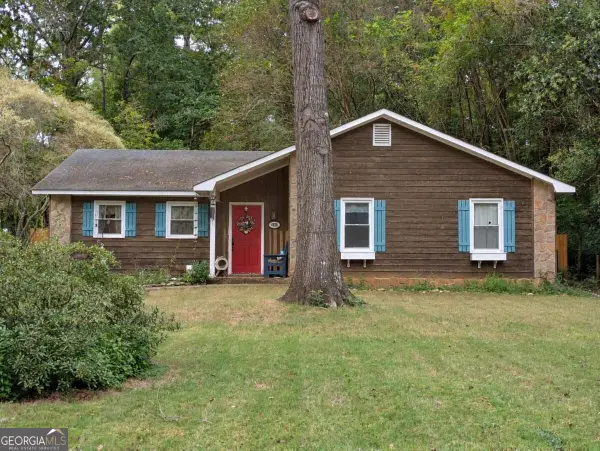 $165,000Active3 beds 2 baths1,500 sq. ft.
1026 S Confederate Drive, Macon, GA 31220
MLS# 10872965Listed by: Georgian Home Realty, Inc. - New
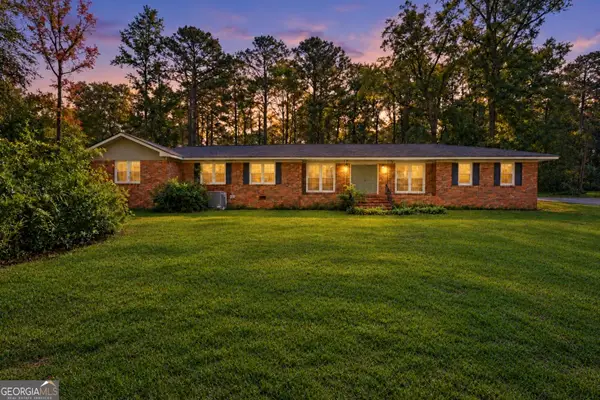 $265,000Active3 beds 3 baths2,412 sq. ft.
2058 Graham Road, Macon, GA 31211
MLS# 10872942Listed by: The Legacy Real Estate Group - New
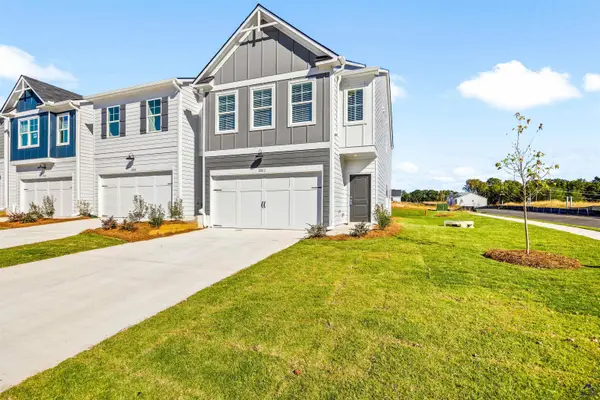 $254,960Active3 beds 3 baths1,745 sq. ft.
1028 Homestead Drive, Macon, GA 31216
MLS# 266315Listed by: ON POINT REALTY INC - New
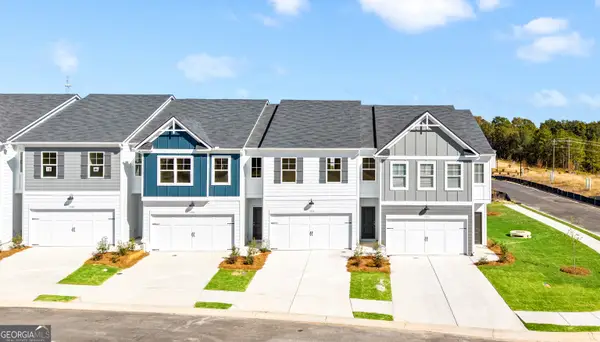 $254,960Active3 beds 3 baths1,745 sq. ft.
1028 Homestead Drive #306, Macon, GA 31216
MLS# 10872709Listed by: On Point Realty, Inc


Protect your home and budget from life's surprises with an Assurant Home Warranty, backed by a partner that supports you through every step of homeownership. Explore Plans.
©2026 Century 21 Real Estate LLC. All rights reserved. CENTURY 21®, the CENTURY 21 Logo and C21® are service marks owned by Century 21 Real Estate LLC. Century 21 Real Estate LLC fully supports the principles of the Fair Housing Act and the Equal Opportunity Act. Each office is independently owned and operated. Listing information is deemed reliable but not guaranteed accurate.