
208 Trellis Walk, Macon, GA 31220
Local realty services provided by:CENTURY 21 Homes & Investments
208 Trellis Walk,Macon, GA 31220
$333,900
- 3 Beds
- 3 Baths
- 2,198 sq. ft.
- Single family
- Active
Listed by: ken thurmond
Office: coldwell banker free realty
MLS#:260882
Source:GA_CGMLS
Price summary
- Price:$333,900
- Price per sq. ft.:$151.91
About this home
Nestled just off the 15th hole, this beautifully crafted home offers prime golf course living in the desirable Tivoli Place subdivision. This home features an open-concept layout seamlessly blending the kitchen, dining, and living areas that’s perfect for entertaining love ones. It has 3-bedroom, 2.5 baths, with 2,198 square feet of living space, and sits on an approximate half-acre lot. Relax on the Patio or inside the elegantly appointed sunroom, both boasting scenic views of the local pond and golf course. Call and make this one yours today!
Contact an agent
Home facts
- Year built:2024
- Listing ID #:260882
- Added:161 day(s) ago
- Updated:July 18, 2026 at 02:59 PM
Rooms and interior
- Bedrooms:3
- Total bathrooms:3
- Full bathrooms:2
- Half bathrooms:1
- Flooring:Carpet, Tile, Vinyl
- Dining Description:Combo
- Kitchen Description:Dishwasher, Electric Range, Microwave
- Living area:2,198 sq. ft.
Heating and cooling
- Cooling:Central Electric
- Heating:Central Electric
Structure and exterior
- Year built:2024
- Building area:2,198 sq. ft.
- Lot area:0.45 Acres
- Construction Materials:Fiber Cement Siding
- Exterior Features:Deck
- Levels:1.5 Story
Schools
- High school:Bibb-Howard
- Middle school:Bibb-Howard
- Elementary school:Bibb-Carter
Utilities
- Water:City/County
- Sewer:City/County
Finances and disclosures
- Price:$333,900
- Price per sq. ft.:$151.91
Features and amenities
- Amenities:Attic Storage, Double Pane Windows, Garden Tub
Parking
- Parking description:Attached, Garage
- Garage spaces:2
- Carport spaces:2
New listings near 208 Trellis Walk
- New
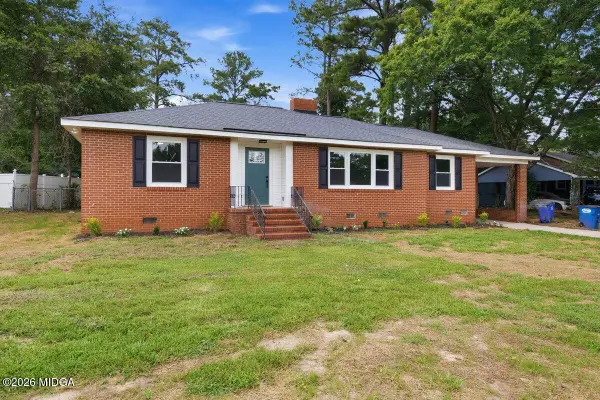 $199,900Active3 beds 2 baths1,726 sq. ft.
2887 Riverview Road, Macon, GA 31204
MLS# 185279Listed by: RIVOLI REALTY - Coming Soon
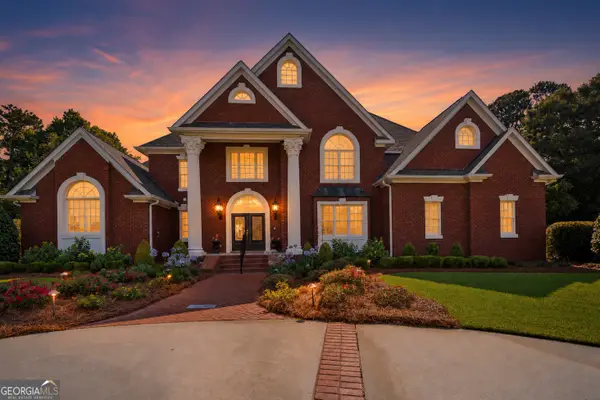 $1,799,000Coming Soon5 beds 7 baths
114 Brown Drive, Macon, GA 31220
MLS# 10810428Listed by: Sheridan Solomon & Associates
- New
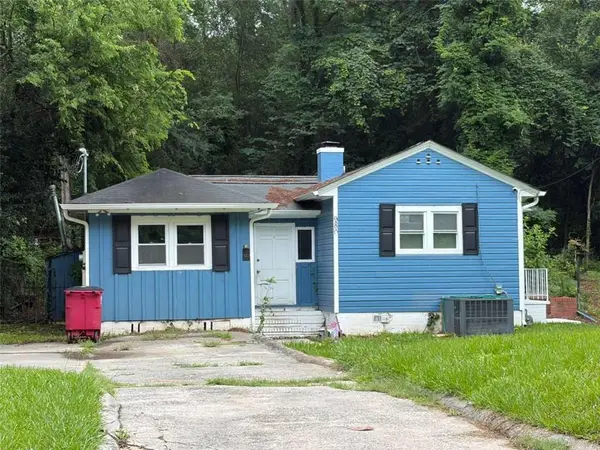 $75,000Active3 beds 2 baths
980 Curry Place, Macon, GA 31211
MLS# 7808809Listed by: EXP REALTY, LLC. - New
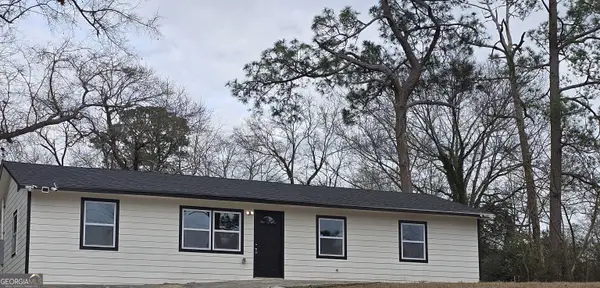 $175,000Active3 beds 2 baths1,240 sq. ft.
4370 Ashland Drive, Macon, GA 31206
MLS# 10810301Listed by: Keller Williams Southern Premier RE - New
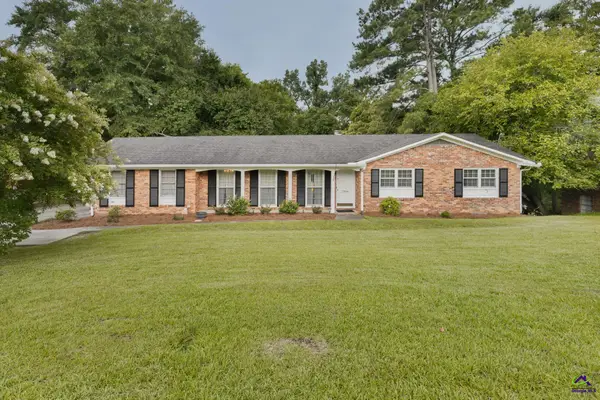 $229,000Active4 beds 2 baths2,244 sq. ft.
2984 Malvern Hill Drive, Macon, GA 31204
MLS# 264425Listed by: CONN REALTY & ASSOCIATES - New
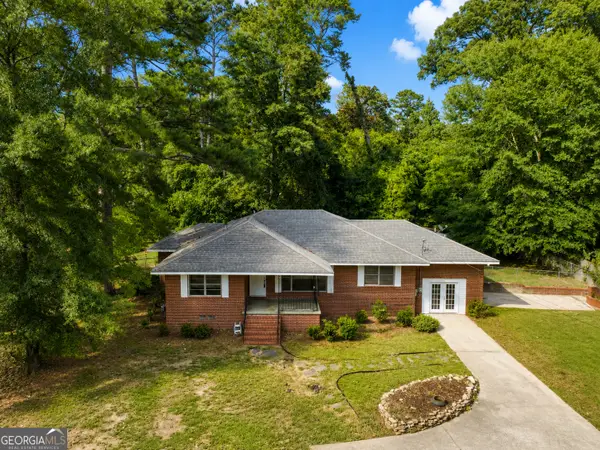 $195,000Active3 beds 2 baths2,289 sq. ft.
723 Winchester Circle, Macon, GA 31210
MLS# 10810034Listed by: Southern Classic Realtors - New
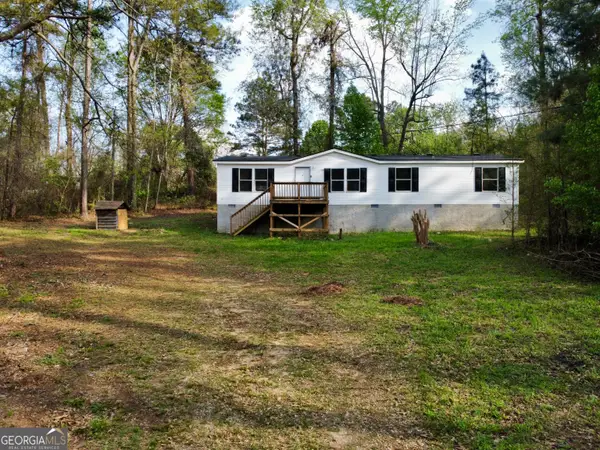 $134,900Active3 beds 2 baths1,736 sq. ft.
290 Forestwood Drive, Macon, GA 31217
MLS# 10810104Listed by: Southern Classic Realtors - New
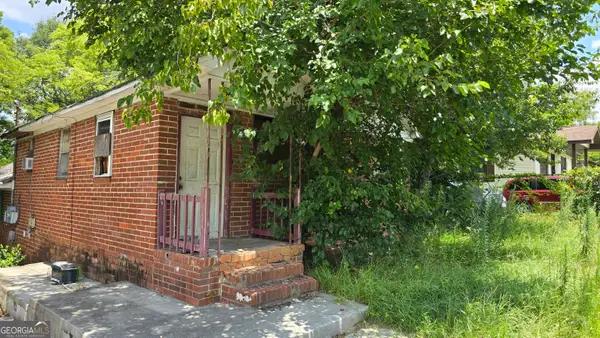 $40,000Active4 beds 2 baths1,440 sq. ft.
527 Moseley Avenue, Macon, GA 31204
MLS# 10810106Listed by: Coldwell Banker Bullard Realty - New
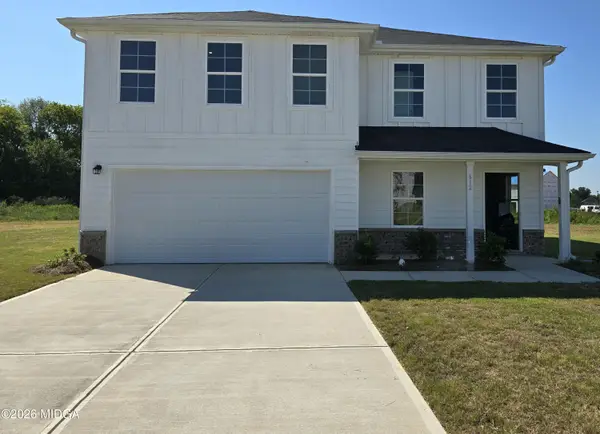 $299,900Active5 beds 3 baths2,376 sq. ft.
612 Leisure Pointe Road, Macon, GA 31216
MLS# 185272Listed by: RE/MAX TRU - New
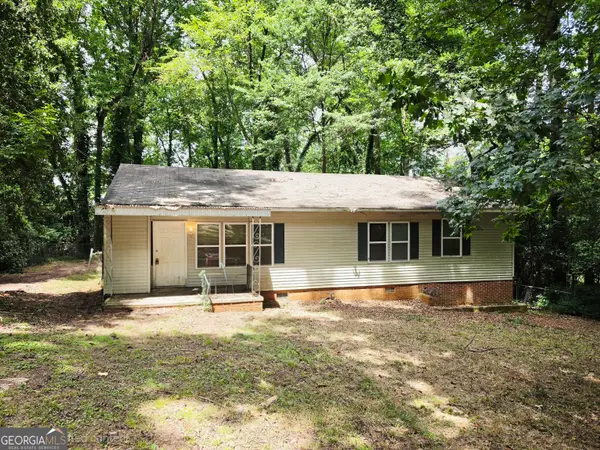 $85,000Active4 beds 2 baths1,358 sq. ft.
3940 Bernice Avenue, Macon, GA 31204
MLS# 10809818Listed by: Say Yes 2 the Address Realty


Protect your home and budget from life's surprises with an Assurant Home Warranty, backed by a partner that supports you through every step of homeownership. Explore Plans.
©2026 Century 21 Real Estate LLC. All rights reserved. CENTURY 21®, the CENTURY 21 Logo and C21® are service marks owned by Century 21 Real Estate LLC. Century 21 Real Estate LLC fully supports the principles of the Fair Housing Act and the Equal Opportunity Act. Each office is independently owned and operated. Listing information is deemed reliable but not guaranteed accurate.