
214 Oakleaf Drive, Macon, GA 31210
Local realty services provided by:CENTURY 21 Novus
214 Oakleaf Drive,Macon, GA 31210
$499,000
- 4 Beds
- 3 Baths
- 2,820 sq. ft.
- Single family
- Active
Listed by: kerri swearingen, chrissy ham donovan
Office: connie r. ham middle ga realty
MLS#:10835164
Source:METROMLS
Price summary
- Price:$499,000
- Price per sq. ft.:$176.95
- Monthly HOA dues:$18.75
About this home
This well-maintained four-bedroom, two-and-a-half-bath brick home offers spacious rooms, real hardwood floors, and plenty of living space. The low-maintenance brick exterior is complemented by a beautifully landscaped lot with established curb appeal. Inside, the spacious kitchen provides plenty of room for cooking and gathering, while the formal living area/office offers additional space and many possibilities. The large great room provides plenty of room for everyday living and gatherings. A convenient laundry room with a utility sink adds functionality and extra workspace, also offers a second-floor laundry room. With four generously sized bedrooms, two-and-a-half baths, multiple living areas, beautiful hardwood flooring, and a well-landscaped lot, this home offers comfortable living in a great location close to everyday conveniences.
Contact an agent
Home facts
- Year built:2006
- Subdivision & Development:Broadleaf
- Listing ID #:10835164
- Updated:October 15, 2026 at 12:18 PM
Rooms and interior
- Bedrooms:4
- Total bathrooms:3
- Full bathrooms:2
- Half bathrooms:1
- Flooring:Hardwood
- Dining Description:Separate Room
- Kitchen Description:Cooktop, Dishwasher, Oven (Wall), Pantry, Solid Surface Counters, Stainless Steel Appliance(s)
- Bedroom Description:Master On Main Level, Walk-In Closet(s)
- Basement Description:Crawl Space
- Living area:2,820 sq. ft.
Heating and cooling
- Cooling:Central Air
- Heating:Central
- Central air:Yes
Structure and exterior
- Roof:Composition
- Year built:2006
- Building area:2,820 sq. ft.
- Lot area:0.57 Acres
- Lot Features:Level
- Architectural Style:Traditional
- Construction Materials:Brick
- Exterior Features:Deck, Sprinkler System
- Foundation Description:Block
- Levels:2 Story
Schools
- High school:Howard
- Middle school:Robert E Howard
- Elementary school:Carter
Utilities
- Water:Public, Water Available
- Sewer:Public Sewer, Sewer Available
Finances and disclosures
- Price:$499,000
- Price per sq. ft.:$176.95
- Tax amount:$4,434 (2025)
Features and amenities
- Appliances:Cooktop, Dishwasher, Oven (Wall), Stainless Steel Appliance(s)
- Amenities:Smoke Detector(s)
Parking
- Total parking spaces:2
- Parking description:Attached, Garage, Garage Door Opener
- Garage:Yes
 2026 Georgia MLS. All rights reserved. Information Deem Reliable But Not Guaranteed October 15, 2026 METROMLS Member Broker: Curtis North
New listings near 214 Oakleaf Drive
- Coming Soon
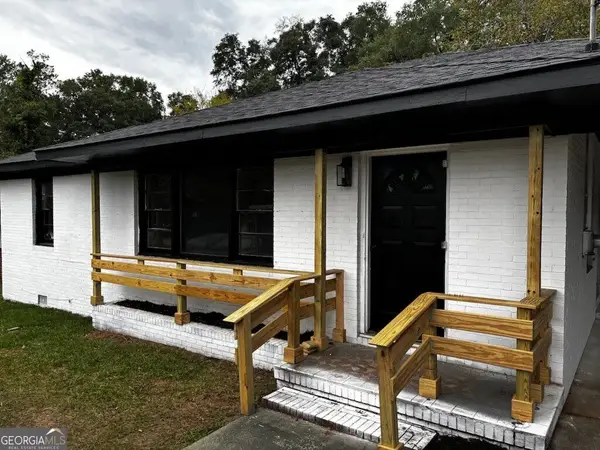 $165,000Coming Soon3 beds 2 baths1,750 sq. ft.
3084 Bethune Avenue, Macon, GA 31211
MLS# 10871169Listed by: Top Producers Realty Group - Coming Soon
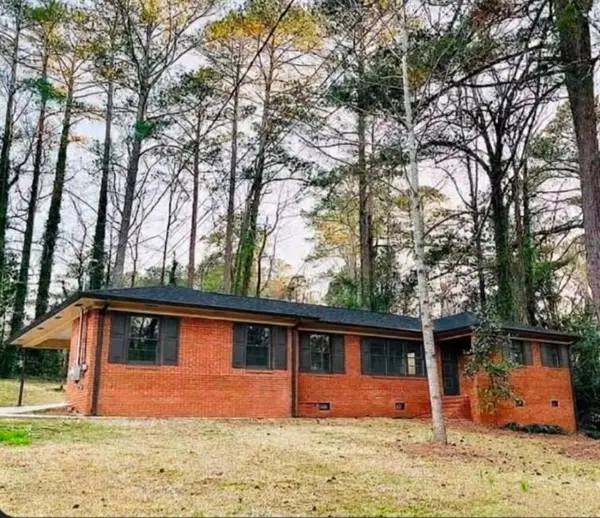 $245,000Coming Soon3 beds 2 baths1,452 sq. ft.
717 Glencove Drive, Macon, GA 31210
MLS# 7843852Listed by: ATLANTA COMMUNITIES - Coming Soon
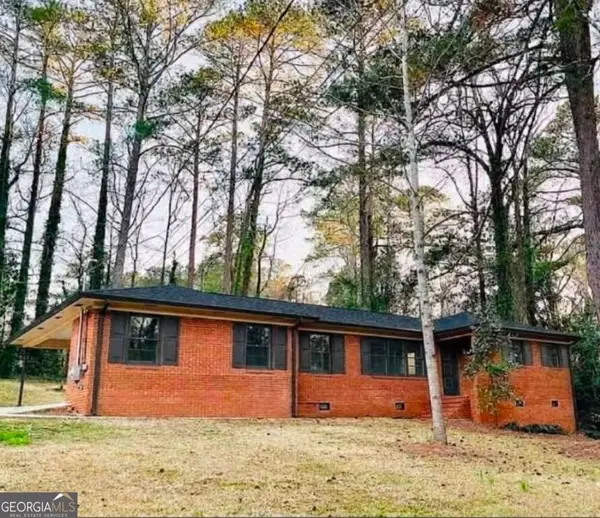 $245,000Coming Soon3 beds 2 baths1,452 sq. ft.
717 Glencove Drive, Macon, GA 31210
MLS# 10852327Listed by: Atlanta Communities - New
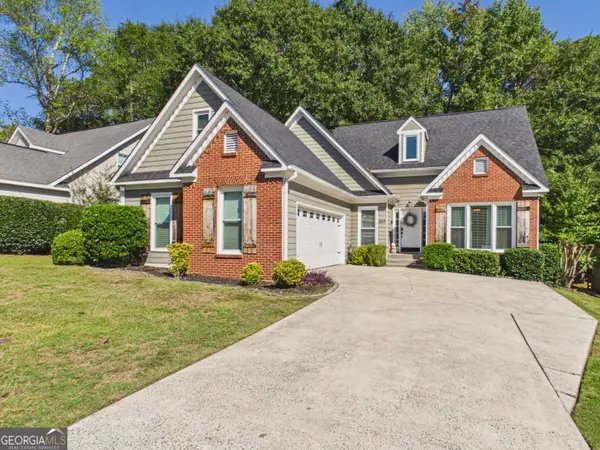 $249,900Active4 beds 3 baths2,100 sq. ft.
459 Ashville Drive, Macon, GA 31210
MLS# 10873014Listed by: Southern Classic Realtors - New
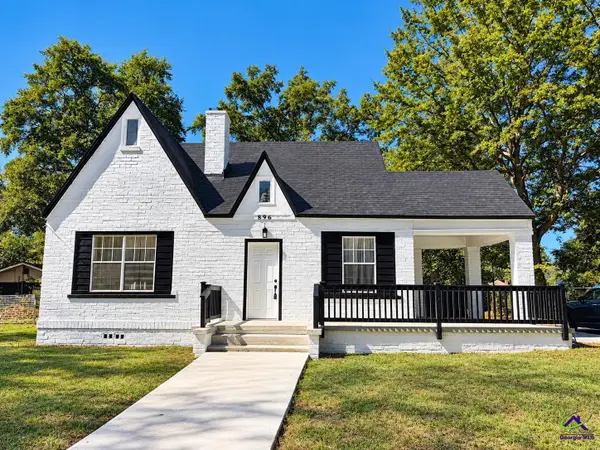 $174,900Active4 beds 2 baths1,695 sq. ft.
896 Roseview Drive, Macon, GA 31217
MLS# 266322Listed by: KELLER WILLIAMS REALTY MIDDLE GEORGIA - New
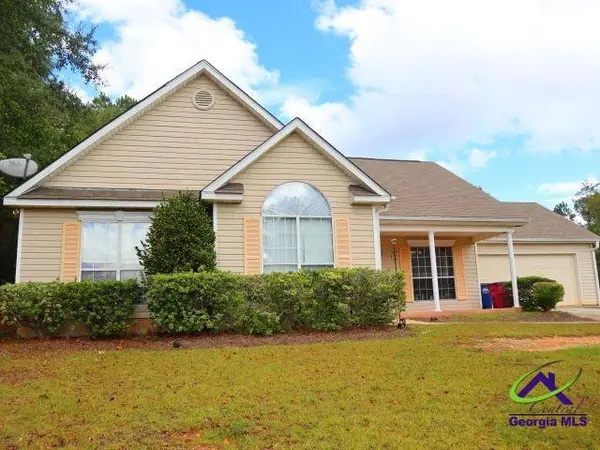 $217,000Active3 beds 2 baths1,574 sq. ft.
105 Shadow Wood CT, Macon, GA 31206
MLS# 266325Listed by: COLDWELL BANKER FREE REALTY - New
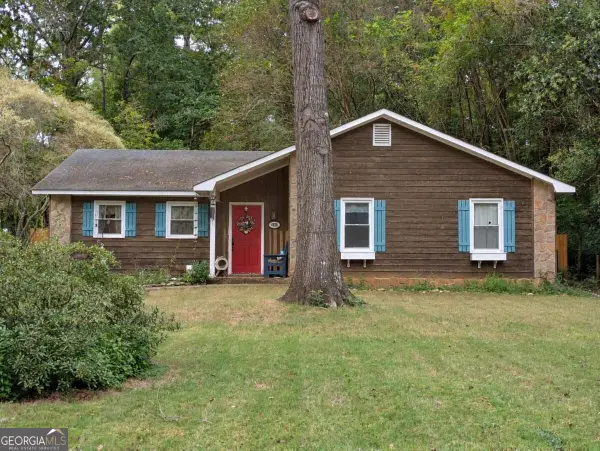 $165,000Active3 beds 2 baths1,500 sq. ft.
1026 S Confederate Drive, Macon, GA 31220
MLS# 10872965Listed by: Georgian Home Realty, Inc. - New
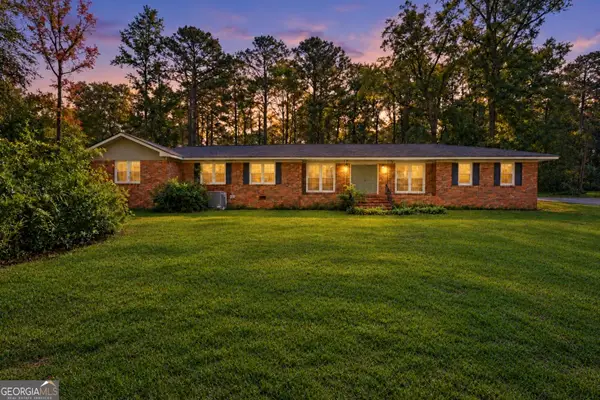 $265,000Active3 beds 3 baths2,412 sq. ft.
2058 Graham Road, Macon, GA 31211
MLS# 10872942Listed by: The Legacy Real Estate Group - New
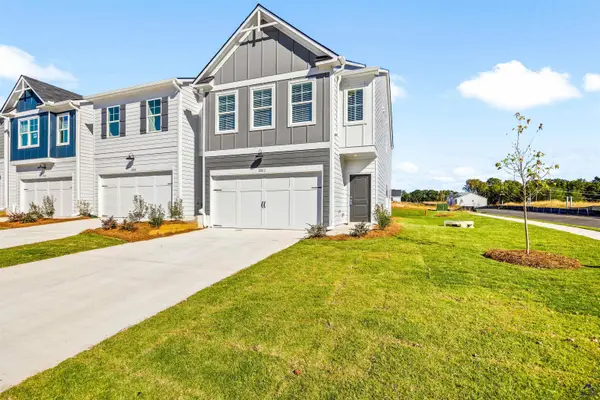 $254,960Active3 beds 3 baths1,745 sq. ft.
1028 Homestead Drive, Macon, GA 31216
MLS# 266315Listed by: ON POINT REALTY INC - New
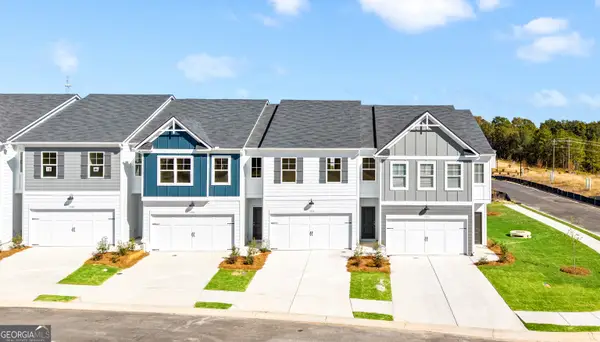 $254,960Active3 beds 3 baths1,745 sq. ft.
1028 Homestead Drive #306, Macon, GA 31216
MLS# 10872709Listed by: On Point Realty, Inc


Protect your home and budget from life's surprises with an Assurant Home Warranty, backed by a partner that supports you through every step of homeownership. Explore Plans.
©2026 Century 21 Real Estate LLC. All rights reserved. CENTURY 21®, the CENTURY 21 Logo and C21® are service marks owned by Century 21 Real Estate LLC. Century 21 Real Estate LLC fully supports the principles of the Fair Housing Act and the Equal Opportunity Act. Each office is independently owned and operated. Listing information is deemed reliable but not guaranteed accurate.