231 Kimmeridge Drive, Macon, GA 31220
Local realty services provided by:CENTURY 21 Homes & Investments
231 Kimmeridge Drive,Macon, GA 31220
$375,000
- 3 Beds
- 3 Baths
- 2,792 sq. ft.
- Single family
- Active
Listed by: randy williams
Office: southern classic realtors
MLS#:266747
Source:GA_CGMLS
Price summary
- Price:$375,000
- Price per sq. ft.:$134.31
About this home
Are you looking for a beautifully maintained and recently updated home, in a quiet neighborhood, with at least a half acre tract of land? Well look no further! At over 2,700 sq ft, this house offers plenty of space in a quiet and highly stable neighborhood thats still only minutes away from shopping & restaurants. If the spacious rooms and two (yes TWO) kitchen pantries don't convince you of the ample space available to you in this house, it also boasts an attached 2 car garage and a detached single car garage with 2 internal storage closets! You get all this and privacy-fenced back yard on a corner lot! Come fall in love with your forever-home that has no HOA!
Contact an agent
Home facts
- Year built:2006
- Subdivision & Development:St Thomas
- Listing ID #:266747
- Added:2 day(s) ago
- Updated:November 08, 2026 at 04:20 PM
Rooms and interior
- Bedrooms:3
- Total bathrooms:3
- Full bathrooms:2
- Half bathrooms:1
- Flooring:Carpet, Luxury Vinyl Plank, Tile
- Dining Description:Separate
- Kitchen Description:Dishwasher, Disposal, In Wall Oven, Microwave, Refrigerator
- Living area:2,792 sq. ft.
Heating and cooling
- Cooling:Central Electric
- Heating:Central Electric
Structure and exterior
- Year built:2006
- Building area:2,792 sq. ft.
- Lot area:0.57 Acres
- Construction Materials:Brick Front Only, Vinyl Siding
- Exterior Features:Covered Patio, Privacy Fence, Screened Porch
- Levels:1 Story
Schools
- High school:Bibb-Westside
- Middle school:Bibb-Weaver
- Elementary school:Bibb-Heritage
Utilities
- Water:City/County
- Sewer:City/County
Finances and disclosures
- Price:$375,000
- Price per sq. ft.:$134.31
Features and amenities
- Amenities:Garage Door Opener, Screened Porch, Security System, Sprinkler System, Window Blinds
Parking
- Parking description:Attached, Detached, Garage
- Garage spaces:3
- Carport spaces:3
New listings near 231 Kimmeridge Drive
- New
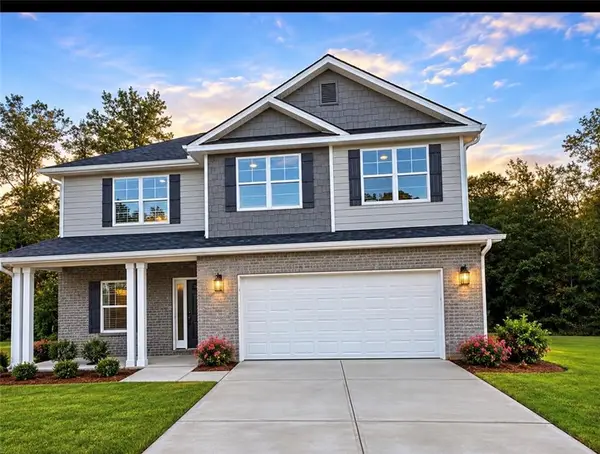 $376,350Active4 beds 3 baths
1121 Barrington Place Way, Macon, GA 31220
MLS# 7865584Listed by: ADAMS HOMES REALTY INC.
- New
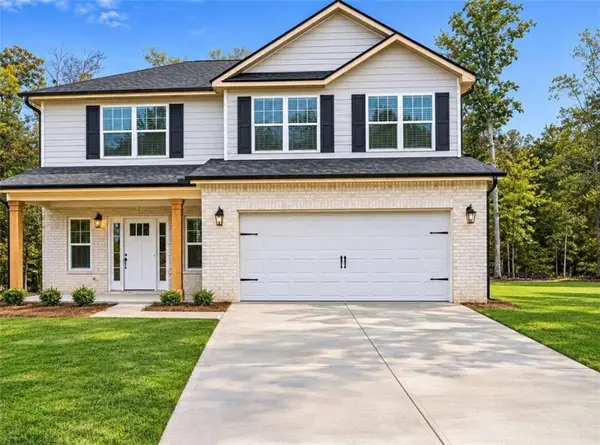 $350,350Active4 beds 3 baths
1125 Barrington Place Way, Macon, GA 31220
MLS# 7865590Listed by: ADAMS HOMES REALTY INC. - New
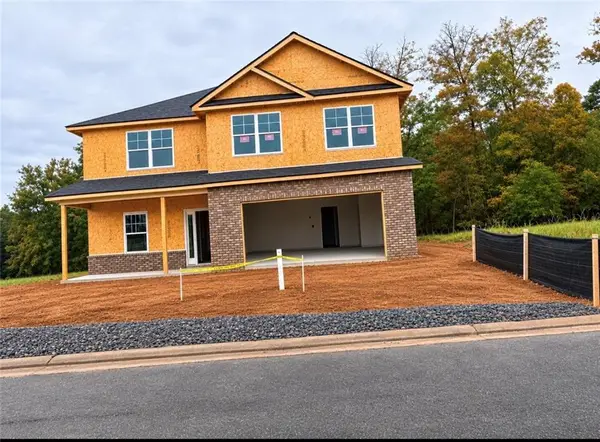 $361,350Active4 beds 3 baths
1129 B Barrington Place Way, Macon, GA 31220
MLS# 7865599Listed by: ADAMS HOMES REALTY INC. - New
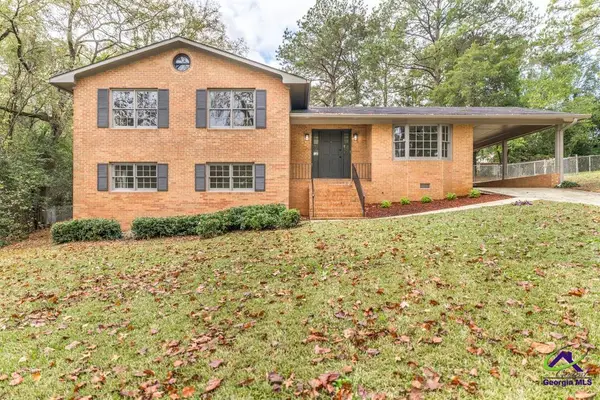 $198,000Active4 beds 3 baths2,070 sq. ft.
2556 Hyde Park Road, Macon, GA 31211
MLS# 266771Listed by: REALTY UNLIMITED, LLC - New
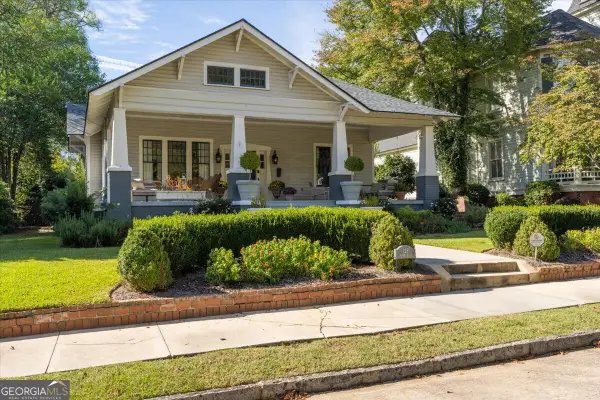 $420,000Active3 beds 2 baths2,346 sq. ft.
128 Buford Place, Macon, GA 31204
MLS# 10886984Listed by: Sheridan Solomon & Associates - New
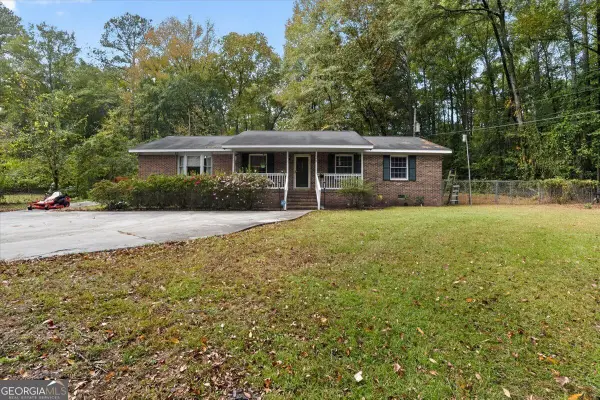 $250,000Active3 beds 2 baths1,741 sq. ft.
140 Linda Drive, Macon, GA 31211
MLS# 10886929Listed by: RE/MAX Cutting Edge Realty - New
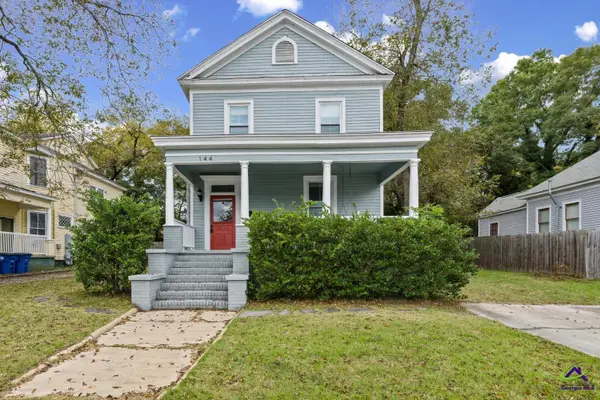 $229,900Active4 beds 5 baths2,328 sq. ft.
144 Culver Street, Macon, GA 31204
MLS# 266769Listed by: RIVOLI REALTY - New
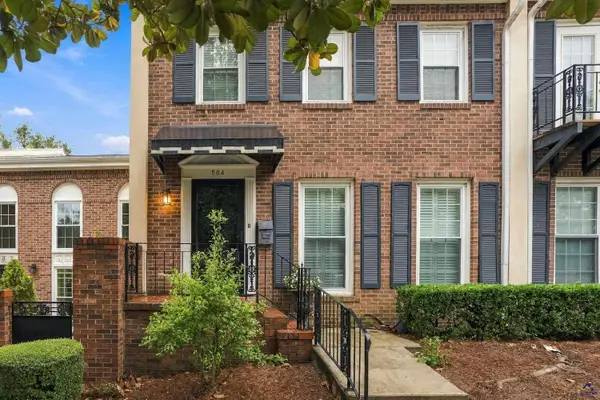 $259,900Active4 beds 5 baths2,970 sq. ft.
504 N High Point Road, Macon, GA 31204
MLS# 266770Listed by: RIVOLI REALTY - New
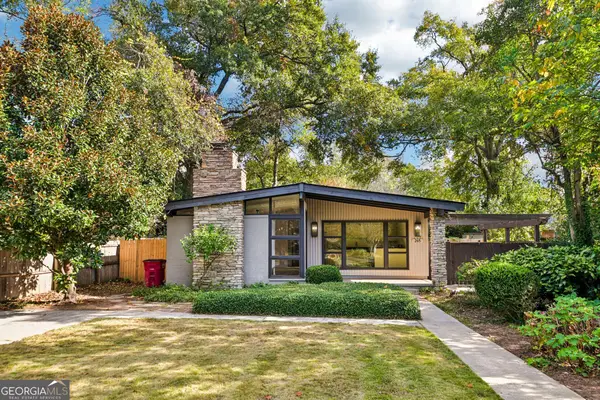 $265,000Active3 beds 2 baths1,443 sq. ft.
265 Belvedere Drive, Macon, GA 31204
MLS# 10886845Listed by: Opendoor Brokerage - New
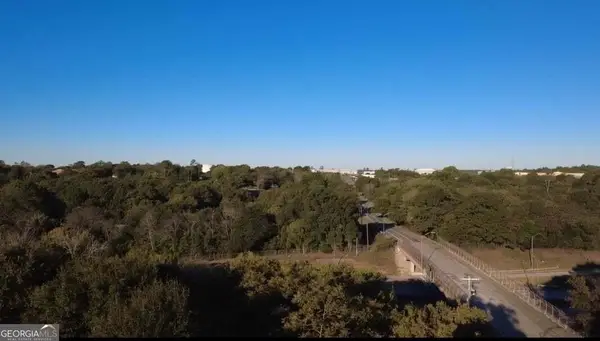
 $150,000Active4.3 Acres
2928 Evergreen Drive, Macon, GA 31206
MLS# 10886677Listed by: Century 21 Results


Protect your home and budget from life's surprises with an Assurant Home Warranty, backed by a partner that supports you through every step of homeownership. Explore Plans.
©2026 Century 21 Real Estate LLC. All rights reserved. CENTURY 21®, the CENTURY 21 Logo and C21® are service marks owned by Century 21 Real Estate LLC. Century 21 Real Estate LLC fully supports the principles of the Fair Housing Act and the Equal Opportunity Act. Each office is independently owned and operated. Listing information is deemed reliable but not guaranteed accurate.