
2311 Wesleyan Drive, Macon, GA 31210
Local realty services provided by:CENTURY 21 Homes & Investments
2311 Wesleyan Drive,Macon, GA 31210
$730,000
- 4 Beds
- 3 Baths
- 2,577 sq. ft.
- Single family
- Active
Listed by: mike walker
Office: sheridan solomon & associates
MLS#:264535
Source:GA_CGMLS
Price summary
- Price:$730,000
- Price per sq. ft.:$283.28
About this home
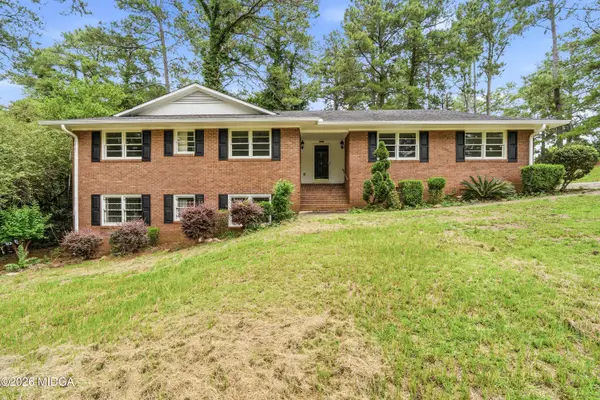
Discover the perfect place to call home! This unique property, situated on 18+ wooded acres with a year round stream is suitable for all of your outdoor activities. The property was part of the Holton community going back to the 1800's, and the original homestead was the site of a stage coach stop. The comfortable 4 bedroom, 3 bath home features a large country kitchen opening to the spacious family room with a masonry fireplace. Enjoy your morning coffee on the screened porch overlooking the pool area. The 50ft pool has an adjacent pool house with a full kitchen, lounge are and changing rooms. The pool holds fond memories for many Middle Georgians as the current owner taught thousands of children to swim here. There is a deep well for the pool and exterior use and city water for the home. The circular drive leads you to a large 2 car garage attached to the home with a breezeway that would make a great location for an outdoor kitchen. There is also a 2 car carport and additional parking. This special property is located in a desirable North Macon location close to schools, shopping, dining and major highways, and only 68 miles to the Atlanta airport. Don't wait, schedule your private showing today!...
Contact an agent
Home facts
- Year built:1979
- Listing ID #:264535
- Added:1 day(s) ago
- Updated:July 28, 2026 at 01:49 AM
Rooms and interior
- Bedrooms:4
- Total bathrooms:3
- Full bathrooms:3
- Flooring:Carpet, Hardwood
- Dining Description:Separate
- Kitchen Description:Dishwasher, Disposal, Electric Range, Microwave, Refrigerator
- Living area:2,577 sq. ft.
Heating and cooling
- Cooling:Central Electric, Heat Pump
- Heating:Central Electric, Heat Pump
Structure and exterior
- Year built:1979
- Building area:2,577 sq. ft.
- Lot area:18.89 Acres
- Construction Materials:Wood Siding
- Exterior Features:Fence, Porch, Screened Porch
- Levels:2 Story or More
Schools
- High school:Bibb-Howard
- Middle school:Bibb-Howard
- Elementary school:Bibb-Lane
Utilities
- Water:City/County, Well
- Sewer:Septic Tank
Finances and disclosures
- Price:$730,000
- Price per sq. ft.:$283.28
Features and amenities
- Amenities:Horse Property, Out Building, Screened Porch, Security System
- Pool features:In Ground Pool
Parking
- Parking description:Carport, Garage
- Garage spaces:4
- Carport spaces:4
New listings near 2311 Wesleyan Drive
- New
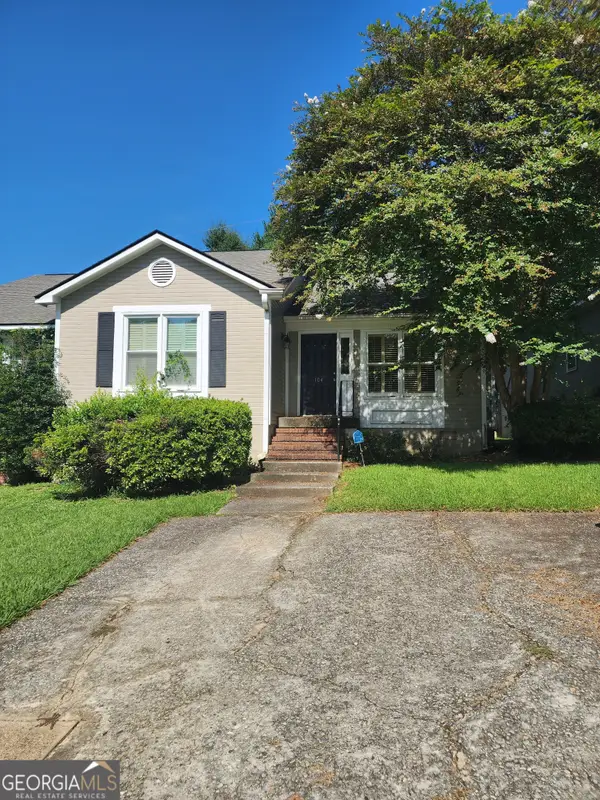 $144,900Active2 beds 2 baths1,314 sq. ft.
104 Wakefield Drive, Macon, GA 31210
MLS# 10813737Listed by: Harmon & Harmon Realtors, Inc.
- New
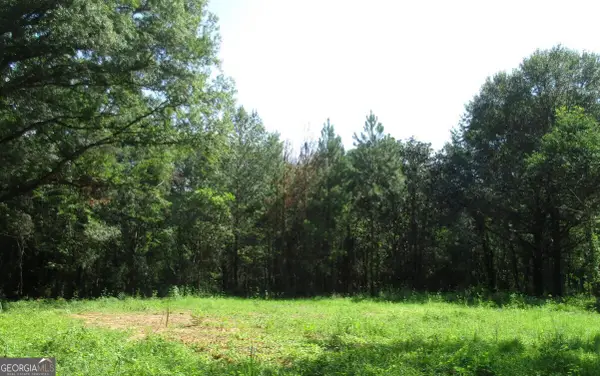 $420,000Active8.77 Acres
535 Wesleyan Drive, Macon, GA 31210
MLS# 10813613Listed by: Southern Classic Realtors - New
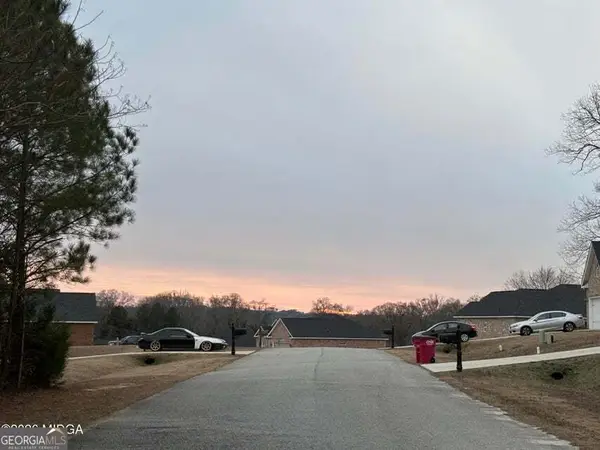 $40,000Active1.74 Acres
7136 Wimpy Road, Macon, GA 31216
MLS# 10813631Listed by: Southern Classic Realtors - New
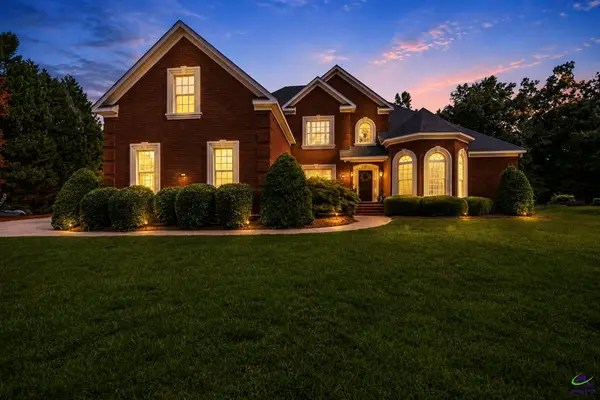 $600,000Active4 beds 4 baths3,615 sq. ft.
259 Greenview Terrace, Macon, GA 31220
MLS# 264539Listed by: AF REALTY GROUP - New
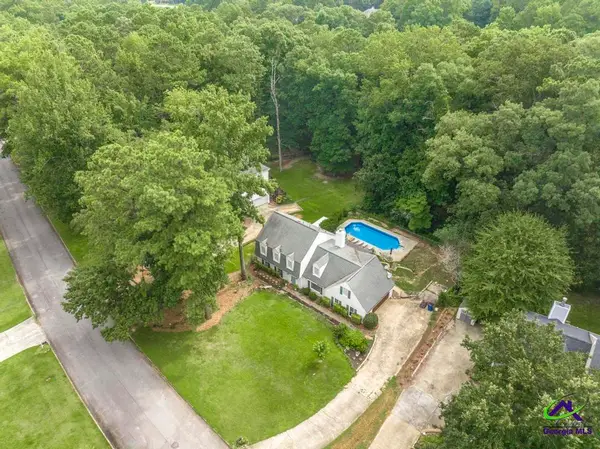 $285,000Active4 beds 3 baths2,540 sq. ft.
1239 Craddock Way, Macon, GA 31210
MLS# 264540Listed by: REALTY UNLIMITED, LLC - New
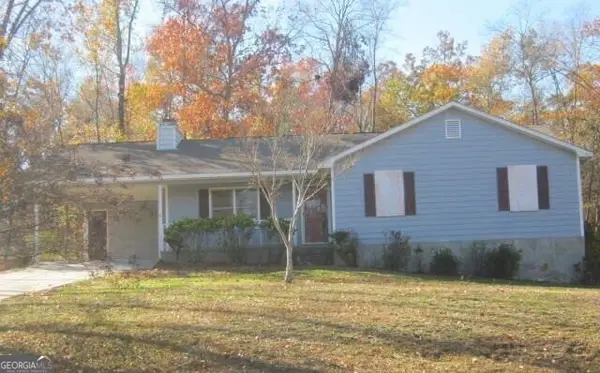 $199,000Active3 beds 2 baths1,530 sq. ft.
165 Graystone Circle, Macon, GA 31211
MLS# 10813419Listed by: Southern Sunset Realty Group - New
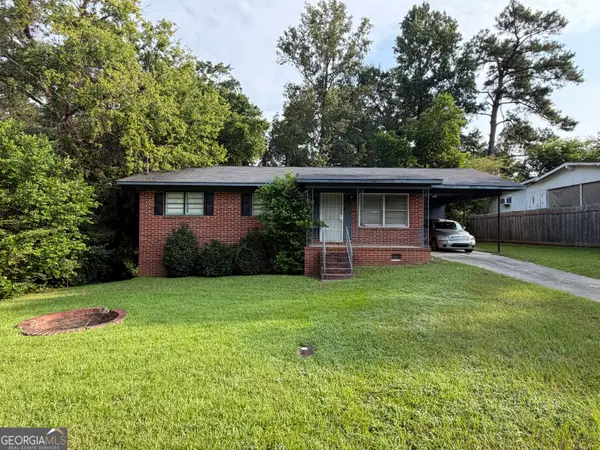 $92,900Active3 beds 2 baths1,000 sq. ft.
4020 Lindwood Drive, Macon, GA 31206
MLS# 10813430Listed by: Vanessa Baxter - New
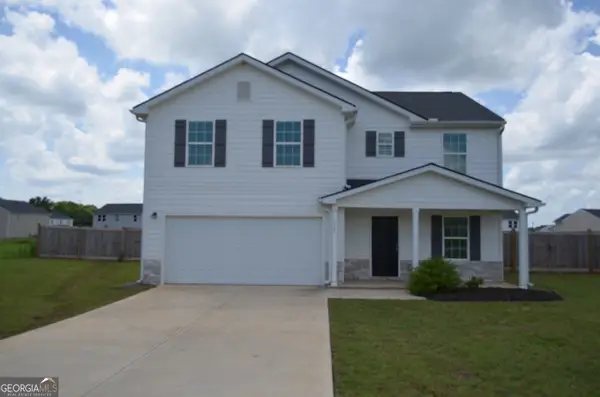 $249,900Active4 beds 3 baths2,136 sq. ft.
708 Coopers Lnd, Macon, GA 31216
MLS# 10813485Listed by: Connie R. Ham Middle GA Realty - New
 $265,000Active4 beds 3 baths2,024 sq. ft.
1803 Kirkwood Drive, Macon, GA 31211
MLS# 185326Listed by: REALTY UNLIMITED, LLC


Protect your home and budget from life's surprises with an Assurant Home Warranty, backed by a partner that supports you through every step of homeownership. Explore Plans.
©2026 Century 21 Real Estate LLC. All rights reserved. CENTURY 21®, the CENTURY 21 Logo and C21® are service marks owned by Century 21 Real Estate LLC. Century 21 Real Estate LLC fully supports the principles of the Fair Housing Act and the Equal Opportunity Act. Each office is independently owned and operated. Listing information is deemed reliable but not guaranteed accurate.