
2668 Suwanee Avenue, Macon, GA 31204
Local realty services provided by:CENTURY 21 Homes & Investments
Listed by: brandi faircloth
Office: robins realty group llc.
MLS#:263117
Source:GA_CGMLS
Price summary
- Price:$100,000
- Price per sq. ft.:$91.83
About this home
Completely updated and absolutely precious, this 2 bedroom, 2 bath home in the heart of Macon blends modern finishes with cozy charm. From the beautifully renovated interior to the thoughtful details throughout, this home offers the perfect mix of style, comfort, and move-in ready convenience. Whether you’re looking for your first home, downsizing, or searching for an investment opportunity, this Macon gem is one you won’t want to miss.
Contact an agent
Home facts
- Year built:1941
- Subdivision & Development:CHEROKEE HEIGHTS
- Listing ID #:263117
- Added:119 day(s) ago
- Updated:August 28, 2026 at 10:53 AM
Rooms and interior
- Bedrooms:2
- Total bathrooms:2
- Full bathrooms:2
- Flooring:Vinyl
- Dining Description:Separate
- Kitchen Description:Gas Range, Microwave, Refrigerator
- Living area:1,089 sq. ft.
Heating and cooling
- Cooling:Central Electric
- Heating:Central Electric
Structure and exterior
- Year built:1941
- Building area:1,089 sq. ft.
- Lot area:0.17 Acres
- Construction Materials:Brick (3 Sides), Siding
- Exterior Features:Porch
- Levels:1 Story
Schools
- High school:Bibb-Central
- Middle school:Bibb-Miller
- Elementary school:John R Lewis Elementary
Utilities
- Water:City/County
- Sewer:City/County
Finances and disclosures
- Price:$100,000
- Price per sq. ft.:$91.83
Features and amenities
- Amenities:Ceiling Fans
New listings near 2668 Suwanee Avenue
- Coming Soon
 $134,900Coming Soon3 beds 1 baths1,310 sq. ft.
965 North Avenue, Macon, GA 31211
MLS# 7836063Listed by: EXP REALTY, LLC.
- Coming Soon
 $134,900Coming Soon3 beds 1 baths1,512 sq. ft.
965 North Avenue, Macon, GA 31211
MLS# 10843418Listed by: eXp Realty - New
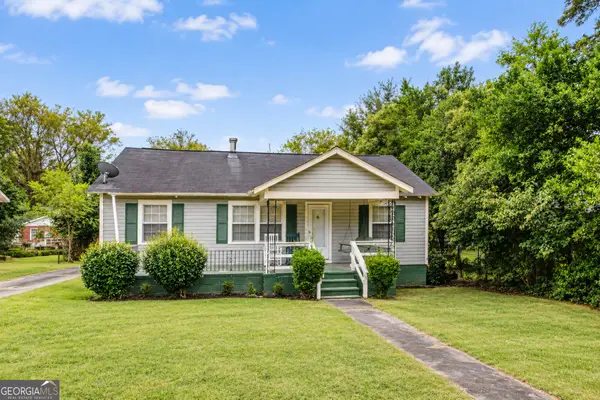 $77,500Active4 beds 2 baths2,396 sq. ft.
1288 Hillridge Drive, Macon, GA 31206
MLS# 10847566Listed by: Simmons Realty Group & Associates - New
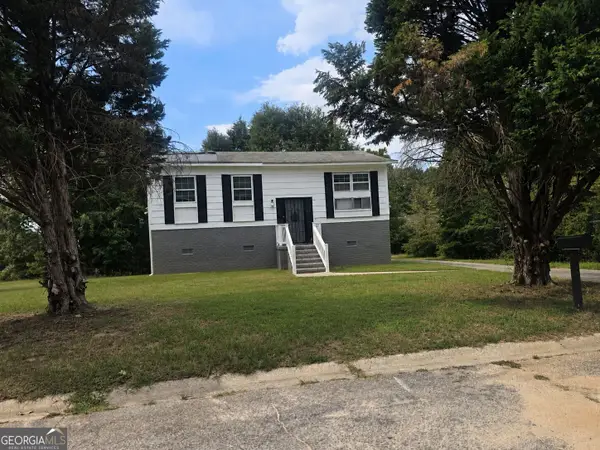 $170,000Active5 beds 2 baths1,791 sq. ft.
3475 Majestic Court, Macon, GA 31217
MLS# 10847507Listed by: House To Home Properties &Commercial - New
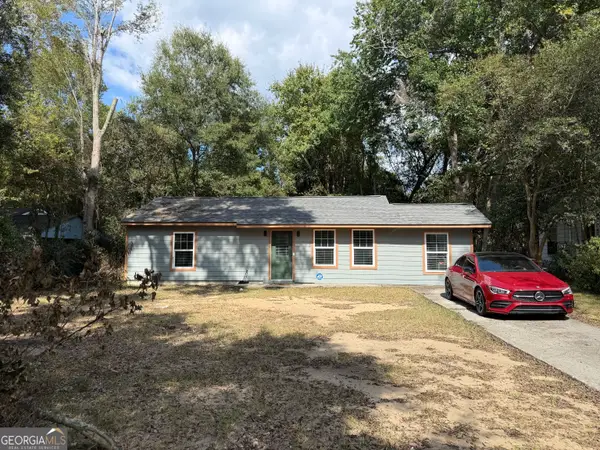 $160,000Active3 beds 2 baths970 sq. ft.
3852 Tyler Drive, Macon, GA 31206
MLS# 10847528Listed by: Maximum One Platinum Realtors - New
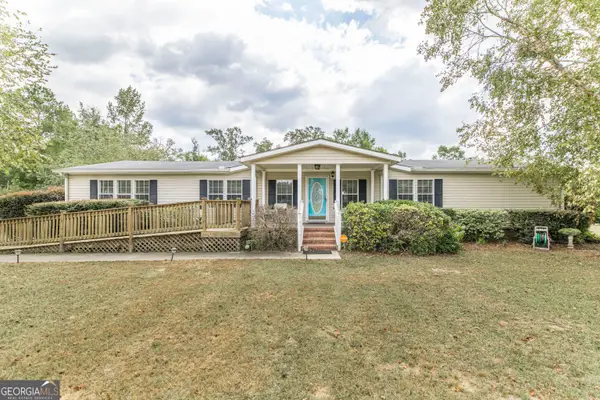 $185,000Active3 beds 2 baths2,432 sq. ft.
302 Lacy Court, Macon, GA 31206
MLS# 10847473Listed by: Maximum One Platinum Realtors - New
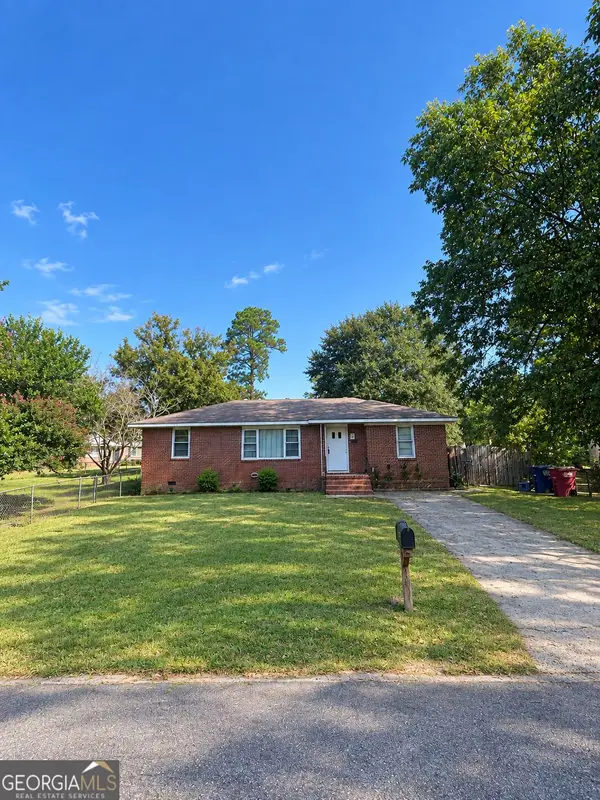 $65,000Active3 beds 1 baths1,164 sq. ft.
4077 Blair Court, Macon, GA 31206
MLS# 10847224Listed by: eXp Realty - New
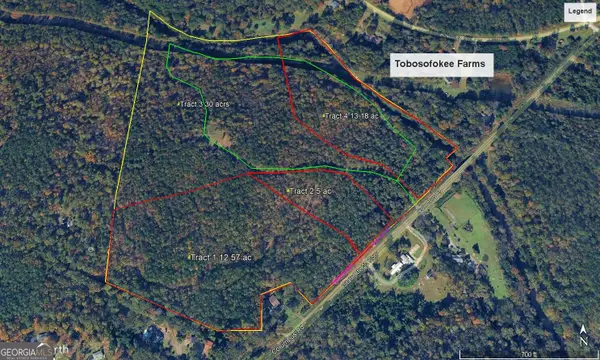 $89,000Active5 Acres
0 Columbus Road, Lizella, GA 31052
MLS# 10847236Listed by: W Scott Wilson Properties LLC - New
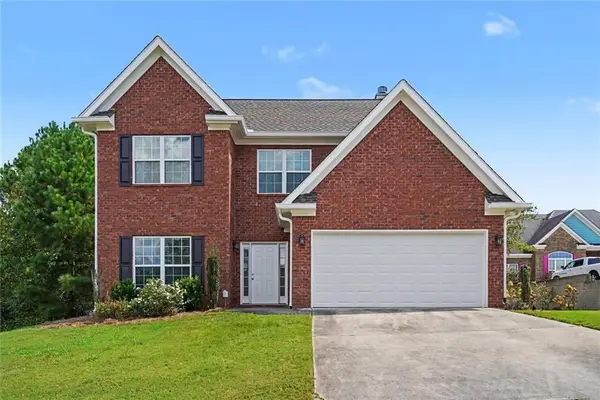 $230,000Active3 beds 3 baths1,588 sq. ft.
323 Scarlet Oaks Drive, Macon, GA 31220
MLS# 7838810Listed by: VYLLA HOME - New
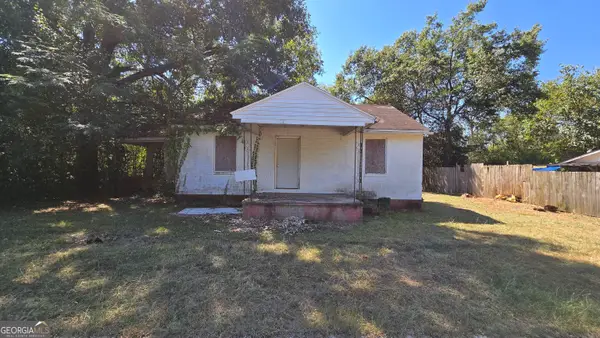 $39,000Active3 beds 1 baths1,440 sq. ft.
970 Toombs Street, Macon, GA 31206
MLS# 10846873Listed by: Coldwell Banker Bullard Realty


Protect your home and budget from life's surprises with an Assurant Home Warranty, backed by a partner that supports you through every step of homeownership. Explore Plans.
©2026 Century 21 Real Estate LLC. All rights reserved. CENTURY 21®, the CENTURY 21 Logo and C21® are service marks owned by Century 21 Real Estate LLC. Century 21 Real Estate LLC fully supports the principles of the Fair Housing Act and the Equal Opportunity Act. Each office is independently owned and operated. Listing information is deemed reliable but not guaranteed accurate.