
323 Scarlet Oaks Drive, Macon, GA 31220
Local realty services provided by:CENTURY 21 Results
323 Scarlet Oaks Drive,Macon, GA 31220
$230,000
- 3 Beds
- 3 Baths
- 1,588 sq. ft.
- Single family
- Active
Listed by: julie rose
Office: vylla home
MLS#:7838810
Source:FIRSTMLS
Price summary
- Price:$230,000
- Price per sq. ft.:$144.84
About this home
This fully updated, 2-story traditional brick home, offers 3 bedrooms and 2.5 baths in excellent condition. All major mechanicals, plus roof, are less than 5 years old! The home has been freshly painted inside and out and professionally cleaned, so you can move in hassle free. The home also offers an energy efficient HVAC, exterior doors and garage doors, and wi-fi enabled smart thermostat, induction range, and irrigation system. The kitchen is thoughtfully appointed with abundant cabinets, pantry, stainless steel appliances and features a practical layout complemented by a peninsula, offering functionality as well as being open to the living room. The living room serves as a central gathering space, enhanced by a fireplace that contributes to a comfortable and inviting atmosphere. Among the three bedrooms, the primary bedroom offers a high ceiling adding architectural interest and an expansive feel to this private retreat. One of the home's most impressive features is the professionally designed 16'X32' outdoor entertainment area complete with a lighted gazebo, landscaping, and a full irrigation system providing a significant recreation and entertainment space....
Contact an agent
Home facts
- Year built:2006
- Subdivision & Development:SCARLET OAKS
- Listing ID #:7838810
- Updated:September 17, 2026 at 01:42 PM
Rooms and interior
- Bedrooms:3
- Total bathrooms:3
- Full bathrooms:2
- Half bathrooms:1
- Flooring:Carpet, Hardwood
- Dining Description:Separate Dining Room
- Bathrooms Description:Double Vanity, Separate Tub/Shower
- Kitchen Description:Cabinets Stain, Dishwasher, Electric Oven, Electric Range, Laminate Counters, Microwave, Pantry, Refrigerator
- Living area:1,588 sq. ft.
Heating and cooling
- Cooling:Central Air
- Central air:Yes
Structure and exterior
- Roof:Composition, Shingle
- Year built:2006
- Building area:1,588 sq. ft.
- Lot area:0.31 Acres
- Lot Features:Landscaped, Level
- Architectural Style:Traditional
- Construction Materials:Brick 3 Sides, Frame, HardiPlank Type
- Exterior Features:Patio
- Levels:2 Story
Schools
- High school:Westside - Bibb
- Middle school:Weaver
- Elementary school:Heritage - Bibb
Utilities
- Water:Public, Water Available
- Sewer:Public Sewer
Finances and disclosures
- Price:$230,000
- Price per sq. ft.:$144.84
- Tax amount:$1,394 (2025)
Features and amenities
- Appliances:Irrigation Equipment
- Laundry features:In Hall, Upper Level
- Amenities:Entrance Foyer, Gas Water Heater, Walk-In Closet(s)
Parking
- Total parking spaces:4
- Parking description:Garage
- Garage spaces:2
 Listings identified with the FMLS IDX logo come from FMLS and are held by brokerage firms other than the owner of this website. The listing brokerage is identified in any listing details. Information is deemed reliable but is not guaranteed. If you believe any FMLS listing contains material that infringes your copyrighted work please click here (https://www.fmls.com/dmca) to review our DMCA policy and learn how to submit a takedown request. ©2026 First Multiple Listing Service, Inc. FIRSTMLS Member Broker: Debbie Cooke
New listings near 323 Scarlet Oaks Drive
- Coming Soon
 $134,900Coming Soon3 beds 1 baths1,310 sq. ft.
965 North Avenue, Macon, GA 31211
MLS# 7836063Listed by: EXP REALTY, LLC. - Coming Soon
 $134,900Coming Soon3 beds 1 baths1,512 sq. ft.
965 North Avenue, Macon, GA 31211
MLS# 10843418Listed by: eXp Realty - New
 $129,000Active2 beds 1 baths980 sq. ft.
2131 Cedar Street, Macon, GA 31206
MLS# 10847700Listed by: Keller Williams Middle Georgia - New
 $32,900Active0.51 Acres
122 Greenview Terrace, Macon, GA 31220
MLS# 265669Listed by: SOUTHERN CLASSIC REALTORS - New
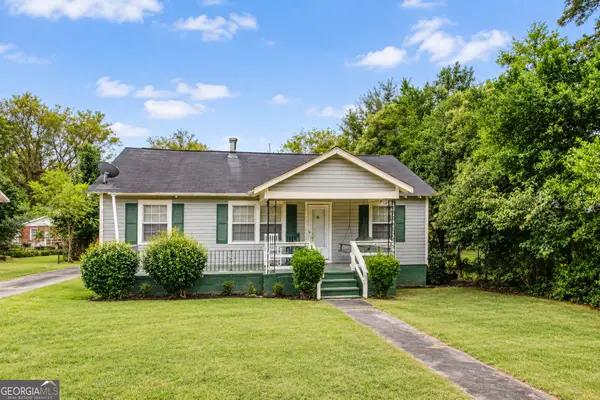 $77,500Active4 beds 2 baths2,396 sq. ft.
1288 Hillridge Drive, Macon, GA 31206
MLS# 10847566Listed by: Simmons Realty Group & Associates - New
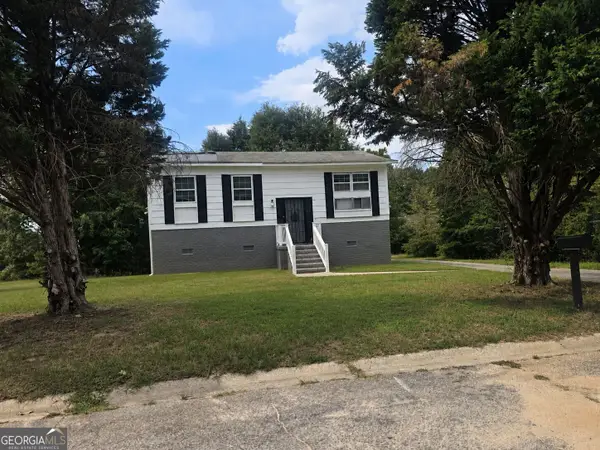 $170,000Active5 beds 2 baths1,791 sq. ft.
3475 Majestic Court, Macon, GA 31217
MLS# 10847507Listed by: House To Home Properties &Commercial - New
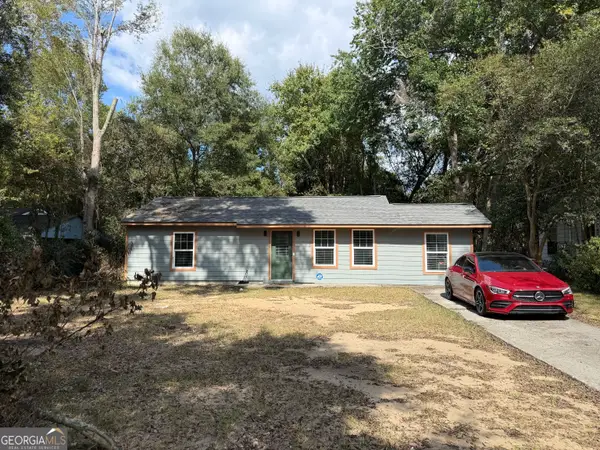 $160,000Active3 beds 2 baths970 sq. ft.
3852 Tyler Drive, Macon, GA 31206
MLS# 10847528Listed by: Maximum One Platinum Realtors - New
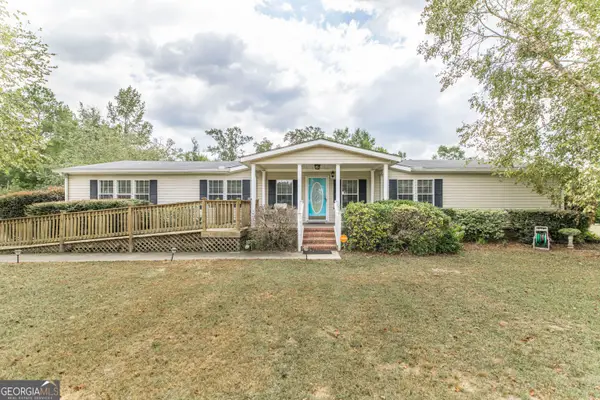 $185,000Active3 beds 2 baths2,432 sq. ft.
302 Lacy Court, Macon, GA 31206
MLS# 10847473Listed by: Maximum One Platinum Realtors - New
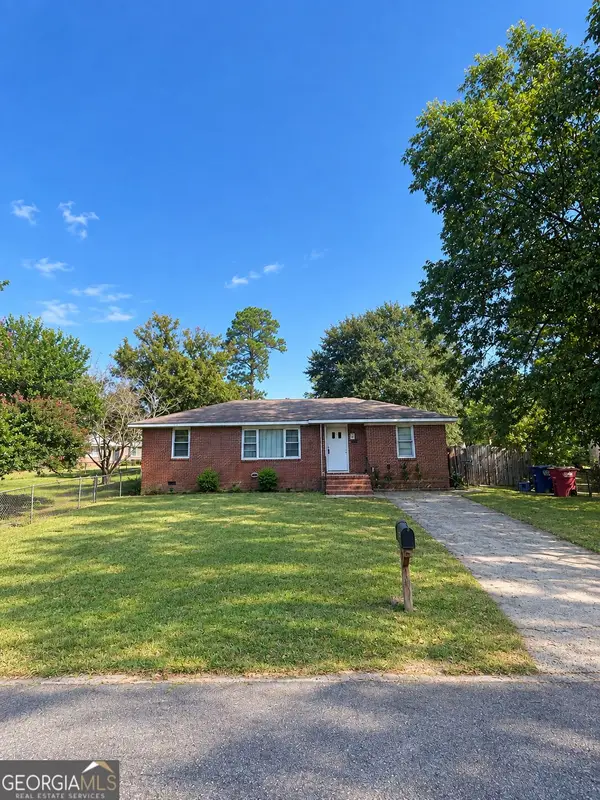 $65,000Active3 beds 1 baths1,164 sq. ft.
4077 Blair Court, Macon, GA 31206
MLS# 10847224Listed by: eXp Realty - New
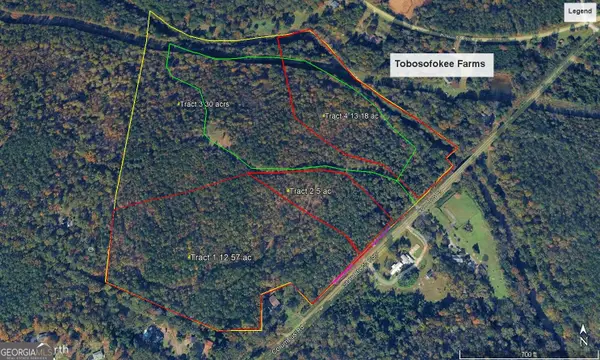 $89,000Active5 Acres
0 Columbus Road, Lizella, GA 31052
MLS# 10847236Listed by: W Scott Wilson Properties LLC


Protect your home and budget from life's surprises with an Assurant Home Warranty, backed by a partner that supports you through every step of homeownership. Explore Plans.
©2026 Century 21 Real Estate LLC. All rights reserved. CENTURY 21®, the CENTURY 21 Logo and C21® are service marks owned by Century 21 Real Estate LLC. Century 21 Real Estate LLC fully supports the principles of the Fair Housing Act and the Equal Opportunity Act. Each office is independently owned and operated. Listing information is deemed reliable but not guaranteed accurate.